
12 Pool Drive, Jim Thorpe, PA 18229
Local realty services provided by:Better Homes and Gardens Real Estate Cassidon Realty
12 Pool Drive,Jim Thorpe, PA 18229
$335,000
- 3 Beds
- 2 Baths
- 1,381 sq. ft.
- Single family
- Active
Listed by: stacy jean schwartz
Office: mountain vista real estate, llc.
MLS#:PM-143540
Source:PA_PMAR
Price summary
- Price:$335,000
- Price per sq. ft.:$242.58
About this home
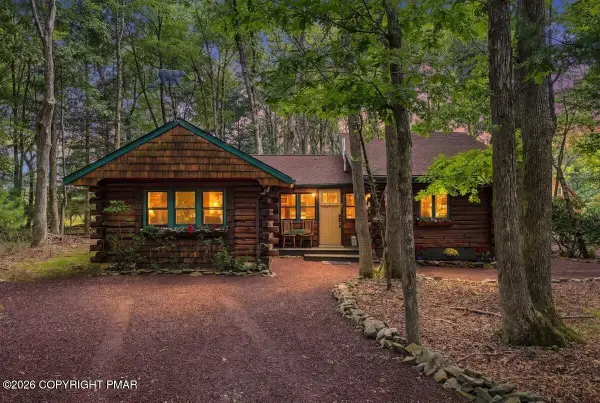
Welcome to your Pocono retreat! This 3-bedroom raised ranch is located in a highly desirable short-term rental friendly community, offering strong investment potential, a vacation escape, or full-time living. The bright layout includes comfortable living spaces and a lower-level rec room--perfect for relaxing after a day of adventure. Just a short walk from the home, you'll have easy access to the community pool and all of the incredible amenities, including a lake, outdoor pool, pickleball and basketball courts, playgrounds, and more. Ideally situated near skiing, hiking, rafting, and state parks, this home delivers year-round recreation in the heart of the Pocono Mountains. Just minutes from historic Jim Thorpe, you'll have easy access to one of Pennsylvania's most charming mountain towns. Whether for income or enjoyment, this property captures the best of Pocono living.
Contact an agent
Home facts
- Year built:1974
- Subdivision & Development:Bear Creek Lakes
- Listing ID #:PM-143540
- Added:56 day(s) ago
- Updated:September 24, 2026 at 02:36 PM
Rooms and interior
- Bedrooms:3
- Total bathrooms:2
- Full bathrooms:1
- Half bathrooms:1
- Flooring:Carpet, Tile, Vinyl
- Dining Description:Eat-in Kitchen
- Kitchen Description:Eat-in Kitchen, Electric Range, Refrigerator
- Living area:1,381 sq. ft.
Heating and cooling
- Heating:Baseboard, Electric, Heating
Structure and exterior
- Year built:1974
- Building area:1,381 sq. ft.
- Lot area:0.54 Acres
- Architectural Style:Raised Ranch
- Construction Materials:T1-11
Utilities
- Water:Well
- Sewer:Septic Tank
Finances and disclosures
- Price:$335,000
- Price per sq. ft.:$242.58
- Tax amount:$3,705
Features and amenities
- Appliances:Electric Range, Refrigerator
- Amenities:Clubhouse, Golf Carts Allowed, Outdoor Pool, Playground, Security, Tennis Court(s)
Parking
- Parking description:Attached Garage
- Garage:Yes
New listings near 12 Pool Drive
- New
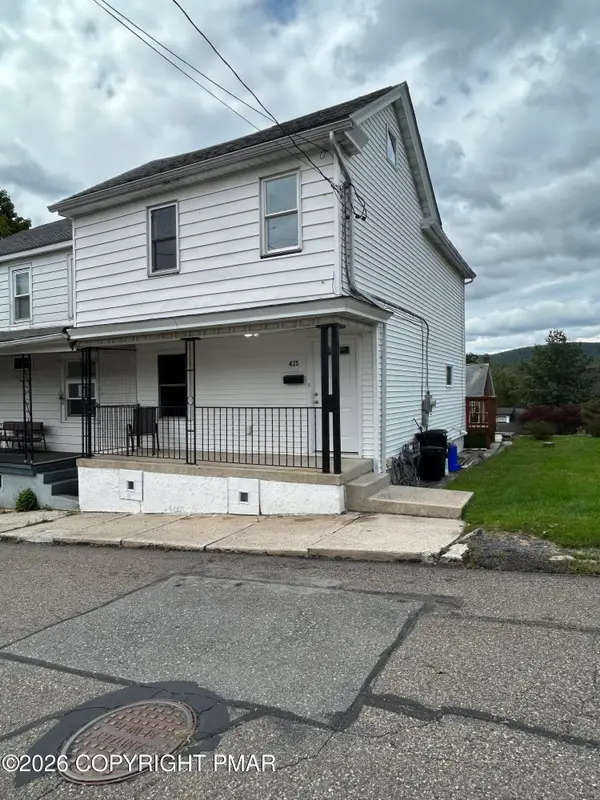 $180,000Active2 beds 2 baths1,098 sq. ft.
425 Oak Street, Jim Thorpe, PA 18229
MLS# PM-145039Listed by: MARY ENCK REALTY INC - New
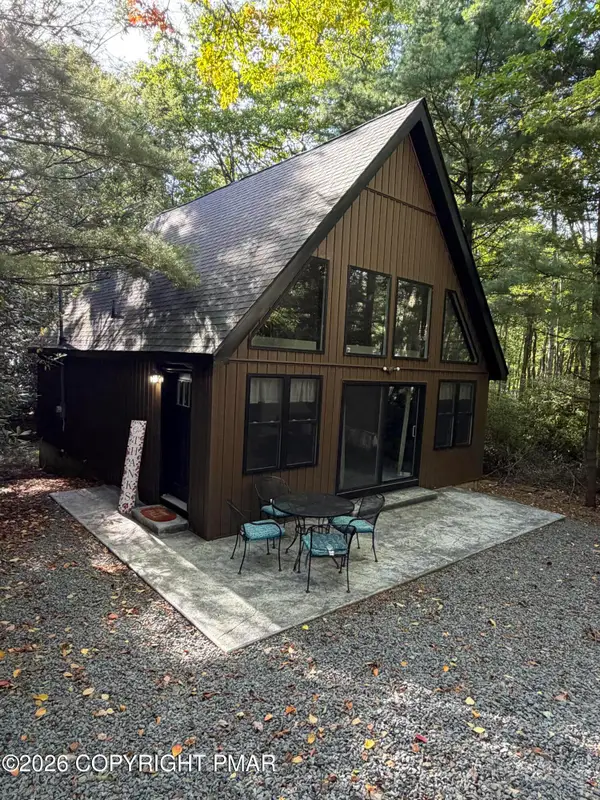 $389,900Active3 beds 2 baths1,075 sq. ft.
154 Susquehanna Drive, Jim Thorpe, PA 18229
MLS# PM-145040Listed by: GREAT POCONO REAL ESTATE, INC. - New
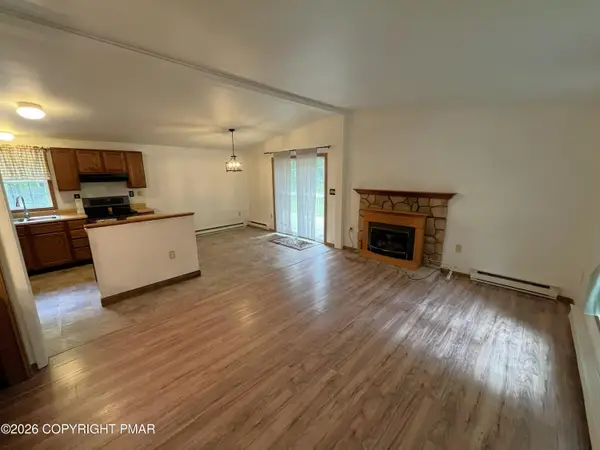 $259,900Active3 beds 1 baths960 sq. ft.
212 Cold Spring Drive, Jim Thorpe, PA 18229
MLS# PM-145038Listed by: BEAR MOUNTAIN REAL ESTATE LLC - New
 $369,000Active3 beds 3 baths1,252 sq. ft.
2 Cold Spring Dr, JIM THORPE, PA 18229
MLS# PACC2008222Listed by: IRON VALLEY REAL ESTATE COAL REGION - New
 $349,000Active2 beds 2 baths1,039 sq. ft.
509 Lehigh Gorge Drive, Jim Thorpe Boro, PA 18229
MLS# 784687Listed by: MOUNTAIN VISTA REAL ESTATE - New
 $125,000Active2.36 Acres
Unionville Road, Jim Thorpe, PA 18229
MLS# PM-144971Listed by: GENE DURIGAN REAL ESTATE - New
 $370,000Active3 beds 2 baths1,628 sq. ft.
13 Honeysuckle Drive, Jim Thorpe, PA 18229
MLS# PM-144967Listed by: BEAR MOUNTAIN REAL ESTATE LLC 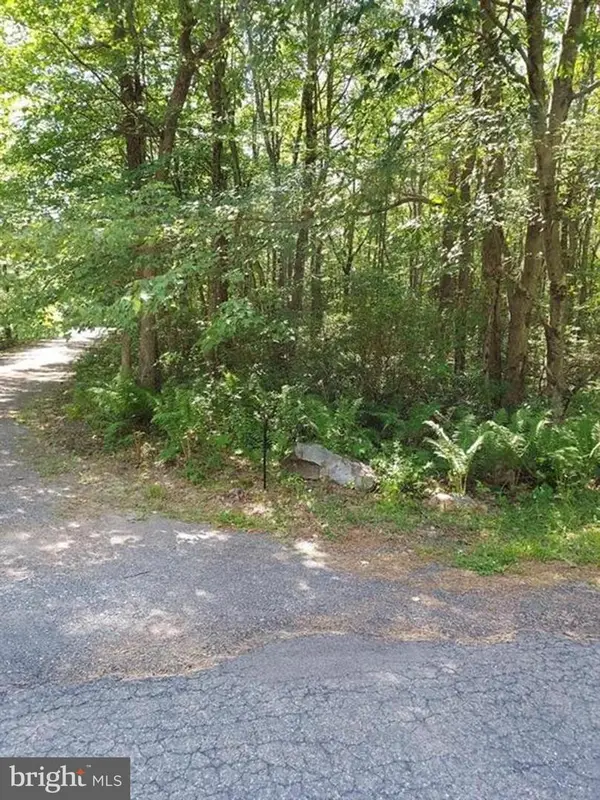 $14,000Active1 Acres
N Sycamore Ln #b193 & B194, JIM THORPE, PA 18229
MLS# PACC2005978Listed by: RE/MAX REAL ESTATE-ALLENTOWN- New
 $325,000Active3 beds 2 baths1,568 sq. ft.
43 Wolf Drive, Jim Thorpe, PA 18229
MLS# 784869Listed by: IRONVALLEY RE OF LEHIGH VALLEY - New
 $429,000Active3 beds 2 baths1,442 sq. ft.
96 Hawthorne Drive, Jim Thorpe, PA 18229
MLS# PM-144834Listed by: KELLER WILLIAMS REAL ESTATE - ALBRIGHTSVILLE


Protect your home and budget from life's surprises with an Assurant Home Warranty, backed by a partner that supports you through every step of homeownership. Explore Plans.
© 2026 Better Homes and Gardens Real Estate LLC. An Anywhere Real Estate company. All rights reserved. Better Homes and Gardens® Real Estate is a registered trademark owned by Meredith Operations Corporation, licensed to Better Homes and Gardens Real Estate LLC and used with permission. Better Homes and Gardens Real Estate LLC fully supports the principles of the Fair Housing Act and the Equal Opportunity Act. Listing information is deemed reliable but is not guaranteed accurate.
Each office is independently owned and operated.
Any services or products provided by third parties are not provided by, affiliated with or related to Better Homes and Gardens Real Estate LLC, or its affiliated companies.