
281 N Hawthorne, Langhorne, PA 19047
Local realty services provided by:Better Homes and Gardens Real Estate Premier
281 N Hawthorne,Langhorne, PA 19047
$665,000
- 4 Beds
- 3 Baths
- 2,402 sq. ft.
- Single family
- Pending
Listed by: tiffany nork
Office: keller williams real estate-langhorne
MLS#:PABU2125708
Source:BRIGHTMLS
Price summary
- Price:$665,000
- Price per sq. ft.:$276.85
About this home
Completely renovated down to the studs in 2020, this stunning 4-bedroom, 2.5-bath home combines the charm of an established neighborhood with the peace of mind of modern construction.
A welcoming covered front porch leads into a spacious foyer, setting the tone for the thoughtfully designed interior. To the left, a comfortable family room provides the perfect place to unwind, while the open-concept kitchen and dining area create the ideal space for everyday living and entertaining. The beautifully updated kitchen features granite countertops, soft-close cabinetry, stainless steel appliances, and an oversized island with plenty of prep space. Just beyond, an inviting bonus living room with a wood-burning stove offers a warm and cozy gathering place year-round.
Upstairs, you'll find four generously sized bedrooms, including a spacious primary suite with a private en-suite bath. Three additional bedrooms and a beautifully updated hall bath provide plenty of room for family, guests, or a home office.
The unfinished basement offers endless possibilities for future living space, a home gym, workshop, or abundant storage.
Outside is where this home truly shines. The backyard was designed for entertaining, featuring an expansive paver patio with custom seat walls surrounding a built-in fire pit—perfect for summer nights and fall gatherings. The fully fenced yard provides plenty of room for kids, pets, or outdoor games, while the oversized detached two-car garage offers exceptional storage, workshop space, or parking for car enthusiasts. Beautiful paver walkways, fresh landscaping, and a newly paved driveway complete the exterior.
With nearly every major component updated during the 2020 renovation, this is a truly move-in-ready home where all the hard work has already been done. Simply unpack and enjoy....
Contact an agent
Home facts
- Year built:1952
- Subdivision & Development:LANGHORNE TERRACE
- Listing ID #:PABU2125708
- Added:52 day(s) ago
- Updated:August 28, 2026 at 10:53 AM
Rooms and interior
- Bedrooms:4
- Total bathrooms:3
- Full bathrooms:2
- Half bathrooms:1
- Rooms Total:9
- Kitchen Description:Kitchen - Eat-In
- Bedroom Description:Primary Bedroom
- Basement:Yes
- Basement Description:Drainage System, Full
- Living area:2,402 sq. ft.
Heating and cooling
- Cooling:Central A/C
- Heating:Electric, Hot Water
Structure and exterior
- Year built:1952
- Building area:2,402 sq. ft.
- Lot area:0.26 Acres
- Architectural Style:Traditional
- Construction Materials:Stucco, Vinyl Siding
- Exterior Features:Patio(s)
- Levels:2 Stories
Schools
- High school:NESHAMINY
- Middle school:MAPLE POINT
- Elementary school:TAWANKA
Utilities
- Water:Public
- Sewer:Public Sewer
Finances and disclosures
- Price:$665,000
- Price per sq. ft.:$276.85
- Tax amount:$6,913 (2026)
Features and amenities
- Amenities:200+ Amp Service
New listings near 281 N Hawthorne
- Coming SoonOpen Sun, 1 to 3pm
 $474,999Coming Soon3 beds 2 baths1,312 sq. ft.
1043 Avenue #b, LANGHORNE, PA 19047
MLS# PABU2129942Listed by: HOMESMART NEXUS REALTY GROUP - NEWTOWN - Coming SoonOpen Sat, 12 to 2pm
 $775,000Coming Soon3 beds 3 baths2,246 sq. ft.
38 Shady Brook Dr #66, LANGHORNE, PA 19047
MLS# PABU2129388Listed by: REAL OF PENNSYLVANIA - Coming Soon
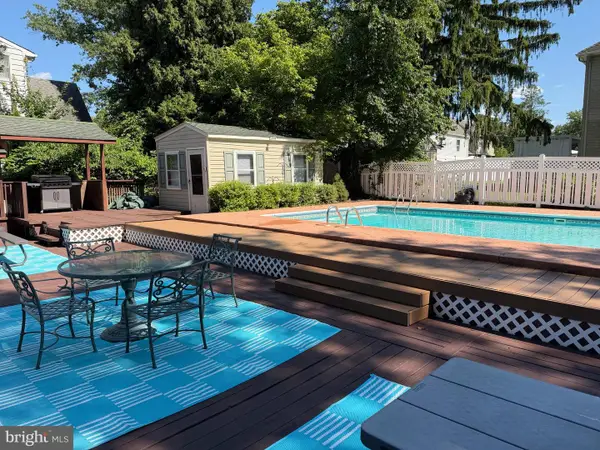 $499,000Coming Soon3 beds 3 baths1,800 sq. ft.
1580 Brownsville Rd, LANGHORNE, PA 19047
MLS# PABU2129402Listed by: CENTURY 21 VETERANS-NEWTOWN - Open Sat, 1 to 3pmNew
 $450,000Active3 beds 2 baths2,011 sq. ft.
213 Highland Ave, LANGHORNE, PA 19047
MLS# PABU2129978Listed by: KELLER WILLIAMS REAL ESTATE-LANGHORNE - New
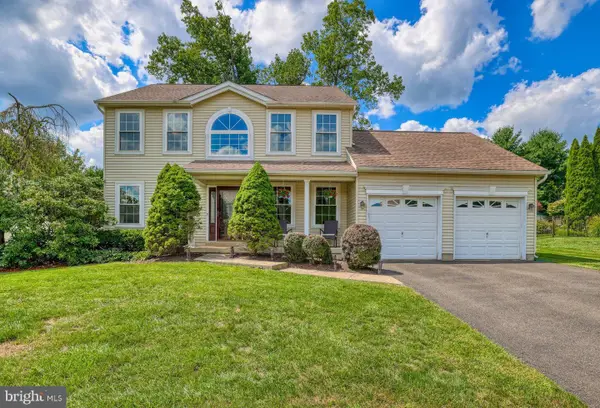 $665,000Active3 beds 3 baths2,586 sq. ft.
3 Par Dr, LANGHORNE, PA 19047
MLS# PABU2129916Listed by: COLDWELL BANKER HEARTHSIDE 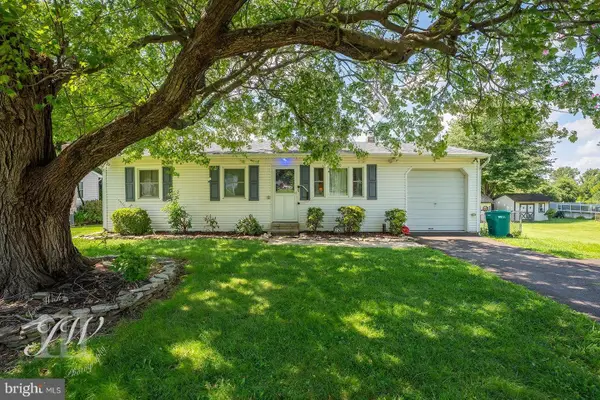 $375,000Pending3 beds 2 baths864 sq. ft.
320 Hulme Ave, LANGHORNE, PA 19047
MLS# PABU2129544Listed by: OPUS ELITE REAL ESTATE- New
 $520,000Active3 beds 3 baths1,800 sq. ft.
285 Woods Edge Pl, LANGHORNE, PA 19047
MLS# PABU2129754Listed by: RE/MAX PROPERTIES  $525,000Pending3 beds 2 baths1,350 sq. ft.
289 Rosewood Ave, LANGHORNE, PA 19047
MLS# PABU2127938Listed by: KELLER WILLIAMS REAL ESTATE-LANGHORNE $579,900Pending4 beds 3 baths2,978 sq. ft.
223 Rosewood Ave, LANGHORNE, PA 19047
MLS# PABU2129550Listed by: CENTURY 21 VETERANS-NEWTOWN- Open Sat, 11am to 1pmNew
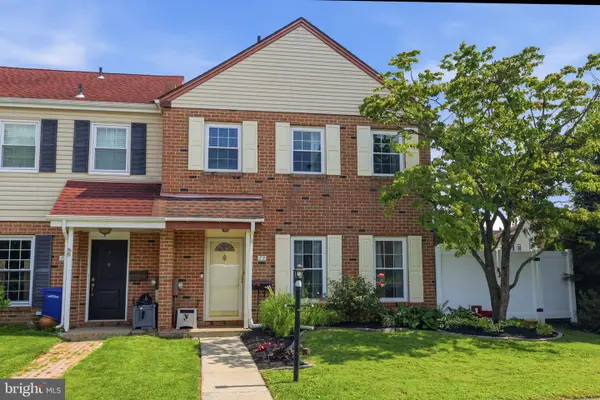 $444,900Active3 beds 3 baths1,684 sq. ft.
77 Andover Dr, LANGHORNE, PA 19047
MLS# PABU2129552Listed by: PHILADELPHIA AREA REALTY


Protect your home and budget from life's surprises with an Assurant Home Warranty, backed by a partner that supports you through every step of homeownership. Explore Plans.
© 2026 Better Homes and Gardens Real Estate LLC. An Anywhere Real Estate company. All rights reserved. Better Homes and Gardens® Real Estate is a registered trademark owned by Meredith Operations Corporation, licensed to Better Homes and Gardens Real Estate LLC and used with permission. Better Homes and Gardens Real Estate LLC fully supports the principles of the Fair Housing Act and the Equal Opportunity Act. Listing information is deemed reliable but is not guaranteed accurate.
Each office is independently owned and operated.
Any services or products provided by third parties are not provided by, affiliated with or related to Better Homes and Gardens Real Estate LLC, or its affiliated companies.