
40 Valley View Dr, Langhorne, PA 19053
Local realty services provided by:Better Homes and Gardens Real Estate Realty Connect
40 Valley View Dr,Langhorne, PA 19053
$750,000
- 5 Beds
- 4 Baths
- 1,655 sq. ft.
- Single family
- Active
Listed by: jennifer susan iannacone
Office: century 21 integra - newtown
MLS#:PABU2133368
Source:BRIGHTMLS
Price summary
- Price:$750,000
- Price per sq. ft.:$453.17
About this home
Welcome to 40 Valley View Drive in Feasterville! The main home welcomes you with great curb appeal, featuring a beautiful stone and siding exterior, mature landscaping, and a spacious layout with 3 bedrooms, 2 full bathrooms, and 1 half bathroom. Inside, you’ll find a large kitchen, comfortable living room, family room, and plenty of space to make the home your own. Two bedrooms are conveniently located on the main level, with an additional bedroom upstairs. A partially finished basement provides even more room for storage, hobbies, entertaining, or additional living space. The home also features central air, forced-air gas heat, public water and sewer, and a hot water heater installed in 2023.
Outside, enjoy the property’s porch, deck, driveway, mature surroundings, and plenty of outdoor space. Located in the Neshaminy School District and close to shopping, dining, major roadways, and everyday conveniences, this home offers a great combination of location, space, and versatility.
What makes this property especially unique is the separate dwelling located on the property, featuring 2 bedrooms and 1 full bathroom, along with its own living space. Whether you’re looking for additional space for extended family, guests, or simply the flexibility of having a completely separate dwelling, this property offers possibilities that are hard to find.
With two separate dwellings included, this is truly a one-of-a-kind opportunity in Feasterville. Property is being sold as-is....
Contact an agent
Home facts
- Year built:1960
- Subdivision & Development:NESHAMINY WOODS
- Listing ID #:PABU2133368
- Added:1 day(s) ago
- Updated:October 14, 2026 at 10:12 AM
Rooms and interior
- Bedrooms:5
- Total bathrooms:4
- Full bathrooms:3
- Half bathrooms:1
- Basement:Yes
- Basement Description:Partial
- Living area:1,655 sq. ft.
Heating and cooling
- Cooling:Ceiling Fan(s), Central A/C
- Heating:Forced Air, Natural Gas
Structure and exterior
- Year built:1960
- Building area:1,655 sq. ft.
- Lot area:0.61 Acres
- Architectural Style:A-Frame
- Construction Materials:Frame
- Exterior Features:Balcony, Extensive Hardscape
- Foundation Description:Block
- Levels:1 1/2 Story
Schools
- High school:NESHAMINY
Utilities
- Water:Public
- Sewer:Public Sewer
Finances and disclosures
- Price:$750,000
- Price per sq. ft.:$453.17
- Tax amount:$1,589 (2026)
Features and amenities
- Laundry features:Has Laundry
New listings near 40 Valley View Dr
- Coming Soon
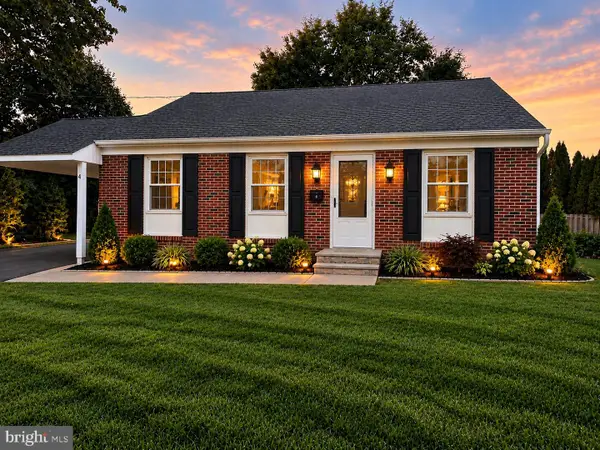 $499,000Coming Soon4 beds 2 baths1,750 sq. ft.
4 Mccarthy Ave, LANGHORNE, PA 19047
MLS# PABU2133348Listed by: OPUS ELITE REAL ESTATE - Coming Soon
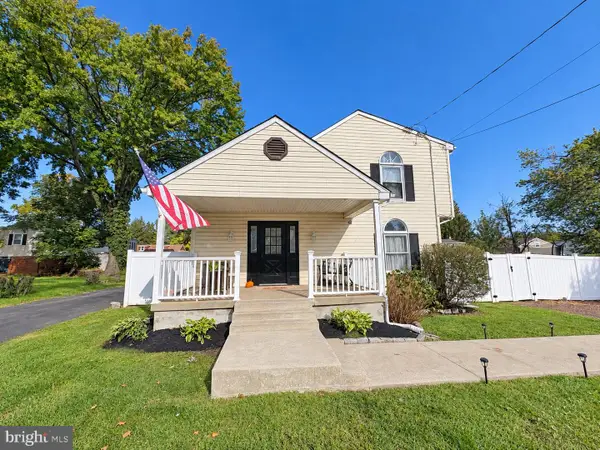 $450,000Coming Soon4 beds 2 baths1,800 sq. ft.
823 Olive St, LANGHORNE, PA 19047
MLS# PABU2133128Listed by: KELLER WILLIAMS REAL ESTATE-LANGHORNE 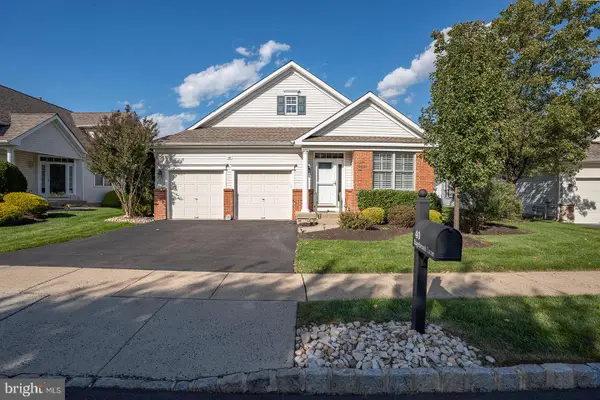 $650,000Pending2 beds 2 baths1,876 sq. ft.
40 Sagebrush Ln, LANGHORNE, PA 19047
MLS# PABU2133286Listed by: OPUS ELITE REAL ESTATE- New
 $749,000Active9 beds 7 baths3,993 sq. ft.
1721 Fourth St, LANGHORNE, PA 19047
MLS# PABU2133246Listed by: MARKET FORCE REALTY  $399,900Pending3 beds 2 baths1,530 sq. ft.
208 N Hawthorne Ave, LANGHORNE, PA 19047
MLS# PABU2133104Listed by: KELLER WILLIAMS REAL ESTATE - NEWTOWN- New
 $499,900Active3 beds 3 baths2,032 sq. ft.
37 Golf Club Dr, LANGHORNE, PA 19047
MLS# PABU2133154Listed by: RE/MAX ONE REALTY - New
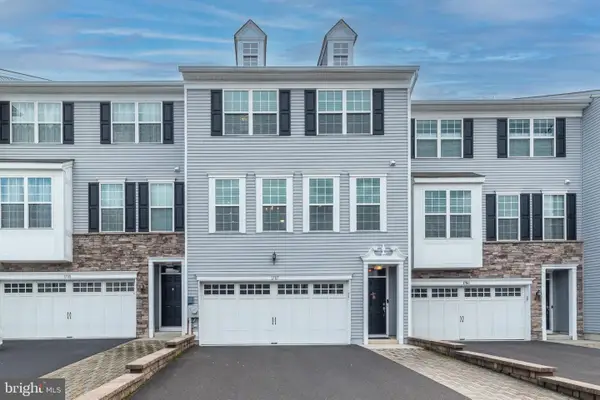 $575,000Active3 beds 3 baths2,262 sq. ft.
1787 Hickory Ln, LANGHORNE, PA 19047
MLS# PABU2132954Listed by: COLDWELL BANKER HEARTHSIDE-DOYLESTOWN 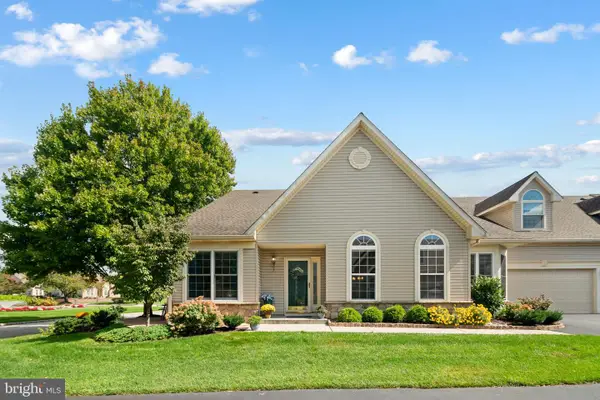 $802,000Pending3 beds 3 baths2,185 sq. ft.
6 Shady Brook Dr, LANGHORNE, PA 19047
MLS# PABU2133028Listed by: COLDWELL BANKER HEARTHSIDE $599,900Pending4 beds 3 baths1,800 sq. ft.
443 Madison Ave, LANGHORNE, PA 19047
MLS# PABU2132946Listed by: NEW HORIZONS REAL ESTATE, INC.


Protect your home and budget from life's surprises with an Assurant Home Warranty, backed by a partner that supports you through every step of homeownership. Explore Plans.
© 2026 Better Homes and Gardens Real Estate LLC. An Anywhere Real Estate company. All rights reserved. Better Homes and Gardens® Real Estate is a registered trademark owned by Meredith Operations Corporation, licensed to Better Homes and Gardens Real Estate LLC and used with permission. Better Homes and Gardens Real Estate LLC fully supports the principles of the Fair Housing Act and the Equal Opportunity Act. Listing information is deemed reliable but is not guaranteed accurate.
Each office is independently owned and operated.
Any services or products provided by third parties are not provided by, affiliated with or related to Better Homes and Gardens Real Estate LLC, or its affiliated companies.