
142 Elderberry Dr, Levittown, PA 19054
Local realty services provided by:Better Homes and Gardens Real Estate Reserve
142 Elderberry Dr,Levittown, PA 19054
$499,000
- 4 Beds
- 2 Baths
- 2,828 sq. ft.
- Single family
- Pending
Listed by: jennifer visco
Office: re/max keystone
MLS#:PABU2128320
Source:BRIGHTMLS
Price summary
- Price:$499,000
- Price per sq. ft.:$176.45
About this home
Welcome home to this spacious, expanded 4 bedroom Levittown home in the award winning Pennsbury School District! Home features a large open floor plan on the first floor with dining area and updated kitchen as well as a comfy living room with pellet stove. There is an attached bright mud room/office space that leads to the rear yard. Also on this level is a first floor bedroom that can also be utilized as a playroom/office space. All this is complimented by a full first floor bathroom. On the second level you will find a sunlit, expansive open living space. Off to the sides of this area you will find two bedrooms each complemented with generous walk-in closets. For your convenience on this level, there is a full hall bath and laundry room. On the third level you will find a large open loft, ideal as a fourth bedroom or additional living space. Attached to this area is a mechanical room with ample storage and shelving. For your outdoor enjoyment there is a covered patio, fenced yard and swimming pool. Also the garage runs the full length of the home which is great for storage or work out area. The home originally had hardwood floors that have been carpeted over on first floor. Located in Falls Township, convenient access to I-295 and Route 1, while placing you just minutes from shopping, dining, and entertainment. Make your appointment today!...
Contact an agent
Home facts
- Year built:1953
- Subdivision & Development:ELDERBERRY
- Listing ID #:PABU2128320
- Added:48 day(s) ago
- Updated:September 25, 2026 at 09:05 AM
Rooms and interior
- Bedrooms:4
- Total bathrooms:2
- Full bathrooms:2
- Living area:2,828 sq. ft.
Heating and cooling
- Cooling:Central A/C
- Heating:Electric, Heat Pump(s)
Structure and exterior
- Year built:1953
- Building area:2,828 sq. ft.
- Lot area:0.14 Acres
- Architectural Style:Colonial
- Construction Materials:Frame
- Foundation Description:Slab
- Levels:3 Story
Utilities
- Water:Public
- Sewer:Public Sewer
Finances and disclosures
- Price:$499,000
- Price per sq. ft.:$176.45
- Tax amount:$5,798 (2025)
Parking
- Parking description:Attached Garage, Garage - Front Entry, Inside Access, On Street
- Garage:Yes
- Garage spaces:1
New listings near 142 Elderberry Dr
- Coming Soon
 $400,000Coming Soon3 beds 3 baths1,924 sq. ft.
98 Twin Oak Dr, LEVITTOWN, PA 19056
MLS# PABU2131964Listed by: BHHS FOX & ROACH -YARDLEY/NEWTOWN - Coming SoonOpen Sat, 1 to 3pm
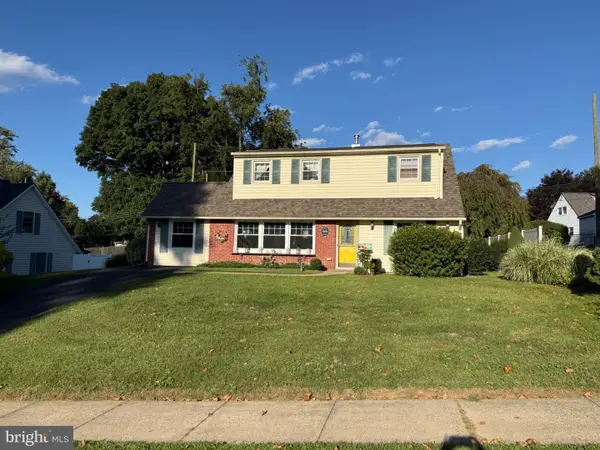 $425,000Coming Soon4 beds 2 baths1,678 sq. ft.
66 Quiet Rd, LEVITTOWN, PA 19057
MLS# PABU2131298Listed by: JMG PENNSYLVANIA - Coming Soon
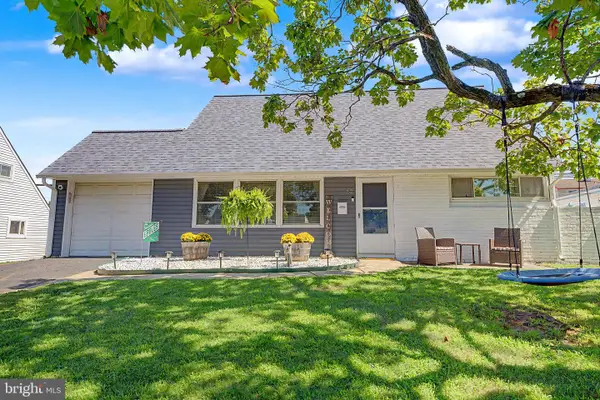 $380,000Coming Soon4 beds 2 baths1,275 sq. ft.
82 Kraft Ln, LEVITTOWN, PA 19055
MLS# PABU2131426Listed by: PRIME REAL ESTATE TEAM - Coming Soon
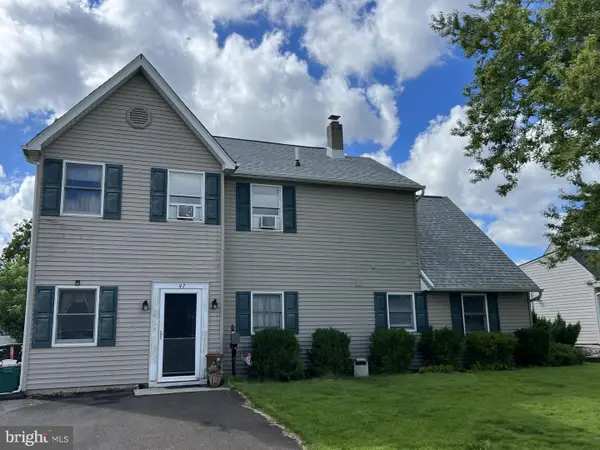 $400,000Coming Soon5 beds 2 baths1,361 sq. ft.
47 Neptune Ln, LEVITTOWN, PA 19054
MLS# PABU2131334Listed by: COLDWELL BANKER HEARTHSIDE REALTORS-COLLEGEVILLE - Coming Soon
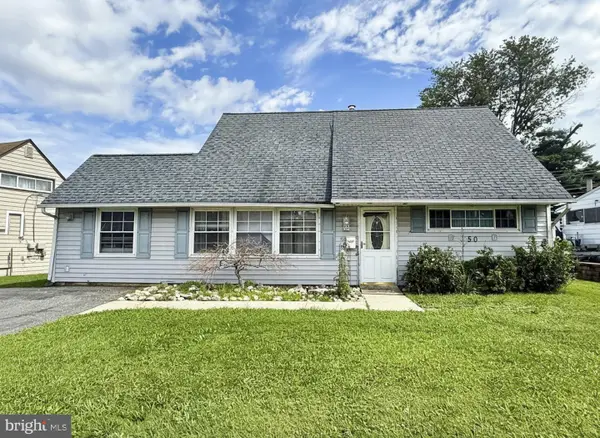 $316,900Coming Soon4 beds 2 baths1,513 sq. ft.
50 Margin Rd, LEVITTOWN, PA 19056
MLS# PABU2130994Listed by: BETTER HOMES REALTY GROUP - Open Sat, 1 to 3pmNew
 $399,000Active4 beds 2 baths1,345 sq. ft.
368 Lakeside Dr, LEVITTOWN, PA 19054
MLS# PABU2131982Listed by: KELLER WILLIAMS REAL ESTATE-LANGHORNE - New
 $475,000Active5 beds 3 baths3,129 sq. ft.
43 Full Turn Rd, LEVITTOWN, PA 19056
MLS# PABU2131820Listed by: KELLER WILLIAMS REAL ESTATE - NEWTOWN 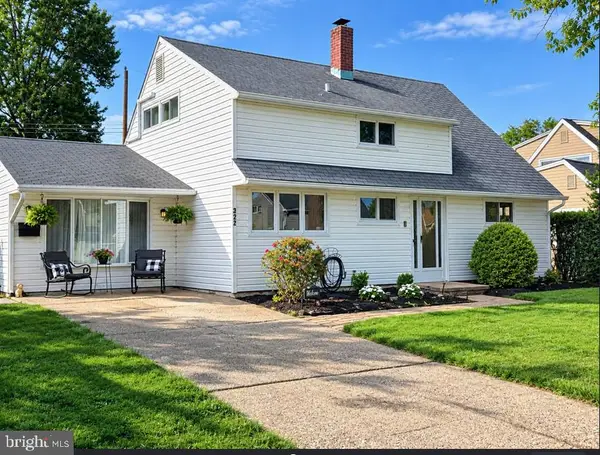 $425,000Active4 beds 2 baths1,776 sq. ft.
223 Indian Creek, LEVITTOWN, PA 19057
MLS# PABU2131142Listed by: LONG & FOSTER REAL ESTATE, INC.- New
 $300,000Active4 beds 1 baths1,005 sq. ft.
9 Patrician St, LEVITTOWN, PA 19057
MLS# PABU2131912Listed by: BHHS FOX & ROACH -YARDLEY/NEWTOWN - Open Sat, 11am to 1pmNew
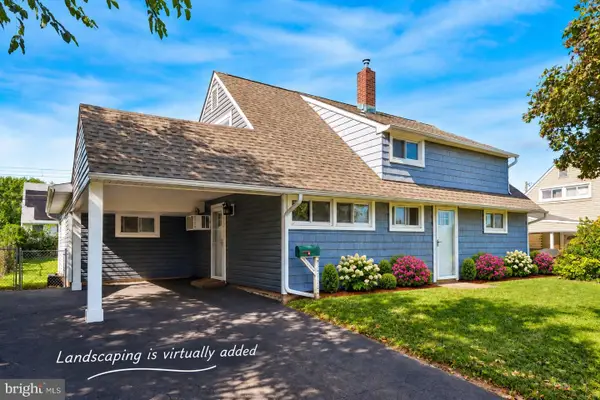 $399,900Active5 beds 2 baths2,320 sq. ft.
87 Wildflower Rd, LEVITTOWN, PA 19057
MLS# PABU2131140Listed by: COMPASS PENNSYLVANIA, LLC


Protect your home and budget from life's surprises with an Assurant Home Warranty, backed by a partner that supports you through every step of homeownership. Explore Plans.
© 2026 Better Homes and Gardens Real Estate LLC. An Anywhere Real Estate company. All rights reserved. Better Homes and Gardens® Real Estate is a registered trademark owned by Meredith Operations Corporation, licensed to Better Homes and Gardens Real Estate LLC and used with permission. Better Homes and Gardens Real Estate LLC fully supports the principles of the Fair Housing Act and the Equal Opportunity Act. Listing information is deemed reliable but is not guaranteed accurate.
Each office is independently owned and operated.
Any services or products provided by third parties are not provided by, affiliated with or related to Better Homes and Gardens Real Estate LLC, or its affiliated companies.