
7 Crestline Dr, Manchester, PA 17345
Local realty services provided by:Better Homes and Gardens Real Estate GSA Realty
7 Crestline Dr,Manchester, PA 17345
$350,000
- 4 Beds
- 2 Baths
- - sq. ft.
- Single family
- Sold
Listed by: dylan madsen
Office: coldwell banker realty
MLS#:PAYK2107614
Source:BRIGHTMLS
Sorry, we are unable to map this address
Price summary
- Price:$350,000
About this home
Welcome to the home where your next chapter is ready to begin! Nestled in the heart of Manchester Borough, this beautifully maintained bi-level offers the perfect blend of comfort, charm, and everyday convenience. From the moment you pull into the driveway, you'll appreciate the inviting curb appeal, spacious yard, and pride of ownership that shines throughout.
Inside, you'll discover 4 generously sized bedrooms, 2 full baths, and over 1,350 square feet of thoughtfully designed living space. Sunlight pours through the large picture window, filling the home with warmth and creating the perfect setting for cozy mornings, lively gatherings, and unforgettable memories. The versatile bi-level layout provides room for everyone, whether you're entertaining guests, working from home, or simply enjoying a quiet evening.
Step outside to a spacious yard that's ready for backyard barbecues, games of catch, gardening, or relaxing under the stars. With central air, an attached garage, basement, and an excellent location in the Northeastern York School District, this home checks all the boxes.
Located just minutes from shopping, dining, parks, and major commuter routes, you'll enjoy small-town charm with everyday convenience at your fingertips.
Homes this well cared for don't stay on the market for long. Schedule your showing the moment it goes live and be ready to fall in love. This could be the one you've been waiting for! 🏡✨...
Contact an agent
Home facts
- Year built:1975
- Subdivision & Development:MANCHESTER
- Listing ID #:PAYK2107614
- Added:47 day(s) ago
- Updated:August 28, 2026 at 07:17 AM
Rooms and interior
- Bedrooms:4
- Total bathrooms:2
- Full bathrooms:2
- Flooring:Carpet, Laminate Plank
- Kitchen Description:Built-In Microwave, Dishwasher, Oven/Range - Gas, Refrigerator
- Basement:Yes
- Basement Description:Fully Finished
Heating and cooling
- Cooling:Central A/C
- Heating:Forced Air, Natural Gas
Structure and exterior
- Roof:Architectural Shingle
- Year built:1975
- Lot Features:Suburban
- Architectural Style:Bi-level, Raised Ranch/Rambler, Split Foyer
- Construction Materials:Frame, Masonry
- Foundation Description:Block
- Levels:1 Story
Schools
- High school:NORTHEASTERN SENIOR
- Middle school:SHALLOW BROOK INTER SCHOOL
Utilities
- Water:Public
- Sewer:Public Sewer
Finances and disclosures
- Price:$350,000
- Tax amount:$5,164 (2025)
Parking
- Parking description:Attached Garage, Garage - Rear Entry
- Garage:Yes
- Garage spaces:2
New listings near 7 Crestline Dr
- Coming Soon
 $249,900Coming Soon3 beds 1 baths1,136 sq. ft.
80 Cottage Dr, MANCHESTER, PA 17345
MLS# PAYK2110238Listed by: IRON VALLEY REAL ESTATE HANOVER - New
 $324,900Active3 beds 1 baths1,609 sq. ft.
155 N Griffiths Ln, MANCHESTER, PA 17345
MLS# PAYK2110690Listed by: BERKSHIRE HATHAWAY HOMESERVICES HOMESALE REALTY - New
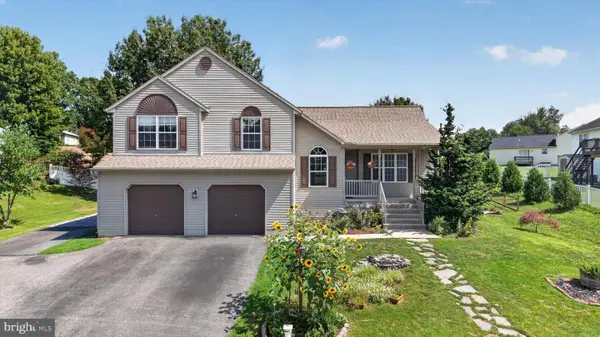 $364,900Active3 beds 3 baths1,880 sq. ft.
55 Farm Ln, MANCHESTER, PA 17345
MLS# PAYK2110534Listed by: NEXTHOME DREAM SEEKERS REALTY)  $135,000Pending2 beds 1 baths735 sq. ft.
860 Conewago Ave, MANCHESTER, PA 17345
MLS# PAYK2110108Listed by: KELLER WILLIAMS KEYSTONE REALTY- New
 $340,000Active4 beds 3 baths3,544 sq. ft.
301 High St, MANCHESTER, PA 17345
MLS# PAYK2110362Listed by: THE GREENE REALTY GROUP 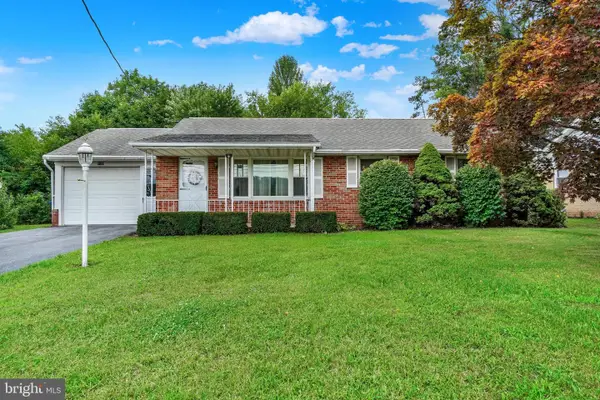 $252,500Pending3 beds 2 baths1,148 sq. ft.
4190 N George St, MANCHESTER, PA 17345
MLS# PAYK2110090Listed by: INCH & CO. REAL ESTATE, LLC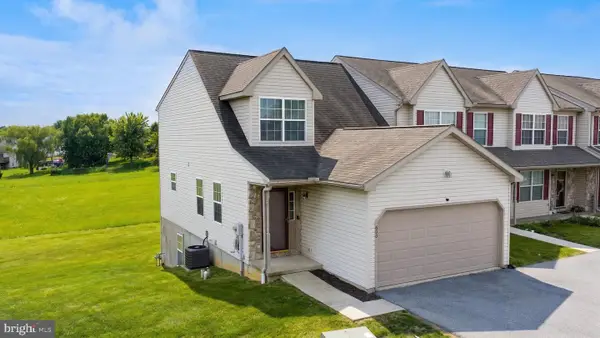 $229,900Pending3 beds 3 baths2,112 sq. ft.
600 Glen Dr, MANCHESTER, PA 17345
MLS# PAYK2110406Listed by: KELLER WILLIAMS KEYSTONE REALTY- New
 $495,000Active3 beds 3 baths1,808 sq. ft.
75 S Poplar St, MANCHESTER, PA 17345
MLS# PAYK2109076Listed by: CORE PARTNERS REALTY 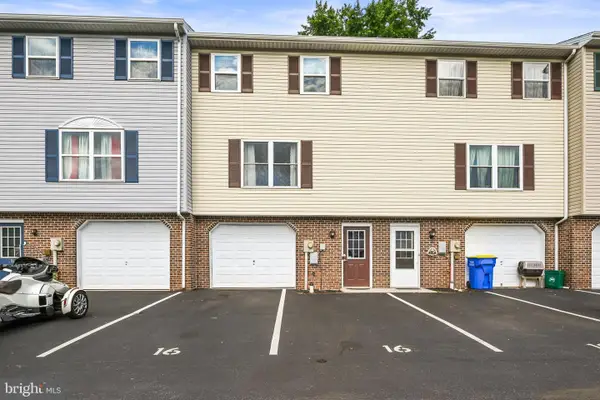 $199,900Active3 beds 2 baths1,140 sq. ft.
16 Pine Dr, MANCHESTER, PA 17345
MLS# PAYK2109936Listed by: KELLER WILLIAMS KEYSTONE REALTY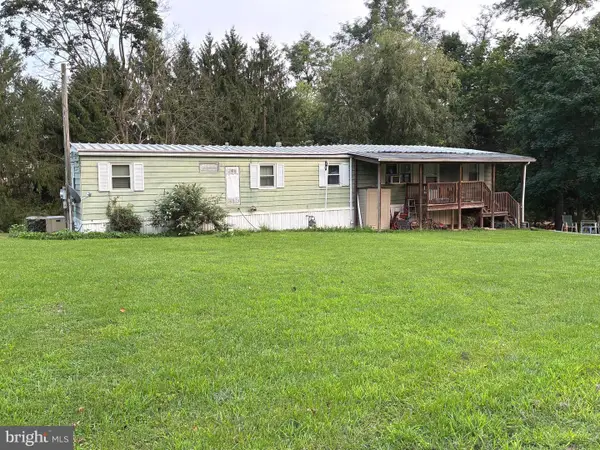 $149,000Active2 beds 1 baths792 sq. ft.
130 3rd Ave, MANCHESTER, PA 17345
MLS# PAYK2109940Listed by: HOUSE BROKER REALTY LLC


Protect your home and budget from life's surprises with an Assurant Home Warranty, backed by a partner that supports you through every step of homeownership. Explore Plans.
© 2026 Better Homes and Gardens Real Estate LLC. An Anywhere Real Estate company. All rights reserved. Better Homes and Gardens® Real Estate is a registered trademark owned by Meredith Operations Corporation, licensed to Better Homes and Gardens Real Estate LLC and used with permission. Better Homes and Gardens Real Estate LLC fully supports the principles of the Fair Housing Act and the Equal Opportunity Act. Listing information is deemed reliable but is not guaranteed accurate.
Each office is independently owned and operated.
Any services or products provided by third parties are not provided by, affiliated with or related to Better Homes and Gardens Real Estate LLC, or its affiliated companies.