
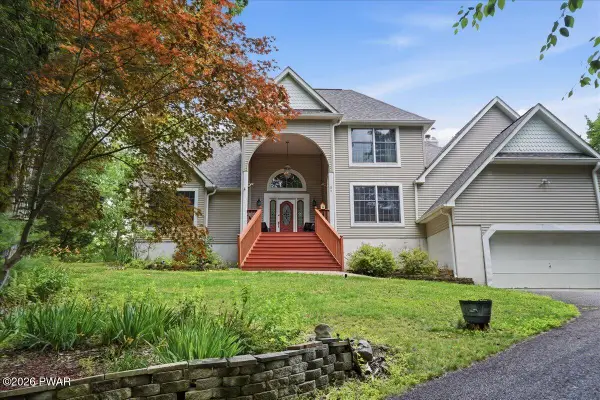
104 Blue Heron Lane, Milford, PA 18337
Local realty services provided by:Better Homes and Gardens Real Estate Wilkins & Associates
104 Blue Heron Lane,Milford, PA 18337
$525,000
- 3 Beds
- 3 Baths
- 2,443 sq. ft.
- Single family
- Pending
Listed by: rebecca repecki
Office: realty executives exceptional milford
MLS#:PW261636
Source:PA_PWAR
Price summary
- Price:$525,000
- Price per sq. ft.:$164.58
- Monthly HOA dues:$113.33
About this home
Located in the picturesque community of Conashaugh Lakes in Milford, Pennsylvania, this brand-new Bi-Level home epitomizes modern elegance and comfort. Designed with meticulous attention to detail, the residence boasts an open floor plan on the upper level, adorned with Pergo Outlast Plus flooring that seamlessly connects the living spaces. The inviting Living Room effortlessly transitions into the Dining Area, complete with sliders that lead to an expansive back deck, perfect for entertaining or enjoying serene views of the surrounding nature. The gourmet Kitchen features quartz countertops, stainless steel appliances, abundant cabinetry, and a custom tile backsplash, making it a chef's dream, while a convenient laundry area adds to the overall functionality. The luxurious Primary Suite includes a large walk-in closet and a spa-like bathroom showcasing a stunning walk-in shower, creating a personal oasis for relaxation. On the opposite side of the upper level, two more well-appointed bedrooms and another full bath make it ideal for family or guests. The lower level offers a flexible bonus room, perfect for guests or as a home office, ensuring you have space for all your needs. A large Family Room enhances the home's appeal, providing a comfortable gathering space, accompanied by a convenient half bath. Direct access to the heated two-car garage ensures ease of entry and additional storage options. Equipped with central air and forced air propane heat, you'll enjoy year-round comfort. The roof has Timberline Architectural 50-year shingles. Set on over an acre of land, this property offers ample outdoor space for recreation, gardening, or simply enjoying the tranquility of nature. This stunning home combines luxury, functionality, and the beauty of its surroundings, making it the perfect retreat for those seeking both comfort and style. Don't miss the opportunity to make this dream home your own!...
Contact an agent
Home facts
- Year built:2026
- Listing ID #:PW261636
- Added:42 day(s) ago
- Updated:July 09, 2026 at 09:01 AM
Rooms and interior
- Bedrooms:3
- Total bathrooms:3
- Full bathrooms:2
- Half bathrooms:1
- Rooms Total:7
- Flooring:Laminate, Tile
- Kitchen Description:Dishwasher, Gas Range, Microwave, Refrigerator
- Basement:Yes
- Living area:2,443 sq. ft.
Heating and cooling
- Cooling:Ceiling Fan(S), Central Air
- Heating:Forced Air, Propane
- Central air:Yes
Structure and exterior
- Year built:2026
- Building area:2,443 sq. ft.
- Lot area:1.17 Acres
- Construction Materials:Vinyl siding
- Exterior Features:Deck
Utilities
- Water:Well
Finances and disclosures
- Price:$525,000
- Price per sq. ft.:$164.58
- Tax amount:$402
Features and amenities
- Appliances:Dishwasher, Gas Range, Microwave, Refrigerator
- Amenities:Open Floorplan, Trash, Walk-In Closet(s)
- Pool features:Outdoor Pool
Parking
- Parking description:Driveway, Garage
- Garage:Yes
- Garage spaces:2
New listings near 104 Blue Heron Lane
- New
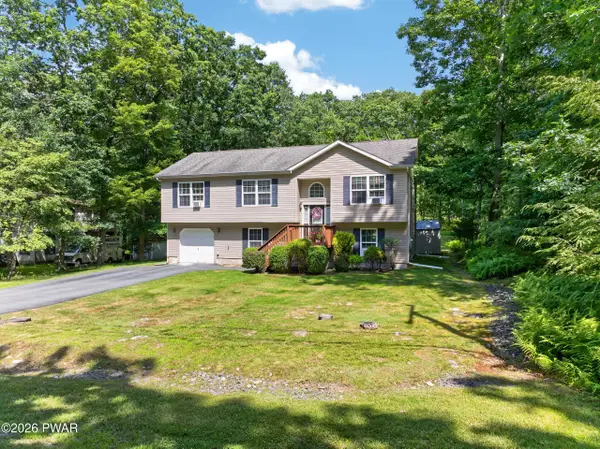 $379,000Active3 beds 3 baths2,268 sq. ft.
118 Orange Blossom Road, Milford, PA 18337
MLS# PW262263Listed by: IRON VALLEY R E TRI-STATE - New
 $49,900Active2 beds 1 baths320 sq. ft.
151 Village Drive E, Milford, PA 18337
MLS# PW262265Listed by: JOCO REAL ESTATE - New
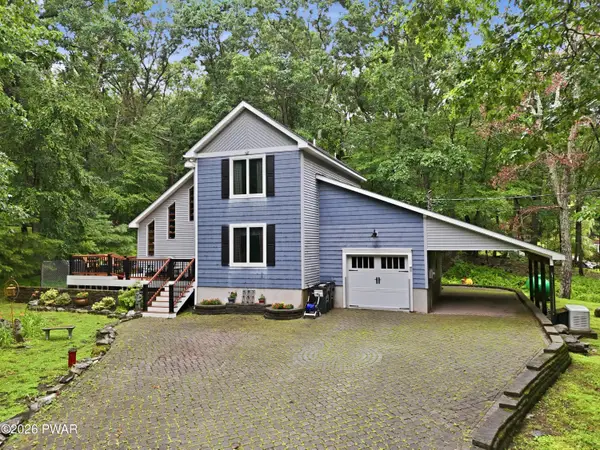 $369,000Active3 beds 2 baths1,424 sq. ft.
105 Laurel Court, Milford, PA 18337
MLS# PW262253Listed by: KELLER WILLIAMS RE HAWLEY - New
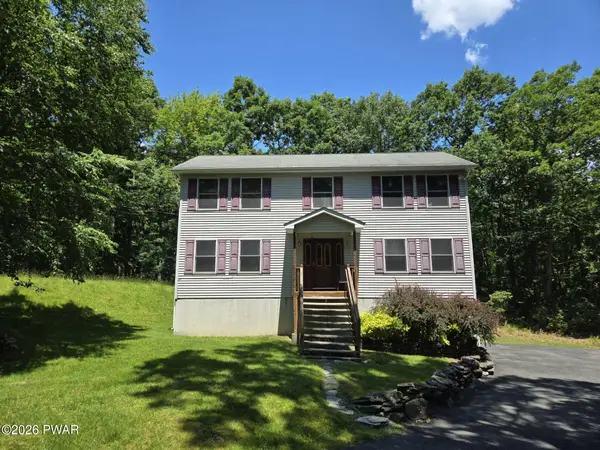 $379,000Active3 beds 3 baths2,195 sq. ft.
102 Bobwood Lane, Milford, PA 18337
MLS# PW262252Listed by: SERVICE WORLD REALTY - New
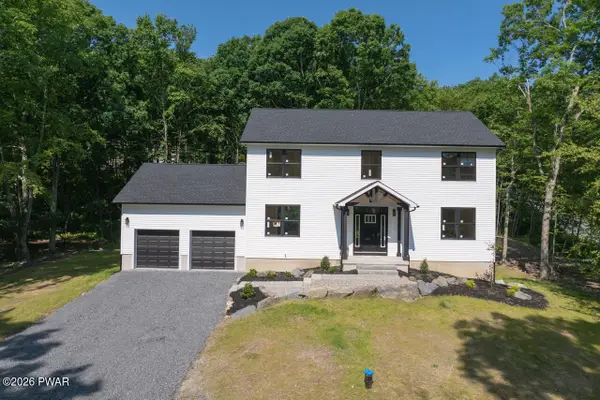 $718,000Active4 beds 3 baths2,317 sq. ft.
122 Poplar Drive, Milford, PA 18337
MLS# PW262249Listed by: DAVIS R. CHANT - MILFORD - New
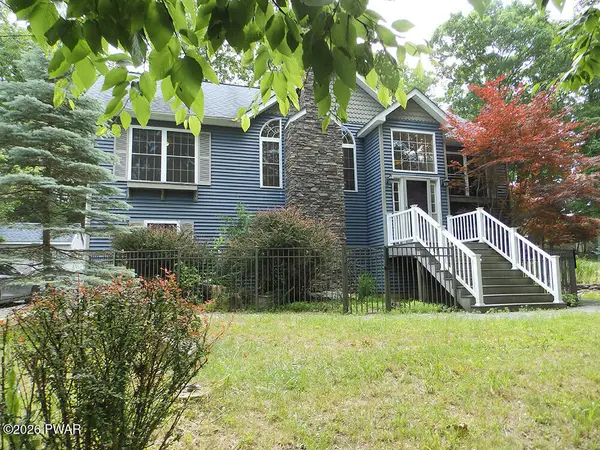 $415,000Active4 beds 3 baths2,800 sq. ft.
110 Stafford Court, Milford, PA 18337
MLS# PW262240Listed by: TASHLIK REAL ESTATE-DF - New
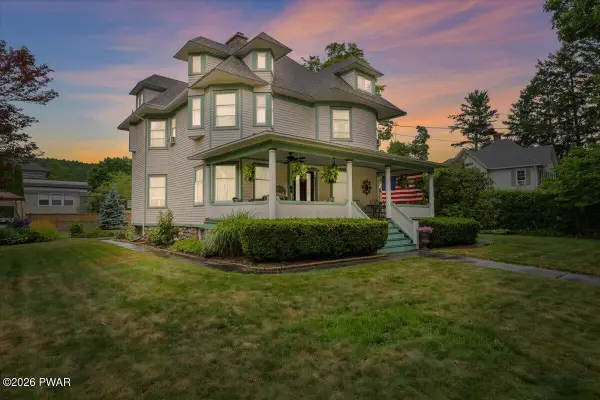 $1,125,000Active5 beds 3 baths3,339 sq. ft.
206 W Ann Street, Milford, PA 18337
MLS# PW262242Listed by: BERKSHIRE HATHAWAY HOMESERVICES POCONO REAL ESTATE HAWLEY - New
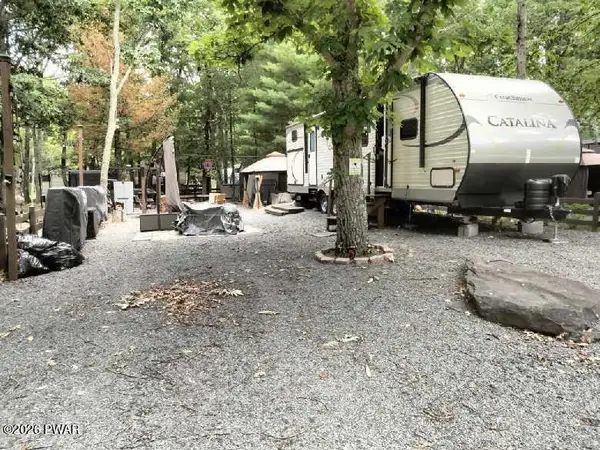 $49,900Active2 beds 1 baths346 sq. ft.
125 Doe Lane, Milford, PA 18337
MLS# PW262238Listed by: JOCO REAL ESTATE - New
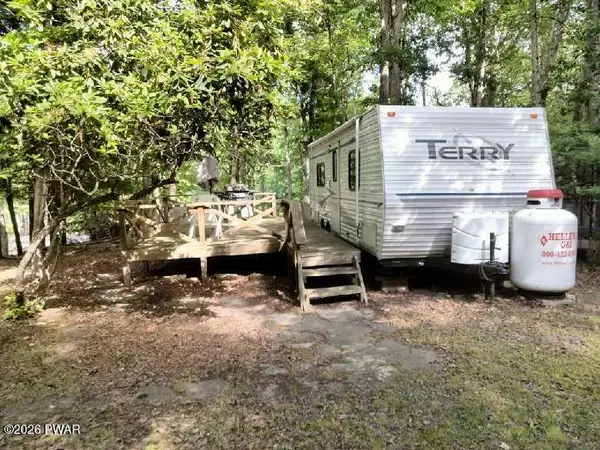 $15,900Active1 beds 1 baths184 sq. ft.
145 Dingman Drive, Milford, PA 18337
MLS# PW262236Listed by: JOCO REAL ESTATE - New
 $725,000Active5 beds 3 baths3,147 sq. ft.
111 Mill Ridge, Milford, PA 18337
MLS# PW262234Listed by: KELLER WILLIAMS RE HAWLEY


Protect your home and budget from life's surprises with an Assurant Home Warranty, backed by a partner that supports you through every step of homeownership. Explore Plans.
© 2026 Better Homes and Gardens Real Estate LLC. An Anywhere Real Estate company. All rights reserved. Better Homes and Gardens® Real Estate is a registered trademark owned by Meredith Operations Corporation, licensed to Better Homes and Gardens Real Estate LLC and used with permission. Better Homes and Gardens Real Estate LLC fully supports the principles of the Fair Housing Act and the Equal Opportunity Act. Listing information is deemed reliable but is not guaranteed accurate.
Each office is independently owned and operated.
Any services or products provided by third parties are not provided by, affiliated with or related to Better Homes and Gardens Real Estate LLC, or its affiliated companies.