
1019 Mutsu Ln, West Chester, PA 19380
Local realty services provided by:Better Homes and Gardens Real Estate Murphy & Co.
1019 Mutsu Ln,West Chester, PA 19380
$65,000
- 3 Beds
- 1 Baths
- 1,168 sq. ft.
- Mobile / Manufactured
- Active
Listed by: adam dyer
Office: compass pennsylvania, llc.
MLS#:PACT2137810
Source:BRIGHTMLS
Price summary
- Price:$65,000
- Price per sq. ft.:$55.65
About this home
Downingtown Schools with access to the STEM academy.
This manufactured home in Appleville West needs work but is livable. Propane heat, central air. Lot rent is 565 per month. Rentals are not permitted.
This is a chance to get into a top school district with minimum investment.
Covered front porch, open floor plan, and rear deck. Washer and dryer in the unit.
There is also a large shed included.
Opportunity knocks!
Contact an agent
Home facts
- Year built:1988
- Subdivision & Development:APPLEVILLE WEST
- Listing ID #:PACT2137810
- Added:1 day(s) ago
- Updated:October 14, 2026 at 05:46 AM
Rooms and interior
- Bedrooms:3
- Total bathrooms:1
- Full bathrooms:1
- Living area:1,168 sq. ft.
Heating and cooling
- Cooling:Central A/C
- Heating:90% Forced Air, Propane - Owned
Structure and exterior
- Year built:1988
- Building area:1,168 sq. ft.
- Lot area:0.15 Acres
- Architectural Style:Straight Thru
- Construction Materials:Aluminum Siding
- Levels:1 Story
Utilities
- Water:Private/Community Water
- Sewer:Community Septic Tank
Finances and disclosures
- Price:$65,000
- Price per sq. ft.:$55.65
- Tax amount:$762 (2026)
Parking
- Parking description:Parking Lot
New listings near 1019 Mutsu Ln
- Coming SoonOpen Sat, 11am to 1pm
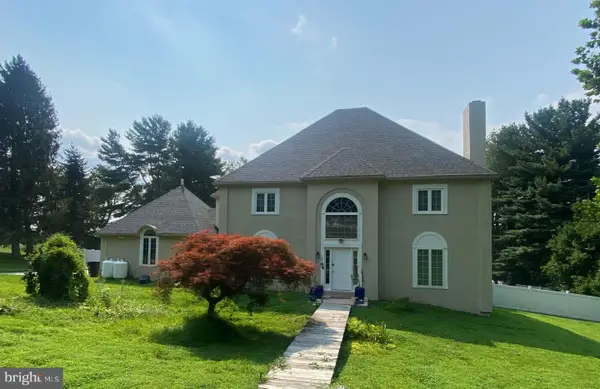 $895,000Coming Soon4 beds 3 baths3,756 sq. ft.
1103 Clover Hill Dr, WEST CHESTER, PA 19382
MLS# PACT2133180Listed by: RE/MAX MAIN LINE - WEST CHESTER - Coming Soon
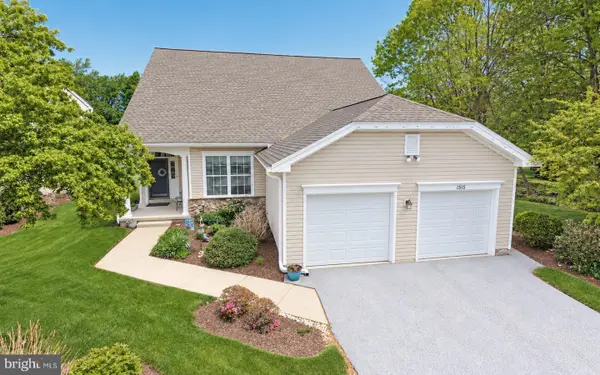 $850,000Coming Soon5 beds 4 baths4,733 sq. ft.
1515 Ulster Way, WEST CHESTER, PA 19380
MLS# PACT2137676Listed by: LONG & FOSTER REAL ESTATE, INC. - Coming SoonOpen Sat, 11am to 1pm
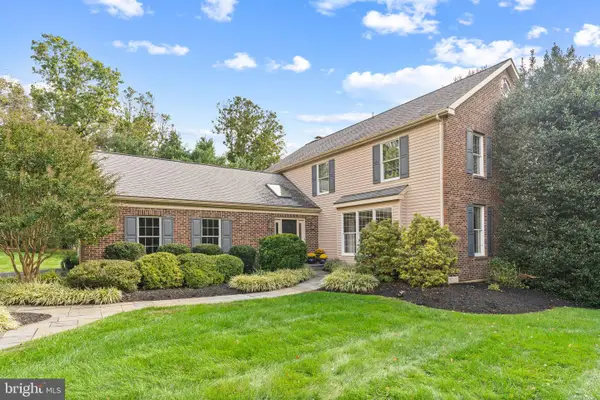 $899,000Coming Soon4 beds 3 baths3,396 sq. ft.
117 Cloverly Ln, WEST CHESTER, PA 19380
MLS# PACT2137690Listed by: KELLER WILLIAMS REAL ESTATE -EXTON - Coming SoonOpen Sun, 1 to 3pm
 $515,000Coming Soon3 beds 3 baths2,212 sq. ft.
251 Mcintosh Rd #89, WEST CHESTER, PA 19382
MLS# PACT2136670Listed by: VRA REALTY - Coming Soon
 $525,000Coming Soon3 beds 2 baths1,286 sq. ft.
411 W Gay St, WEST CHESTER, PA 19380
MLS# PACT2137548Listed by: EXP REALTY, LLC - Coming SoonOpen Sun, 1 to 3pm
 $625,000Coming Soon3 beds 3 baths2,080 sq. ft.
525 E Union St, WEST CHESTER, PA 19382
MLS# PACT2137532Listed by: KELLER WILLIAMS REAL ESTATE - WEST CHESTER - Coming Soon
 $825,000Coming Soon4 beds 3 baths2,240 sq. ft.
605 W Pleasant Grove Rd, WEST CHESTER, PA 19382
MLS# PACT2137448Listed by: RE/MAX TOWN & COUNTRY - New
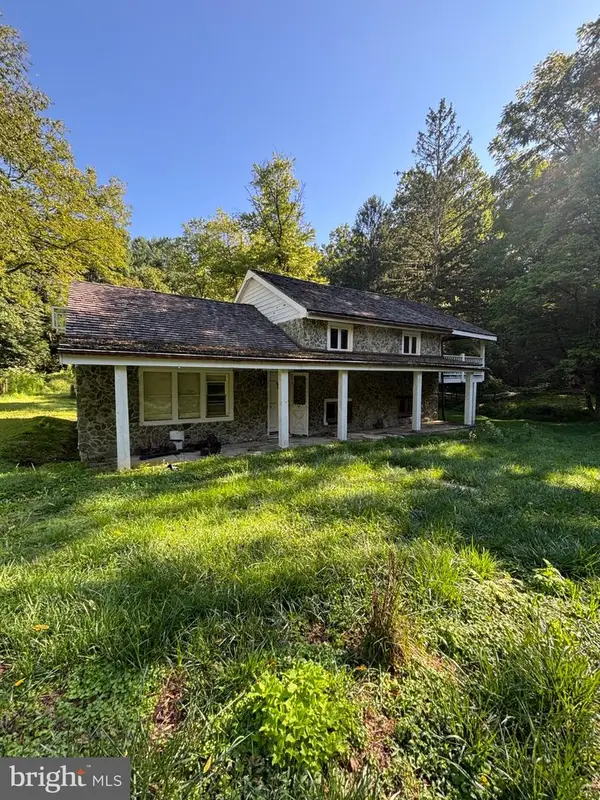 $279,900Active3 beds 2 baths1,300 sq. ft.
301 Corrine Rd, WEST CHESTER, PA 19382
MLS# PACT2137768Listed by: RE/MAX SELECT GROUP - Open Wed, 5 to 7pmNew
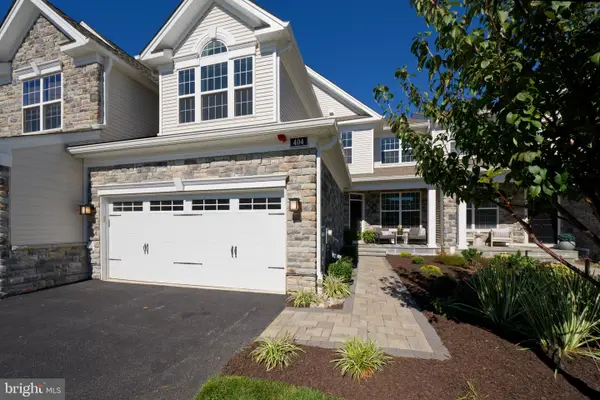 $1,049,000Active3 beds 3 baths2,318 sq. ft.
404 Reid Way, WEST CHESTER, PA 19382
MLS# PACT2137428Listed by: KW GREATER WEST CHESTER


Protect your home and budget from life's surprises with an Assurant Home Warranty, backed by a partner that supports you through every step of homeownership. Explore Plans.
© 2026 Better Homes and Gardens Real Estate LLC. An Anywhere Real Estate company. All rights reserved. Better Homes and Gardens® Real Estate is a registered trademark owned by Meredith Operations Corporation, licensed to Better Homes and Gardens Real Estate LLC and used with permission. Better Homes and Gardens Real Estate LLC fully supports the principles of the Fair Housing Act and the Equal Opportunity Act. Listing information is deemed reliable but is not guaranteed accurate.
Each office is independently owned and operated.
Any services or products provided by third parties are not provided by, affiliated with or related to Better Homes and Gardens Real Estate LLC, or its affiliated companies.