
1515 Ulster Way, West Chester, PA 19380
Local realty services provided by:Better Homes and Gardens Real Estate Realty Connect
1515 Ulster Way,West Chester, PA 19380
$850,000
- 5 Beds
- 4 Baths
- 4,733 sq. ft.
- Single family
- Coming Soon
Listed by: karen boyd
Office: long & foster real estate, inc.
MLS#:PACT2137676
Source:BRIGHTMLS
Price summary
- Price:$850,000
- Price per sq. ft.:$179.59
- Monthly HOA dues:$666.67
About this home
WOW! Single home showcasing fabulous one-floor living PLUS versatile second-floor rooms offering extra space to relax, work, or welcome guests! And do not miss the bonus finished lower level PLUS gorgeous golf course vistas from the wrap-around Deck! Welcome to 1515 Ulster Way in Hershey's Mill, and to a fabulous home with 5 Bedrooms & 4 Full Baths & a 2-Car Garage & so much MORE! ***Such wonderful curb appeal with stone façade accents; crisp white trim; expertly landscaped gardens; and a welcoming covered Country Porch. Step inside and discover fabulous one-floor living with soaring ceilings, gleaming hardwood floors, and an open layout that makes everyday living and entertaining a pleasure! The welcoming Reception Foyer opens to the impressive two-story Living Room, where abundant windows and a striking see-through gas fireplace create an inviting place to gather. The adjoining Dining Room offers plenty of space for casual gatherings and festive celebrations! Also enjoy the see-through gas fireplace from the comfortable Family Room --- perfect for movie nights, lively conversations, or curling up with a good book! The bright Kitchen features abundant raised-panel cabinetry, generous counter space, recessed lighting, and a raised breakfast bar that keeps the home chef connected to the fun! Just beyond the Breakfast Room/Sunroom has a wall of sun-filled windows framing the verdant golf course views; skylights; tile flooring; and 2 doors opening to the wrap-around Deck. The spacious first-floor Primary Suite includes a Bedroom with private door to the Deck; hardwoods; ceiling fan; and large 7x6 walk-in-closet. Its Full Bath includes an extended double-sink vanity; tile flooring; and both a tub/shower combo and a walk-in shower! Bedroom 2 is also ideal as an Office, and there is an adjacent Full Bath with tiled shower. Completing this level is the Valet Laundry Room with utility sink, shelving, garage access --- the oversized 2-Car Garage and private driveway are right next to the extra community guest parking! ***Beautifully complementing the convenience of the first-floor living is the versatile second floor with wonderful space for guests, hobbies, and everyday relaxation! The spacious Loft overlooks the open layout below, adding architectural drama. Imagine a cozy reading retreat, creative workspace, or additional gathering area here! Bedrooms 3 & 4 w/ceiling fans and sizeable closets are paired with the Full Bath with walk-in shower. ***And there’s MORE! The capacious finished Lower Level showcases: Rec/Media Room; a Gaming/Hobby/Reading alcove; Bedroom 5 plus a Full Bath with walk-in shower; and a Bonus Room --- perhaps your future Study/Office or Fitness Room? So many sunlit windows, and do not miss the huge 38x15 storage area! ***Outside the expansive Deck wraps around the Sunroom/Breakfast Room, offering plenty of space for outdoor dining, grilling, and relaxing with friends. Just imagine morning coffee and leisurely evenings overlooking the golf course and a beautiful backdrop of mature trees! Steps lead down to the sweeping lawns and flowering trees, creating a picturesque setting to enjoy all four seasons! Located in the premium Ulster Village, known for its exceptional financial stewardship, low fees, gorgeous surroundings, and welcoming sense of community! ***NEW Roof (2016); Hot Water Heater (2025); A/C(2026); more! All this, and maintenance-free living! Hersheys Mill is a gated community where you can enjoy tennis; pickleball; swimming; walking trail; golf membership; amenities such as a library, clubhouse, wood shop; short walks to shopping & short drives to Route 202 or downtown West Chester. BONUS: a one-year AHS ShieldComplete Home Warranty, their highest tier of coverage, is included and is extra peace-of-mind for you! Schedule your tour today! Some photos virtually staged. Verification (including sq ft/size/lay-out/more) lies with the consumer....
Contact an agent
Home facts
- Year built:1999
- Subdivision & Development:HERSHEYS MILL
- Listing ID #:PACT2137676
- Updated:October 14, 2026 at 05:46 AM
Rooms and interior
- Bedrooms:5
- Total bathrooms:4
- Full bathrooms:4
- Flooring:Carpet, Hardwood, Tile/Brick
- Dining Description:Dining Area, Dining Room
- Bathrooms Description:Full Bath, Primary Bathroom
- Kitchen Description:Breakfast Area, Built-In Microwave, Built-In Range, Carpet, Dishwasher, Disposal, Freezer, Kitchen - Country, Oven/Range - Gas, Pantry, Recessed Lighting, Refrigerator, Stainless Steel Appliances, Upgraded Countertops
- Bedroom Description:Carpet, Entry Level Bedroom, Primary Bedroom, Walk In Closet(s)
- Basement:Yes
- Basement Description:Full, Fully Finished, Heated, Improved, Interior Access, Windows
- Living area:4,733 sq. ft.
Heating and cooling
- Cooling:Central A/C
- Heating:Forced Air, Natural Gas
Structure and exterior
- Roof:Shingle
- Year built:1999
- Building area:4,733 sq. ft.
- Lot area:0.06 Acres
- Architectural Style:Traditional
- Construction Materials:Stone, Vinyl Siding
- Exterior Features:Deck(s), Porch(es)
- Foundation Description:Permanent
- Levels:2 Stories
Utilities
- Water:Public
- Sewer:Community Septic Tank
Finances and disclosures
- Price:$850,000
- Price per sq. ft.:$179.59
- Tax amount:$7,522 (2026)
Features and amenities
- Laundry features:Dryer, Laundry, Washer
- Amenities:200+ Amp Service, 24 hour security, Carpet, Ceiling Fan(s), Fire Detection System, Recessed Lighting, Skylight(s), Window Treatments
Parking
- Parking description:Asphalt Driveway, Attached Garage, Garage - Front Entry, Garage Door Opener, Inside Access, Oversized, Paved Driveway
- Garage:Yes
- Garage spaces:2
New listings near 1515 Ulster Way
- Coming SoonOpen Sat, 11am to 1pm
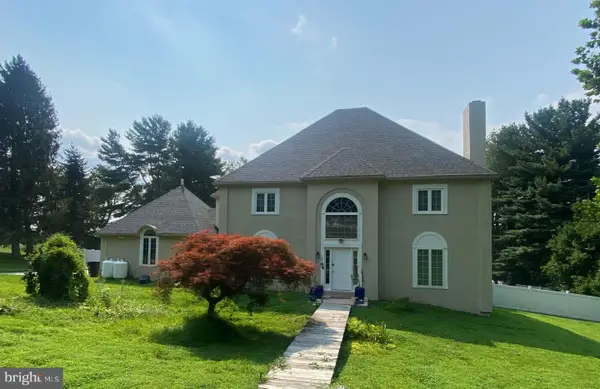 $895,000Coming Soon4 beds 3 baths3,756 sq. ft.
1103 Clover Hill Dr, WEST CHESTER, PA 19382
MLS# PACT2133180Listed by: RE/MAX MAIN LINE - WEST CHESTER - Coming SoonOpen Sat, 11am to 1pm
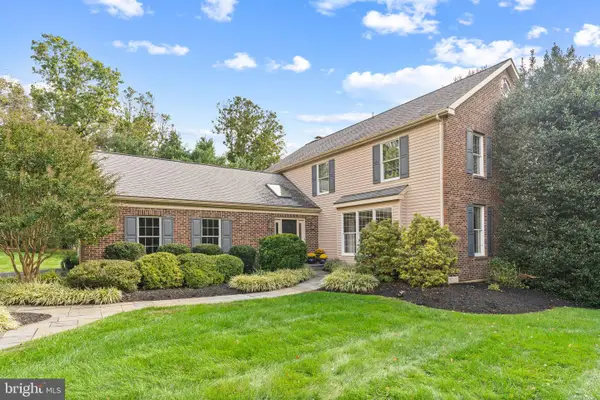 $899,000Coming Soon4 beds 3 baths3,396 sq. ft.
117 Cloverly Ln, WEST CHESTER, PA 19380
MLS# PACT2137690Listed by: KELLER WILLIAMS REAL ESTATE -EXTON - Coming SoonOpen Sun, 1 to 3pm
 $515,000Coming Soon3 beds 3 baths2,212 sq. ft.
251 Mcintosh Rd #89, WEST CHESTER, PA 19382
MLS# PACT2136670Listed by: VRA REALTY - Coming Soon
 $525,000Coming Soon3 beds 2 baths1,286 sq. ft.
411 W Gay St, WEST CHESTER, PA 19380
MLS# PACT2137548Listed by: EXP REALTY, LLC - Coming SoonOpen Sun, 1 to 3pm
 $625,000Coming Soon3 beds 3 baths2,080 sq. ft.
525 E Union St, WEST CHESTER, PA 19382
MLS# PACT2137532Listed by: KELLER WILLIAMS REAL ESTATE - WEST CHESTER - Coming Soon
 $825,000Coming Soon4 beds 3 baths2,240 sq. ft.
605 W Pleasant Grove Rd, WEST CHESTER, PA 19382
MLS# PACT2137448Listed by: RE/MAX TOWN & COUNTRY - New
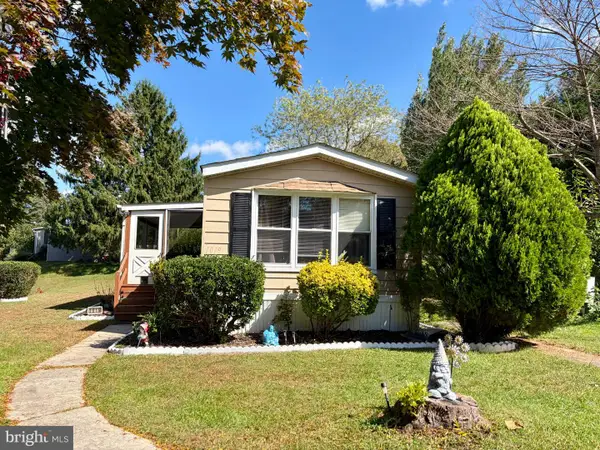 $65,000Active3 beds 1 baths1,168 sq. ft.
1019 Mutsu Ln, WEST CHESTER, PA 19380
MLS# PACT2137810Listed by: COMPASS PENNSYLVANIA, LLC - New
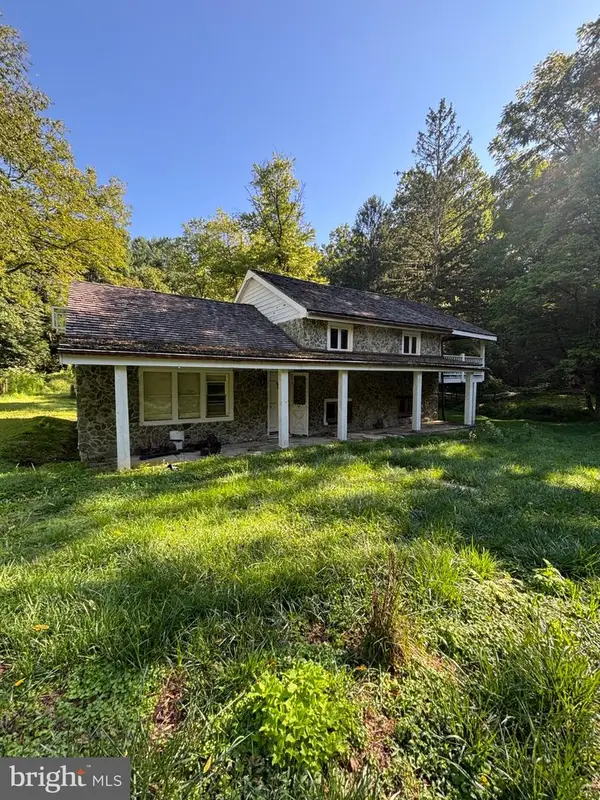 $279,900Active3 beds 2 baths1,300 sq. ft.
301 Corrine Rd, WEST CHESTER, PA 19382
MLS# PACT2137768Listed by: RE/MAX SELECT GROUP - Open Wed, 5 to 7pmNew
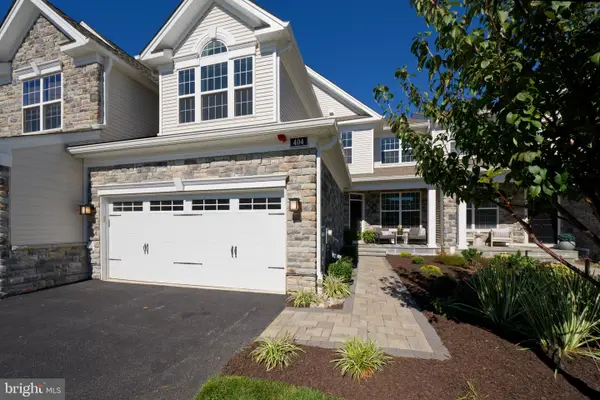 $1,049,000Active3 beds 3 baths2,318 sq. ft.
404 Reid Way, WEST CHESTER, PA 19382
MLS# PACT2137428Listed by: KW GREATER WEST CHESTER


Protect your home and budget from life's surprises with an Assurant Home Warranty, backed by a partner that supports you through every step of homeownership. Explore Plans.
© 2026 Better Homes and Gardens Real Estate LLC. An Anywhere Real Estate company. All rights reserved. Better Homes and Gardens® Real Estate is a registered trademark owned by Meredith Operations Corporation, licensed to Better Homes and Gardens Real Estate LLC and used with permission. Better Homes and Gardens Real Estate LLC fully supports the principles of the Fair Housing Act and the Equal Opportunity Act. Listing information is deemed reliable but is not guaranteed accurate.
Each office is independently owned and operated.
Any services or products provided by third parties are not provided by, affiliated with or related to Better Homes and Gardens Real Estate LLC, or its affiliated companies.