
1103 Clover Hill Dr, West Chester, PA 19382
Local realty services provided by:Better Homes and Gardens Real Estate GSA Realty
1103 Clover Hill Dr,West Chester, PA 19382
$895,000
- 4 Beds
- 3 Baths
- 3,756 sq. ft.
- Single family
- Coming Soon
Upcoming open houses
- Sat, Oct 1711:00 am - 01:00 pm
Listed by: thomas toole iii, paul j harootunian
Office: re/max main line - west chester
MLS#:PACT2133180
Source:BRIGHTMLS
Price summary
- Price:$895,000
- Price per sq. ft.:$238.29
Contact an agent
Home facts
- Year built:1987
- Subdivision & Development:NONE AVAILABLE
- Listing ID #:PACT2133180
- Updated:October 14, 2026 at 05:46 AM
Rooms and interior
- Bedrooms:4
- Total bathrooms:3
- Full bathrooms:2
- Half bathrooms:1
- Flooring:Carpet, Ceramic Tile, Hardwood, Laminate Plank, Vinyl
- Dining Description:Dining Room, Formal/Separate Dining Room
- Bathrooms Description:Full Bath, Half Bath, Primary Bath(s), Primary Bathroom
- Kitchen Description:Breakfast Area, Built-In Microwave, Built-Ins, Carpet, Cooktop, Crown Moldings, Dishwasher, Disposal, ENERGY STAR Refrigerator, Exhaust Fan, Kitchen - Eat-In, Kitchen - Island, Oven - Self Cleaning, Oven - Wall, Pantry, Recessed Lighting, Refrigerator, Water Heater, Wet/Dry Bar
- Bedroom Description:Carpet, Primary Bedroom, Walk In Closet(s)
- Basement:Yes
- Basement Description:Interior Access, Partially Finished, Windows, Workshop
- Living area:3,756 sq. ft.
Heating and cooling
- Cooling:Ceiling Fan(s), Central A/C
- Heating:Electric, Heat Pump(s)
Structure and exterior
- Roof:Architectural Shingle, Pitched
- Year built:1987
- Building area:3,756 sq. ft.
- Lot area:1 Acres
- Lot Features:Cul-de-sac, Front Yard, Not In Development, Premium, Private, Rear Yard, SideYard(s)
- Architectural Style:Traditional
- Construction Materials:Stucco
- Exterior Features:Deck(s), Exterior Lighting, Flood Lights, Patio(s)
- Foundation Description:Block
- Levels:2 Stories
Schools
- High school:HENDERSON
- Middle school:E.N. PEIRCE
- Elementary school:HILLSDALE
Utilities
- Water:Well
- Sewer:On Site Septic
Finances and disclosures
- Price:$895,000
- Price per sq. ft.:$238.29
- Tax amount:$8,200 (2026)
Features and amenities
- Laundry features:Dryer - Front Loading, Laundry, Washer - Front Loading
- Amenities:Built-Ins, Carpet, Ceiling Fan(s), Chair Railings, Crown Moldings, Recessed Lighting, Replacement Windows, Smoke Detector, Water Treat System, Wet/Dry Bar
Parking
- Parking description:Attached Garage, Built In, Garage - Side Entry, Garage Door Opener, Inside Access, Paved Driveway, Private
- Garage:Yes
- Garage spaces:2
New listings near 1103 Clover Hill Dr
- Coming Soon
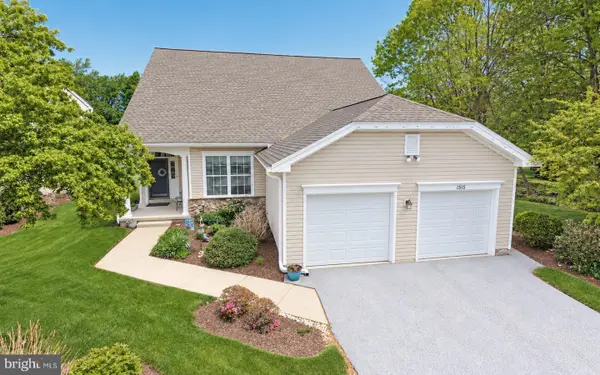 $850,000Coming Soon5 beds 4 baths4,733 sq. ft.
1515 Ulster Way, WEST CHESTER, PA 19380
MLS# PACT2137676Listed by: LONG & FOSTER REAL ESTATE, INC. - Coming SoonOpen Sat, 11am to 1pm
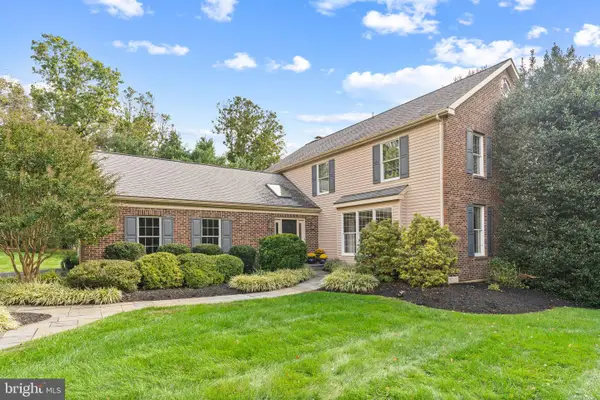 $899,000Coming Soon4 beds 3 baths3,396 sq. ft.
117 Cloverly Ln, WEST CHESTER, PA 19380
MLS# PACT2137690Listed by: KELLER WILLIAMS REAL ESTATE -EXTON - Coming SoonOpen Sun, 1 to 3pm
 $515,000Coming Soon3 beds 3 baths2,212 sq. ft.
251 Mcintosh Rd #89, WEST CHESTER, PA 19382
MLS# PACT2136670Listed by: VRA REALTY - Coming Soon
 $525,000Coming Soon3 beds 2 baths1,286 sq. ft.
411 W Gay St, WEST CHESTER, PA 19380
MLS# PACT2137548Listed by: EXP REALTY, LLC - Coming SoonOpen Sun, 1 to 3pm
 $625,000Coming Soon3 beds 3 baths2,080 sq. ft.
525 E Union St, WEST CHESTER, PA 19382
MLS# PACT2137532Listed by: KELLER WILLIAMS REAL ESTATE - WEST CHESTER - Coming Soon
 $825,000Coming Soon4 beds 3 baths2,240 sq. ft.
605 W Pleasant Grove Rd, WEST CHESTER, PA 19382
MLS# PACT2137448Listed by: RE/MAX TOWN & COUNTRY - New
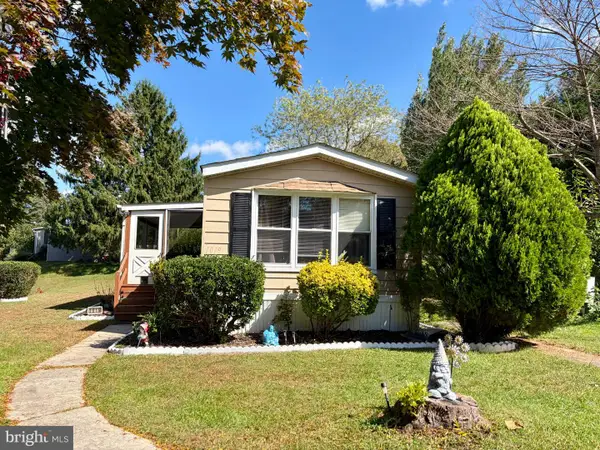 $65,000Active3 beds 1 baths1,168 sq. ft.
1019 Mutsu Ln, WEST CHESTER, PA 19380
MLS# PACT2137810Listed by: COMPASS PENNSYLVANIA, LLC - New
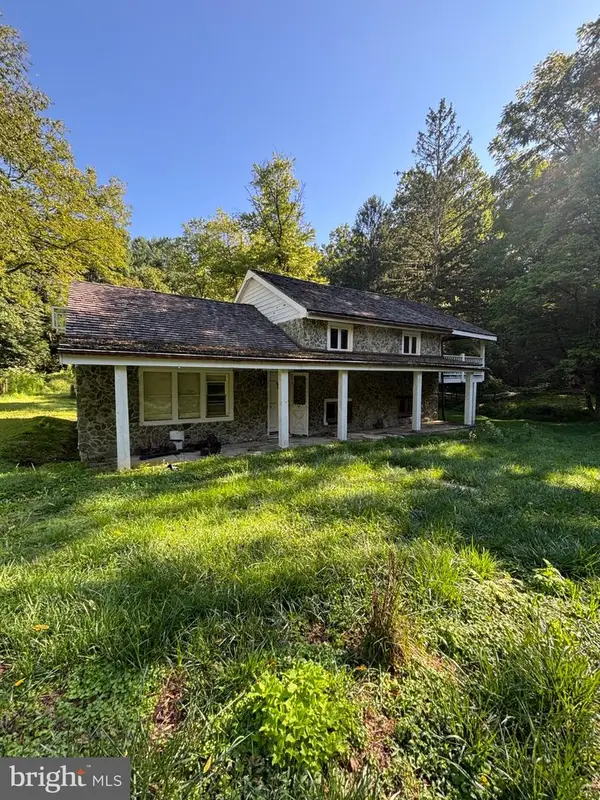 $279,900Active3 beds 2 baths1,300 sq. ft.
301 Corrine Rd, WEST CHESTER, PA 19382
MLS# PACT2137768Listed by: RE/MAX SELECT GROUP - Open Wed, 5 to 7pmNew
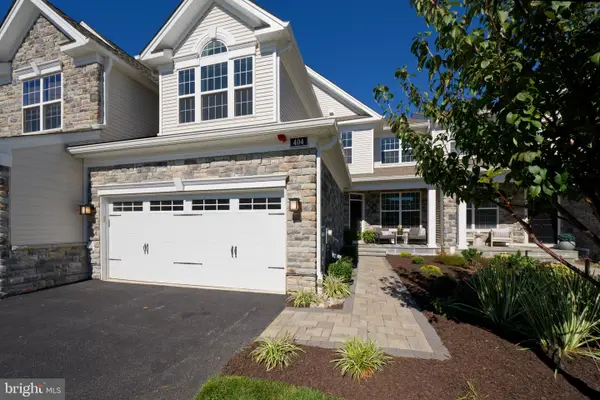 $1,049,000Active3 beds 3 baths2,318 sq. ft.
404 Reid Way, WEST CHESTER, PA 19382
MLS# PACT2137428Listed by: KW GREATER WEST CHESTER


Protect your home and budget from life's surprises with an Assurant Home Warranty, backed by a partner that supports you through every step of homeownership. Explore Plans.
© 2026 Better Homes and Gardens Real Estate LLC. An Anywhere Real Estate company. All rights reserved. Better Homes and Gardens® Real Estate is a registered trademark owned by Meredith Operations Corporation, licensed to Better Homes and Gardens Real Estate LLC and used with permission. Better Homes and Gardens Real Estate LLC fully supports the principles of the Fair Housing Act and the Equal Opportunity Act. Listing information is deemed reliable but is not guaranteed accurate.
Each office is independently owned and operated.
Any services or products provided by third parties are not provided by, affiliated with or related to Better Homes and Gardens Real Estate LLC, or its affiliated companies.