
16 Chandler Dr #16, West Chester, PA 19380
Local realty services provided by:Better Homes and Gardens Real Estate Cassidon Realty
16 Chandler Dr #16,West Chester, PA 19380
$275,000
- 1 Beds
- 1 Baths
- 1,197 sq. ft.
- Condominium
- Active
Listed by: laurie e keen
Office: re/max professional realty
MLS#:PACT2137462
Source:BRIGHTMLS
Price summary
- Price:$275,000
- Price per sq. ft.:$229.74
About this home
This charming condo in the Village of Ashton unit offers a perfect blend of comfort and convenience, making it an ideal retreat for those seeking a peaceful yet engaging environment. Step inside to find a cozy space featuring traditional architectural style and plush carpeting that invites you to relax. Step out to your screened in porch where you can view the beautiful golf course and manicured landscaping. The unit includes convenient washer and dryer hookups, ensuring that daily chores are a breeze. As part of the community, you'll have access to a variety of amenities that enhance your living experience. Dive into the refreshing outdoor pool on warm days or challenge friends to a match on the tennis courts. The association fee covers essential services such as water, trash removal, and exterior building maintenance, allowing you to focus on enjoying life. With a detached carport for your vehicle, you'll appreciate the ease of access and security. The lush surroundings and well-maintained grounds create a welcoming atmosphere, perfect for leisurely strolls or socializing with neighbors. This is more than just a home; it's a community where you can thrive, connect, and enjoy your golden years. Embrace the lifestyle you deserve in Hersheys Mill, where comfort meets convenience in a beautiful setting....
Contact an agent
Home facts
- Year built:1978
- Subdivision & Development:HERSHEYS MILL
- Listing ID #:PACT2137462
- Added:1 day(s) ago
- Updated:October 14, 2026 at 03:59 PM
Rooms and interior
- Bedrooms:1
- Total bathrooms:1
- Full bathrooms:1
- Rooms Total:5
- Flooring:Carpet
- Living area:1,197 sq. ft.
Heating and cooling
- Cooling:Central A/C
- Heating:Electric, Forced Air
Structure and exterior
- Year built:1978
- Building area:1,197 sq. ft.
- Lot Features:Suburban
- Architectural Style:Traditional
- Construction Materials:Frame
- Levels:1 Story
Schools
- High school:EAST HIGH
Utilities
- Water:Public
- Sewer:Public Sewer
Finances and disclosures
- Price:$275,000
- Price per sq. ft.:$229.74
- Tax amount:$1,994 (2026)
Features and amenities
- Laundry features:Dryer In Unit, Washer In Unit
Parking
- Parking description:Detached Carport
New listings near 16 Chandler Dr #16
- Coming SoonOpen Sat, 11am to 1pm
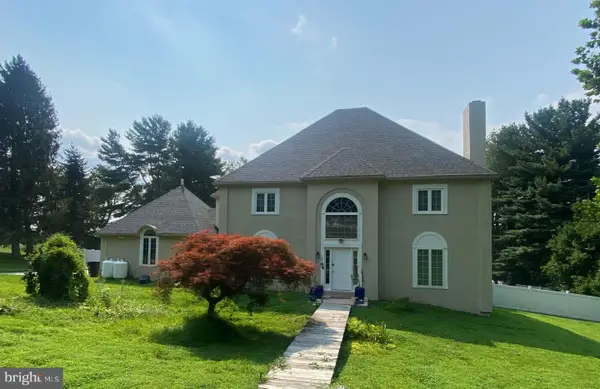 $895,000Coming Soon4 beds 3 baths3,756 sq. ft.
1103 Clover Hill Dr, WEST CHESTER, PA 19382
MLS# PACT2133180Listed by: RE/MAX MAIN LINE - WEST CHESTER - Coming Soon
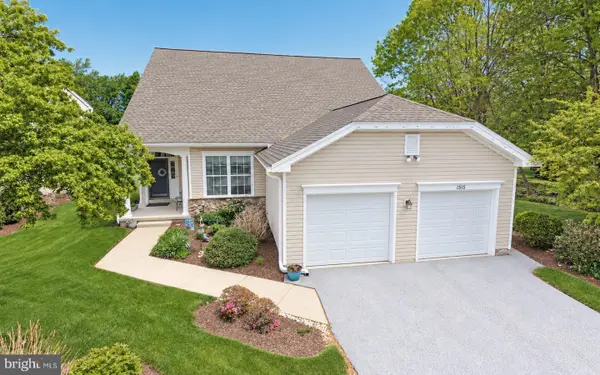 $850,000Coming Soon5 beds 4 baths4,733 sq. ft.
1515 Ulster Way, WEST CHESTER, PA 19380
MLS# PACT2137676Listed by: LONG & FOSTER REAL ESTATE, INC. - Coming SoonOpen Sat, 11am to 1pm
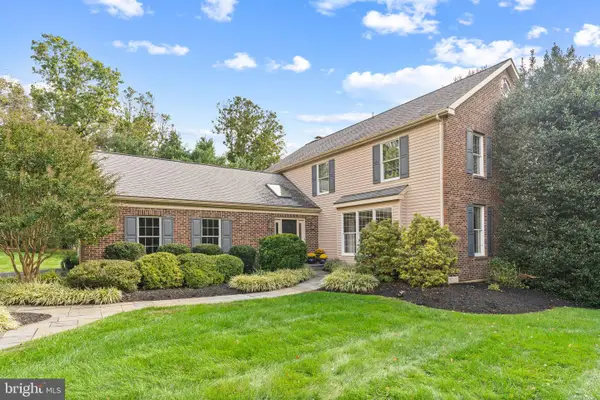 $899,000Coming Soon4 beds 3 baths3,396 sq. ft.
117 Cloverly Ln, WEST CHESTER, PA 19380
MLS# PACT2137690Listed by: KELLER WILLIAMS REAL ESTATE -EXTON - Coming SoonOpen Sun, 1 to 3pm
 $515,000Coming Soon3 beds 3 baths2,212 sq. ft.
251 Mcintosh Rd #89, WEST CHESTER, PA 19382
MLS# PACT2136670Listed by: VRA REALTY - Coming Soon
 $525,000Coming Soon3 beds 2 baths1,286 sq. ft.
411 W Gay St, WEST CHESTER, PA 19380
MLS# PACT2137548Listed by: EXP REALTY, LLC - Coming SoonOpen Sun, 1 to 3pm
 $625,000Coming Soon3 beds 3 baths2,080 sq. ft.
525 E Union St, WEST CHESTER, PA 19382
MLS# PACT2137532Listed by: KELLER WILLIAMS REAL ESTATE - WEST CHESTER - Coming Soon
 $825,000Coming Soon4 beds 3 baths2,240 sq. ft.
605 W Pleasant Grove Rd, WEST CHESTER, PA 19382
MLS# PACT2137448Listed by: RE/MAX TOWN & COUNTRY - New
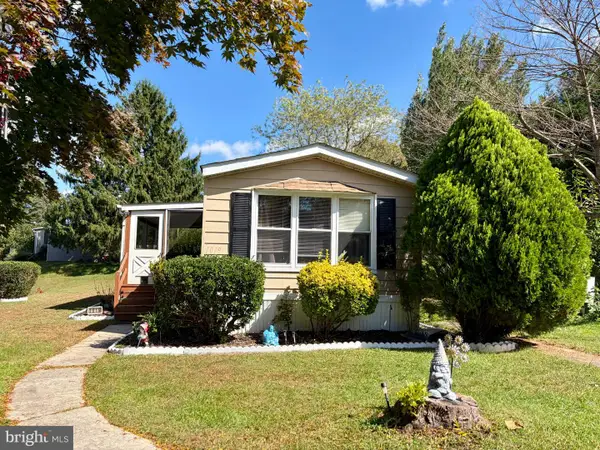 $65,000Active3 beds 1 baths1,168 sq. ft.
1019 Mutsu Ln, WEST CHESTER, PA 19380
MLS# PACT2137810Listed by: COMPASS PENNSYLVANIA, LLC - New
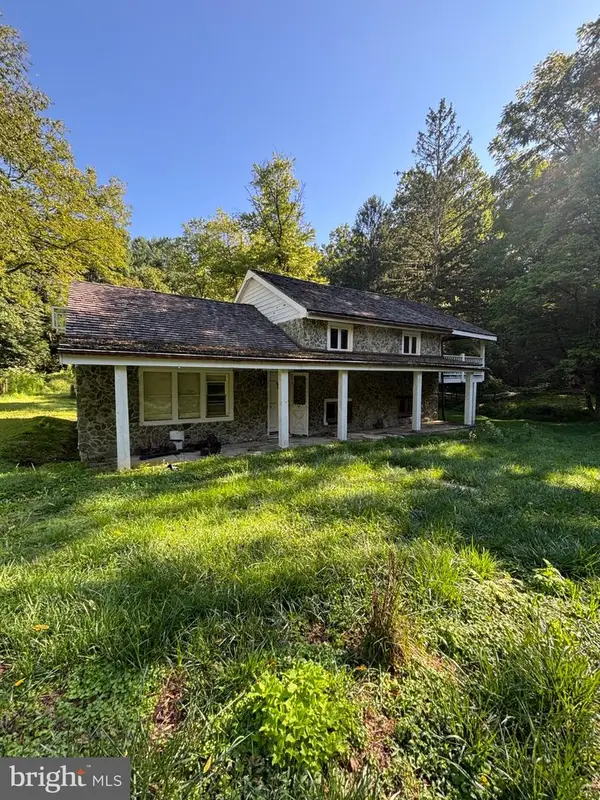 $279,900Active3 beds 2 baths1,300 sq. ft.
301 Corrine Rd, WEST CHESTER, PA 19382
MLS# PACT2137768Listed by: RE/MAX SELECT GROUP


Protect your home and budget from life's surprises with an Assurant Home Warranty, backed by a partner that supports you through every step of homeownership. Explore Plans.
© 2026 Better Homes and Gardens Real Estate LLC. An Anywhere Real Estate company. All rights reserved. Better Homes and Gardens® Real Estate is a registered trademark owned by Meredith Operations Corporation, licensed to Better Homes and Gardens Real Estate LLC and used with permission. Better Homes and Gardens Real Estate LLC fully supports the principles of the Fair Housing Act and the Equal Opportunity Act. Listing information is deemed reliable but is not guaranteed accurate.
Each office is independently owned and operated.
Any services or products provided by third parties are not provided by, affiliated with or related to Better Homes and Gardens Real Estate LLC, or its affiliated companies.