
112 Elliott Circle, Anderson, SC 29621
Local realty services provided by:Better Homes and Gardens Real Estate Medley
Listed by: maria kozak
Office: northgroup real estate
MLS#:20304225
Source:SC_AAR
Price summary
- Price:$305,000
- Price per sq. ft.:$128.75
About this home
Welcome Home! Move-in ready and beautifully updated, this 4-bedroom, 3-full bath home offers the perfect combination of space, style, and location. The SPLIT FLOOR PLAN provides a desirable layout with privacy and flexibility for family and guests.
As you enter, you're welcomed by beautiful hardwood floors that flow through the foyer, living room, and formal dining room. The kitchen, laundry room, and bathrooms feature ceramic tile flooring.
The spacious kitchen has been tastefully updated with quartz countertops, ALL NEW stainless steel appliances, updated fixtures, and plenty of cabinet and counter space. A bright breakfast area overlooks the backyard, and convenient access to the deck makes outdoor dining and entertaining a breeze. A separate formal dining room provides the perfect space for family dinners and holiday gatherings.
The living room is filled with natural light and features a vaulted ceiling and corner gas-log fireplace, creating an open and inviting space to relax or entertain.
The main-level primary suite offers a spacious retreat with a walk-in closet, double vanity, jetted tub, and separate shower. A second bedroom and full bathroom on the main level provide flexibility for guests, a nursery, or a home office. You'll also appreciate the convenience of the walk-in laundry room.
Upstairs, you'll find two additional bedrooms and a full bathroom with a tub/shower combination, offering plenty of room for family or visitors.
Step outside to enjoy the flat, fenced backyard with some natural shade and a deck accessible directly from the kitchen. The outdoor space is ideal for entertaining, relaxing, gardening, or giving kids and pets room to enjoy.
Additional improvements include fresh interior paint, updated flooring, modern light fixtures, quartz countertops, all-new kitchen appliances, and a gas water heater installed in 2023.
Conveniently located directly across from McCants Middle School and just minutes from shopping, restaurants, healthcare, and major highways, this home offers the space, updates, and location today's buyers are looking for.
Don't miss the opportunity to make this beautiful home your own—schedule your private showing today!...
Contact an agent
Home facts
- Year built:2000
- Subdivision & Development:Village At Marchba
- Listing ID #:20304225
- Added:62 day(s) ago
- Updated:September 25, 2026 at 02:02 AM
Rooms and interior
- Bedrooms:4
- Total bathrooms:3
- Full bathrooms:3
- Rooms Total:8
- Flooring:Carpet, Ceramic Tile, Hardwood
- Dining Description:Breakfast Area
- Bathrooms Description:Bath in Primary Bedroom, Bathtub, Jetted Tub, Separate Shower, Walk-In Shower
- Kitchen Description:Electric Oven, Electric Range, Microwave, Refrigerator
- Bedroom Description:Bath in Primary Bedroom, Main Level Primary
- Basement:Yes
- Living area:2,369 sq. ft.
Heating and cooling
- Cooling:Central Air, Electric
- Heating:Central, Gas
- Central air:Yes
Structure and exterior
- Roof:Architectural, Shingle
- Year built:2000
- Building area:2,369 sq. ft.
- Lot Features:City Lot, Level, Subdivision
- Architectural Style:Traditional
- Construction Materials:Brick, Vinyl Siding
- Exterior Features:Deck, Fence, Storm Windows Doors
- Foundation Description:Slab
- Levels:2 Story
Schools
- High school:Tl Hanna High
- Middle school:Mccants Middle
- Elementary school:Calhoun Elem
Utilities
- Water:Public
- Sewer:Public Sewer
Finances and disclosures
- Price:$305,000
- Price per sq. ft.:$128.75
Features and amenities
- Appliances:Electric Oven, Electric Range, Microwave, Refrigerator
- Laundry features:Sink, Washer Hookup
- Amenities:Blinds, Cable TV, Cathedral Ceilings, Ceiling Fans, High Ceilings, Quartz Counters, Smoke Detectors, Tilt-In Windows, Tray Ceilings, Vaulted Ceilings, Vinyl Windows, Walk-in Closets
Parking
- Parking description:Attached, Driveway, Garage, Garage Door Opener
- Garage:Yes
- Garage spaces:2
New listings near 112 Elliott Circle
- New
 $329,000Active3 beds 3 baths1,517 sq. ft.
2202 White Street Extension, Anderson, SC 29624
MLS# 20306137Listed by: JACKSON STANLEY, REALTORS - New
 $329,000Active3 beds 3 baths1,513 sq. ft.
2204 White Street Extension, Anderson, SC 29624
MLS# 20306138Listed by: JACKSON STANLEY, REALTORS - New
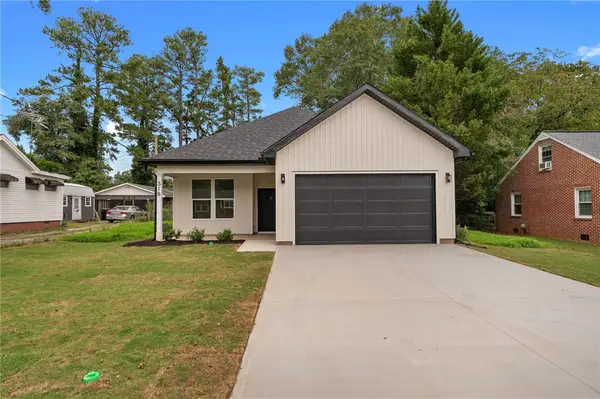 $360,000Active3 beds 2 baths1,800 sq. ft.
318 W Fredericks Street, Anderson, SC 29625
MLS# 20306544Listed by: EXP REALTY LLC - New
 $42,900Active0.81 Acres
TBD Pintail Road, Anderson, SC 29626
MLS# 20306607Listed by: CHARLES H. KNIGHT, LLC - New
 $749,000Active4 beds 3 baths3,353 sq. ft.
106 Pikes Ridge, Anderson, SC 29626
MLS# 20306298Listed by: BUYHARTWELLLAKE, LLC - New
 $1,100,000Active4 beds 4 baths3,526 sq. ft.
188 Graylyn Drive, Anderson, SC 29621
MLS# 20306586Listed by: BHHS C DAN JOYNER - OFFICE A - New
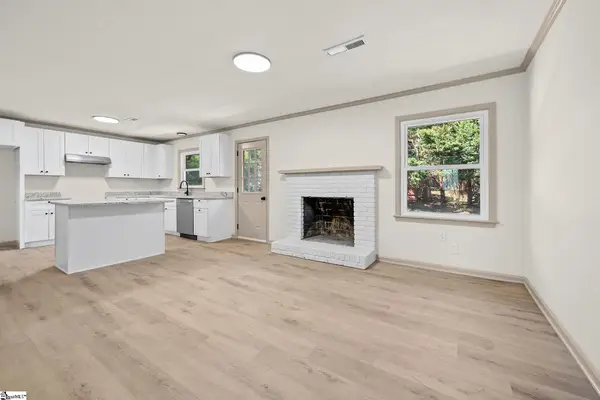 $324,999Active4 beds 3 baths
2409 Villa Court, Anderson, SC 29621
MLS# 1602930Listed by: REALSERV RESIDENTIAL, LLC - Open Sun, 2 to 4pmNew
 $520,000Active4 beds 3 baths2,917 sq. ft.
1029 Tuscany Drive, Anderson, SC 29621
MLS# 20306540Listed by: EXP REALTY - CLEVER PEOPLE - New
 $220,000Active3 beds 2 baths1,238 sq. ft.
154 Ashton Lane, Anderson, SC 29621
MLS# 20306583Listed by: COLDWELL BANKER CAINE - ANDERSON - New
 $449,400Active4 beds 3 baths2,561 sq. ft.
1222 Rarity Street, Anderson, SC 29621
MLS# 20306596Listed by: D.R. HORTON


Protect your home and budget from life's surprises with an Assurant Home Warranty, backed by a partner that supports you through every step of homeownership. Explore Plans.
© 2026 Better Homes and Gardens Real Estate LLC. An Anywhere Real Estate company. All rights reserved. Better Homes and Gardens® Real Estate is a registered trademark owned by Meredith Operations Corporation, licensed to Better Homes and Gardens Real Estate LLC and used with permission. Better Homes and Gardens Real Estate LLC fully supports the principles of the Fair Housing Act and the Equal Opportunity Act. Listing information is deemed reliable but is not guaranteed accurate.
Each office is independently owned and operated.
Any services or products provided by third parties are not provided by, affiliated with or related to Better Homes and Gardens Real Estate LLC, or its affiliated companies.