
5618 N 187 Highway, Anderson, SC 29625
Local realty services provided by:Better Homes and Gardens Real Estate Medley
5618 N 187 Highway,Anderson, SC 29625
$219,500
- 3 Beds
- 2 Baths
- - sq. ft.
- Single family
- Sold
Listed by: caroline sullivan
Office: re/max executive
MLS#:20303777
Source:SC_AAR
Sorry, we are unable to map this address
Price summary
- Price:$219,500
About this home
Price Reduction! Discover peaceful, easy living in this charming single-story residence, offering three bedrooms and one and a half bathrooms. This comfortable abode provides ample privacy and abundant room to grow, situated on a generous 0.53-acre lot. The inviting living room features warm luxury vinyl tile flooring and convenient French doors leading to the spacious fenced in backyard, creating a welcoming atmosphere. The well-appointed kitchen boasts natural wood cabinetry, a functional breakfast bar, a smooth cooktop, a built-in microwave, and a refrigerator, all set on durable vinyl tile flooring. The laundry room is also conveniently located off of the kitchen. The bathrooms feature vinyl tile flooring, with laminate countertops enhancing the interior's appeal. Ceiling fans are thoughtfully placed throughout the home, ensuring comfort year-round.
Enjoy a extra, large side yard, and a drive-through driveway with an exit on Gambrell Drive, providing exceptional flexibility for parking an RV, boat, or even installing a swimming pool, all without the constraints of an HOA. The exterior showcases a combination of brick and wood siding, a concrete driveway, and a welcoming front porch. This delightful home is ideally located near I-85 and convenient Lake Hartwell access, making it perfect for outdoor enthusiasts. This is a unique opportunity to embrace a lifestyle of comfort and convenience....
Contact an agent
Home facts
- Year built:1986
- Listing ID #:20303777
- Added:74 day(s) ago
- Updated:September 25, 2026 at 12:57 AM
Rooms and interior
- Bedrooms:3
- Total bathrooms:2
- Full bathrooms:1
- Half bathrooms:1
- Rooms Total:8
- Flooring:Laminate, Luxury Vinyl Plank, Vinyl
- Dining Description:Breakfast Area
- Kitchen Description:Electric Oven, Electric Range, Microwave, Plumbed for Ice Maker, Refrigerator
- Basement:Yes
- Basement Description:Crawl Space
Heating and cooling
- Cooling:Central Air, Electric
- Heating:Central, Electric
- Central air:Yes
Structure and exterior
- Roof:Architectural, Shingle
- Year built:1986
- Lot Features:Not In Subdivision, Outside City Limits
- Architectural Style:Traditional
- Construction Materials:Brick, Vinyl Siding
- Exterior Features:Deck, Fence, Front Porch, Porch
- Foundation Description:Crawl Space
- Levels:1 Story
Schools
- High school:Pendleton High
- Middle school:Riverside Middl
- Elementary school:Lafrance
Utilities
- Water:Public
- Sewer:Septic Tank
Finances and disclosures
- Price:$219,500
- Tax amount:$937 (2025)
Features and amenities
- Appliances:Dryer, Electric Oven, Electric Range, Electric Water Heater, Microwave, Plumbed For Ice Maker, Refrigerator, Washer
- Laundry features:Dryer, Electric Dryer Hookup, Washer, Washer Hookup
- Amenities:Blinds, Ceiling Fans, French Doors/Atrium Doors, Laminate Countertop, Solid Surface Counters, Vinyl Windows
Parking
- Parking description:Attached Carport, Driveway
New listings near 5618 N 187 Highway
- New
 $329,000Active3 beds 3 baths1,517 sq. ft.
2202 White Street Extension, Anderson, SC 29624
MLS# 20306137Listed by: JACKSON STANLEY, REALTORS - New
 $329,000Active3 beds 3 baths1,513 sq. ft.
2204 White Street Extension, Anderson, SC 29624
MLS# 20306138Listed by: JACKSON STANLEY, REALTORS - New
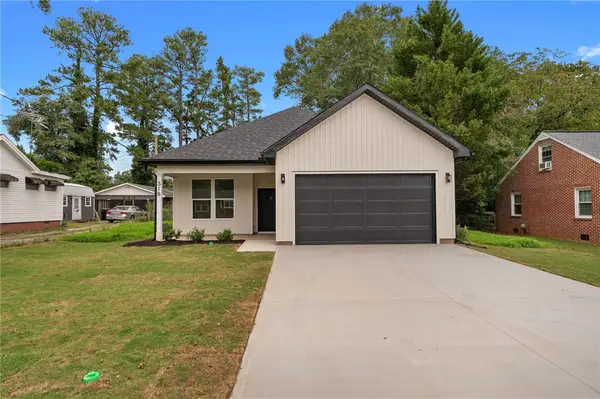 $360,000Active3 beds 2 baths1,800 sq. ft.
318 W Fredericks Street, Anderson, SC 29625
MLS# 20306544Listed by: EXP REALTY LLC - New
 $42,900Active0.81 Acres
TBD Pintail Road, Anderson, SC 29626
MLS# 20306607Listed by: CHARLES H. KNIGHT, LLC - New
 $749,000Active4 beds 3 baths3,353 sq. ft.
106 Pikes Ridge, Anderson, SC 29626
MLS# 20306298Listed by: BUYHARTWELLLAKE, LLC - New
 $1,100,000Active4 beds 4 baths3,526 sq. ft.
188 Graylyn Drive, Anderson, SC 29621
MLS# 20306586Listed by: BHHS C DAN JOYNER - OFFICE A - New
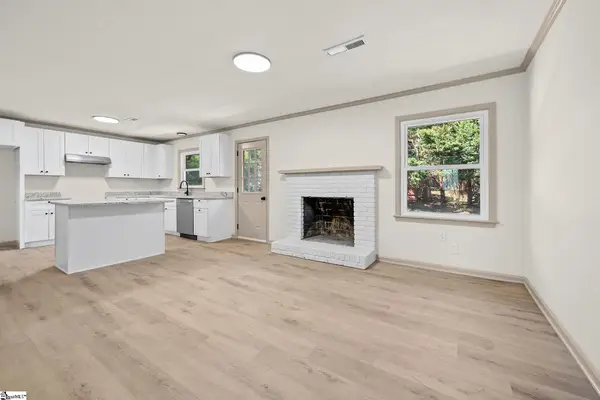 $324,999Active4 beds 3 baths
2409 Villa Court, Anderson, SC 29621
MLS# 1602930Listed by: REALSERV RESIDENTIAL, LLC - Open Sun, 2 to 4pmNew
 $520,000Active4 beds 3 baths2,917 sq. ft.
1029 Tuscany Drive, Anderson, SC 29621
MLS# 20306540Listed by: EXP REALTY - CLEVER PEOPLE - New
 $220,000Active3 beds 2 baths1,238 sq. ft.
154 Ashton Lane, Anderson, SC 29621
MLS# 20306583Listed by: COLDWELL BANKER CAINE - ANDERSON - New
 $449,400Active4 beds 3 baths2,561 sq. ft.
1222 Rarity Street, Anderson, SC 29621
MLS# 20306596Listed by: D.R. HORTON


Protect your home and budget from life's surprises with an Assurant Home Warranty, backed by a partner that supports you through every step of homeownership. Explore Plans.
© 2026 Better Homes and Gardens Real Estate LLC. An Anywhere Real Estate company. All rights reserved. Better Homes and Gardens® Real Estate is a registered trademark owned by Meredith Operations Corporation, licensed to Better Homes and Gardens Real Estate LLC and used with permission. Better Homes and Gardens Real Estate LLC fully supports the principles of the Fair Housing Act and the Equal Opportunity Act. Listing information is deemed reliable but is not guaranteed accurate.
Each office is independently owned and operated.
Any services or products provided by third parties are not provided by, affiliated with or related to Better Homes and Gardens Real Estate LLC, or its affiliated companies.