
1097 W Mississippi Avenue, Chattanooga, TN 37405
Local realty services provided by:Better Homes and Gardens Real Estate Jackson Realty
1097 W Mississippi Avenue,Chattanooga, TN 37405
$747,000
- 3 Beds
- 2 Baths
- 2,185 sq. ft.
- Single family
- Pending
Upcoming open houses
- Sun, Jul 1202:00 pm - 04:00 pm
Listed by: roseann blanton
Office: real broker
MLS#:1538062
Source:TN_CAR
Price summary
- Price:$747,000
- Price per sq. ft.:$341.88
About this home
This beautifully renovated 1911 Craftsman home in North Chattanooga blends timeless character with modern updates. Offering three bedrooms and two bathrooms, it perfectly balances historic charm with contemporary comfort!
Freshly repainted throughout, this home features original hardwood floors, crown molding, pocket doors, built-in cabinetry, high ceilings, and abundant natural light. The updated kitchen offers stainless steel appliances, a gas range, center island, and opens to a bright sunroom. The home includes two full bathrooms, including one newly renovated, along with two wood-burning fireplaces and an additional gas fireplace. An upstairs bonus room with a closet provides flexible space for a bedroom, home office, or playroom.
Step outside and enjoy a thoughtfully designed backyard featuring a permaculture garden with 21+ perennial fruit trees, vegetables, and herbs, plus a cedar hot tub, 20' x 12' shed, covered front porch, and alley-access carport.
Located just minutes from Downtown Chattanooga and within walking distance to Normal Park Elementary, North Shore shopping, restaurants, parks, and entertainment!
Don't miss your opportunity to own this one of a kind North Chattanooga gem. This home won't last long! Schedule your private showing today!...
Contact an agent
Home facts
- Year built:1911
- Listing ID #:1538062
- Added:4 day(s) ago
- Updated:July 10, 2026 at 09:04 AM
Rooms and interior
- Bedrooms:3
- Total bathrooms:2
- Full bathrooms:2
- Flooring:Hardwood, Tile
- Dining Description:Breakfast Nook
- Bathrooms Description:Tub/shower Combo
- Kitchen Description:Kitchen Island
- Bedroom Description:Primary Downstairs
- Basement:Yes
- Living area:2,185 sq. ft.
Heating and cooling
- Cooling:Central Air, Multi Units
- Heating:Central, Heating
- Central air:Yes
Structure and exterior
- Roof:Shingle
- Year built:1911
- Building area:2,185 sq. ft.
- Lot area:0.32 Acres
- Construction Materials:Stone, Vinyl Siding
- Exterior Features:Garden, Storage
- Foundation Description:Brick/Mortar, Stone
- Levels:One and One Half
Utilities
- Water:Public
- Sewer:Public Sewer, Sewer Connected
Finances and disclosures
- Price:$747,000
- Price per sq. ft.:$341.88
- Tax amount:$5,035
Features and amenities
- Amenities:Crown Molding, Granite Counters, High Ceilings
Parking
- Parking description:Driveway, Kitchen Level, On Street
- Carport spaces:2
New listings near 1097 W Mississippi Avenue
- New
 $399,000Active3 beds 2 baths2,294 sq. ft.
2613 Pheasant Lane, Chattanooga, TN 37421
MLS# 1538322Listed by: ELAM REAL ESTATE - New
 $499,900Active5 beds 3 baths2,244 sq. ft.
526 Semi Circle, Chattanooga, TN 37415
MLS# 1538327Listed by: RE/MAX RENAISSANCE REALTORS - New
 $364,900Active3 beds 3 baths1,227 sq. ft.
954 Beason Drive, Chattanooga, TN 37405
MLS# 1538443Listed by: ZACH TAYLOR - CHATTANOOGA - New
 $2,999,000Active4 beds 4 baths4,882 sq. ft.
1850 Cash Canyon Road, Chattanooga, TN 37419
MLS# 1538446Listed by: ZACH TAYLOR - CHATTANOOGA - New
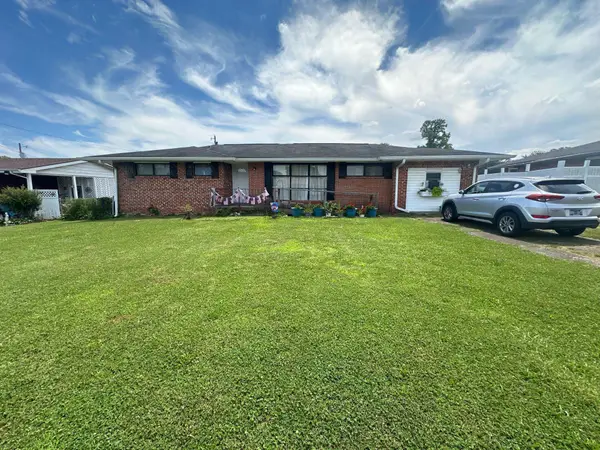 $179,000Active3 beds 2 baths1,692 sq. ft.
1124 Collins Circle, Chattanooga, TN 37411
MLS# 1538438Listed by: SOUTHERN PROPERTY SHOP - Open Sat, 2 to 4pmNew
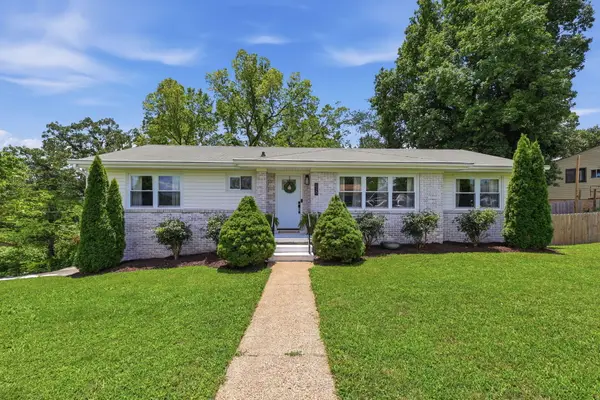 $384,900Active3 beds 3 baths2,100 sq. ft.
618 Highview Drive, Chattanooga, TN 37415
MLS# 1538440Listed by: KELLER WILLIAMS REALTY - New
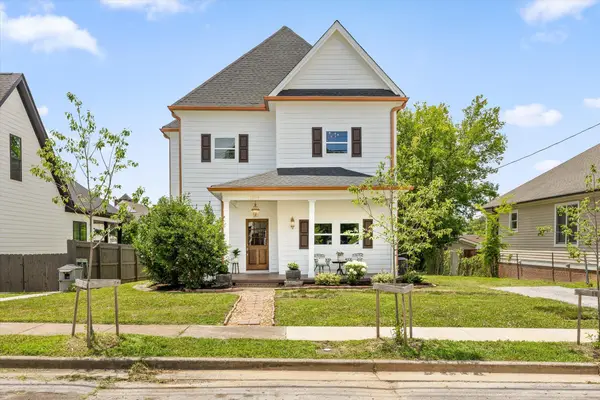 $520,000Active4 beds 3 baths2,050 sq. ft.
1804 Vine Street, Chattanooga, TN 37404
MLS# 1538441Listed by: REAL ESTATE PARTNERS CHATTANOOGA LLC - Open Sun, 2 to 4pmNew
 $369,900Active4 beds 3 baths2,151 sq. ft.
7820 Rosemary Circle, Chattanooga, TN 37416
MLS# 1538423Listed by: THE SOURCE REAL ESTATE GROUP - New
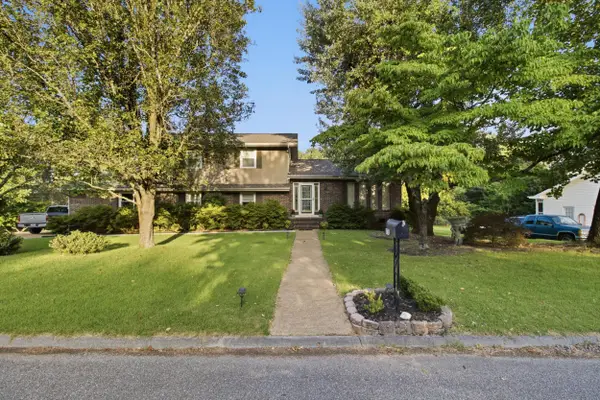 $440,000Active4 beds 3 baths2,148 sq. ft.
6700 Moss Lake Drive, Hixson, TN 37343
MLS# 1538412Listed by: REAL ESTATE PARTNERS CHATTANOOGA LLC - Open Sun, 2 to 4pmNew
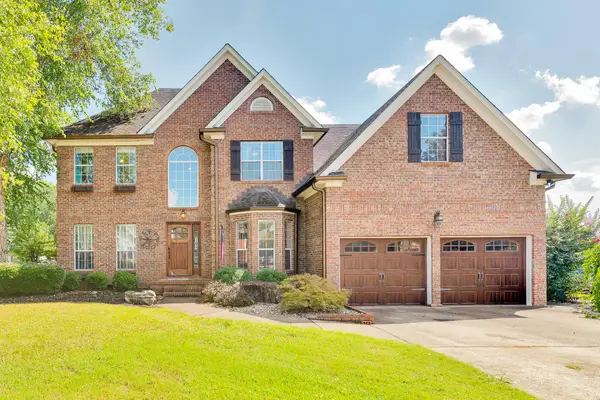 $565,000Active4 beds 3 baths2,845 sq. ft.
2648 Churchill Downs Circle, Chattanooga, TN 37421
MLS# 1538421Listed by: HORIZON SOTHEBY'S INTERNATIONAL REALTY


Protect your home and budget from life's surprises with an Assurant Home Warranty, backed by a partner that supports you through every step of homeownership. Explore Plans.
© 2026 Better Homes and Gardens Real Estate LLC. An Anywhere Real Estate company. All rights reserved. Better Homes and Gardens® Real Estate is a registered trademark owned by Meredith Operations Corporation, licensed to Better Homes and Gardens Real Estate LLC and used with permission. Better Homes and Gardens Real Estate LLC fully supports the principles of the Fair Housing Act and the Equal Opportunity Act. Listing information is deemed reliable but is not guaranteed accurate.
Each office is independently owned and operated.
Any services or products provided by third parties are not provided by, affiliated with or related to Better Homes and Gardens Real Estate LLC, or its affiliated companies.