
414 Ashwood Terrace, Chattanooga, TN 37415
Local realty services provided by:Better Homes and Gardens Real Estate Signature Brokers
414 Ashwood Terrace,Chattanooga, TN 37415
$320,000
- 3 Beds
- 2 Baths
- 2,004 sq. ft.
- Single family
- Active
Listed by: wade trammell, jeffrey gardner
Office: keller williams realty
MLS#:1541905
Source:TN_CAR
Price summary
- Price:$320,000
- Price per sq. ft.:$159.68
About this home
Welcome to 414 Ashwood Terrace, a spacious and inviting Chattanooga home offering the perfect blend of comfort, versatility, and outdoor living. With 3 bedrooms, 2 full bathrooms, and approximately 2,004 square feet, this home offers plenty of room to live, entertain, and make it your own. Inside, the layout provides two distinct living spaces, giving you the flexibility to create a cozy gathering room, entertaining area, home office, media space, or playroom. The generous living areas provide an ideal setting for both everyday living and hosting family and friends.
Step outside and discover one of the home's standout features: a great sized backyard with plenty of room to enjoy the outdoors. Whether you're envisioning summer gatherings, outdoor games, gardening, a play area, or simply a private place to relax, this backyard offers endless possibilities. The covered front porch adds an inviting touch and creates the perfect spot to enjoy your morning coffee or unwind at the end of the day.
Located in Chattanooga, 414 Ashwood Terrace offers the space and versatility you've been looking for with a layout designed to accommodate the way you live. From the welcoming front porch to the spacious interior and expansive backyard, this home delivers plenty of room both inside and out. If you're looking for a home that offers flexibility, generous living space, and an outdoor area you'll actually enjoy, don't miss your opportunity to see 414 Ashwood Terrace!...
Contact an agent
Home facts
- Year built:1972
- Subdivision & Development:Forest Highlands
- Listing ID #:1541905
- Added:1 day(s) ago
- Updated:September 01, 2026 at 11:56 PM
Rooms and interior
- Bedrooms:3
- Total bathrooms:2
- Full bathrooms:2
- Rooms Total:8
- Flooring:Carpet, Luxury Vinyl, Tile
- Dining Description:Breakfast Bar, Eat-in Kitchen, Separate Dining Room
- Kitchen Description:Eat-in Kitchen, Kitchen Island
- Basement:Yes
- Living area:2,004 sq. ft.
Heating and cooling
- Cooling:Central Air, Electric
- Heating:Central, Electric, Heating
- Central air:Yes
Structure and exterior
- Roof:Shingle
- Year built:1972
- Building area:2,004 sq. ft.
- Lot area:0.41 Acres
- Construction Materials:Brick
- Exterior Features:Rain Gutters
- Foundation Description:Slab
- Levels:One
Utilities
- Water:Public, Water Connected
- Sewer:Septic Tank
Finances and disclosures
- Price:$320,000
- Price per sq. ft.:$159.68
- Tax amount:$2,840
Features and amenities
- Amenities:Ceiling Fan(s), Entrance Foyer
Parking
- Parking description:Attached Garage, Concrete, Driveway, Garage, Garage Door Opener, Garage Faces Front, Off Street
- Garage:Yes
New listings near 414 Ashwood Terrace
- Coming Soon
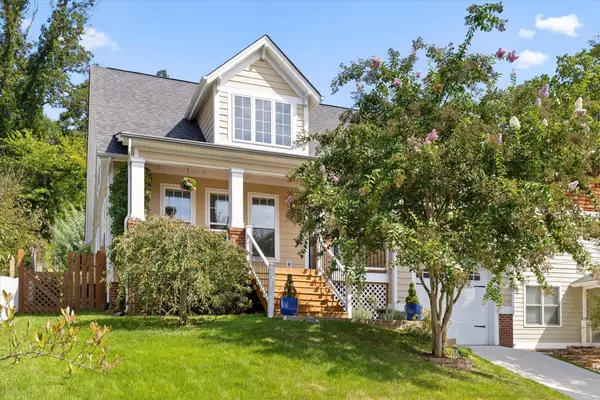 $675,000Coming Soon3 beds 3 baths1,700 sq. ft.
1728 Ichabod Lane, Chattanooga, TN 37405
MLS# 3527944Listed by: REAL ESTATE PARTNERS CHATTANOOGA, LLC - New
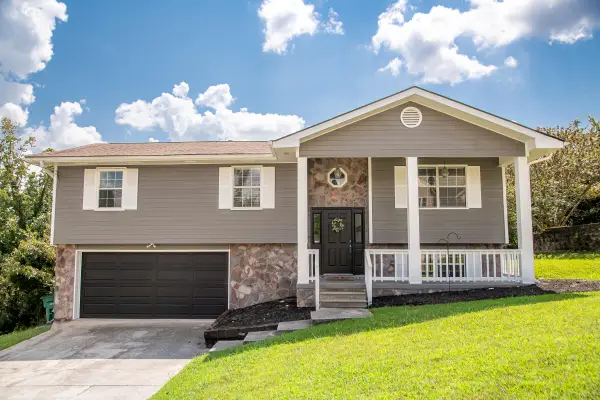 $329,900Active4 beds 2 baths1,700 sq. ft.
8208 Fallen Maple Drive, Chattanooga, TN 37421
MLS# 1541929Listed by: FLETCHER BRIGHT REALTY - New
 $200,000Active3 beds 1 baths1,266 sq. ft.
1610 Parkway Drive, Chattanooga, TN 37406
MLS# 1541917Listed by: WORKING MOMS REALTY LLC  $759,900Active3 beds 6 baths3,310 sq. ft.
212 Blackwell Farm Road, Chattanooga, TN 37421
MLS# 1541150Listed by: HORIZON SOTHEBY'S INTERNATIONAL REALTY- New
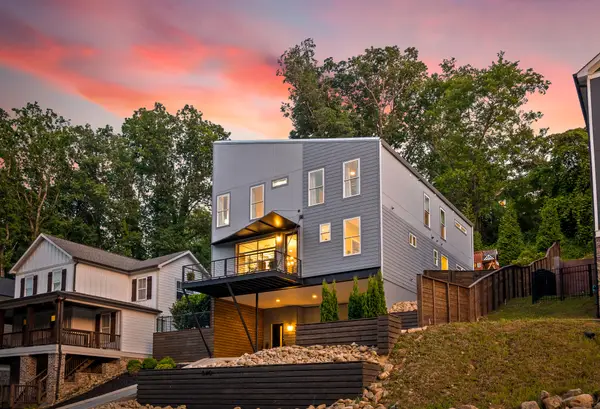 $900,000Active5 beds 4 baths3,200 sq. ft.
840 Dartmouth Street, Chattanooga, TN 37405
MLS# 1541898Listed by: REAL ESTATE PARTNERS CHATTANOOGA LLC - New
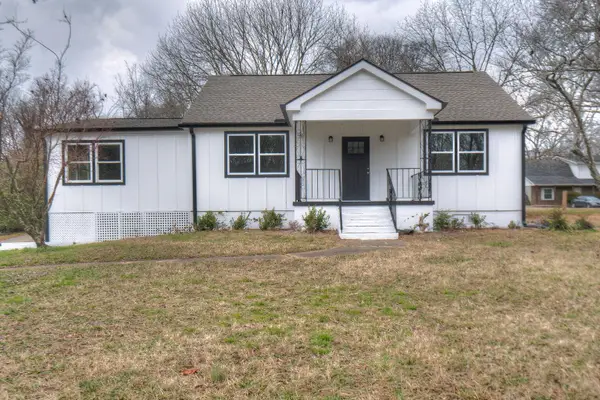 $325,000Active4 beds 2 baths2,229 sq. ft.
1617 Prigmore Road, Chattanooga, TN 37412
MLS# 1541904Listed by: 1 PERCENT LISTS SCENIC CITY - New
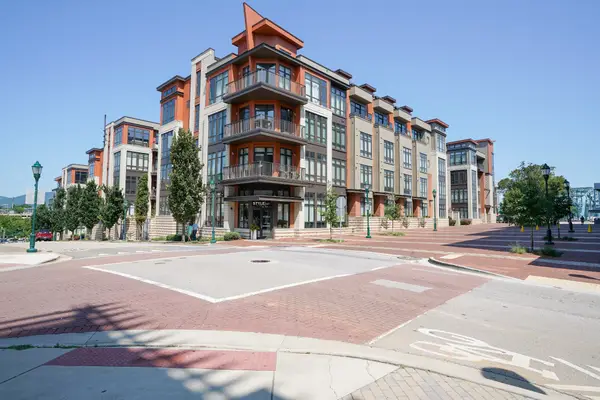 $419,000Active2 beds 2 baths986 sq. ft.
129 Walnut St #438, Chattanooga, TN 37403
MLS# 3530070Listed by: BENCHMARK REALTY, LLC - New
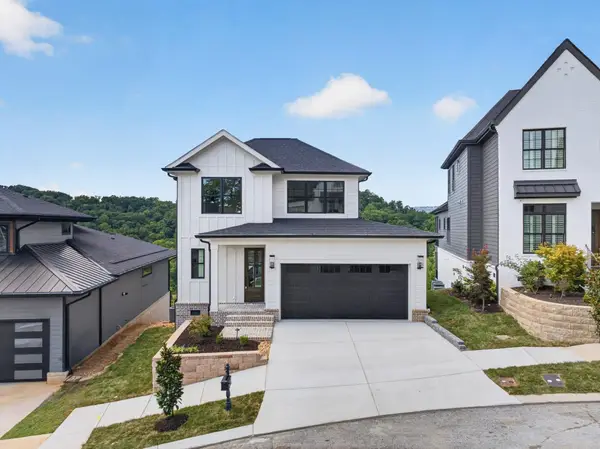 $1,450,000Active5 beds 6 baths4,100 sq. ft.
1087 Meroney Street, Chattanooga, TN 37405
MLS# 1541891Listed by: KELLER WILLIAMS REALTY - New
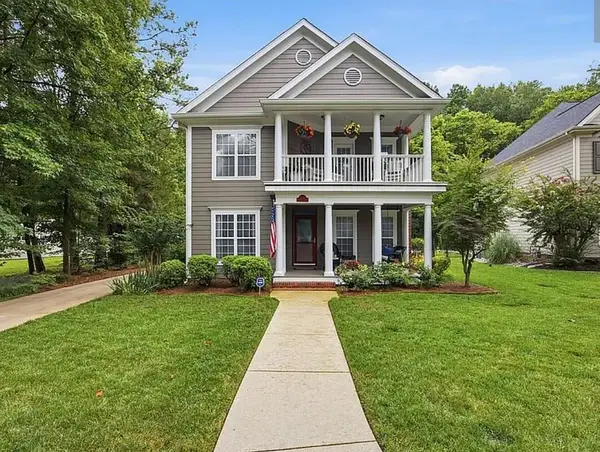 $626,800Active3 beds 4 baths1,965 sq. ft.
5748 Courtyard Circle, Chattanooga, TN 37415
MLS# 1541893Listed by: BLACKWELL REALTY AND AUCTION


Protect your home and budget from life's surprises with an Assurant Home Warranty, backed by a partner that supports you through every step of homeownership. Explore Plans.
© 2026 Better Homes and Gardens Real Estate LLC. An Anywhere Real Estate company. All rights reserved. Better Homes and Gardens® Real Estate is a registered trademark owned by Meredith Operations Corporation, licensed to Better Homes and Gardens Real Estate LLC and used with permission. Better Homes and Gardens Real Estate LLC fully supports the principles of the Fair Housing Act and the Equal Opportunity Act. Listing information is deemed reliable but is not guaranteed accurate.
Each office is independently owned and operated.
Any services or products provided by third parties are not provided by, affiliated with or related to Better Homes and Gardens Real Estate LLC, or its affiliated companies.