
8017 Honeycomb Lane #131, Chattanooga, TN 37421
Local realty services provided by:Better Homes and Gardens Real Estate Jackson Realty
8017 Honeycomb Lane #131,Chattanooga, TN 37421
$549,900
- 4 Beds
- 4 Baths
- 2,200 sq. ft.
- Single family
- Active
Listed by: kathryn jung
Office: greentech homes llc.
MLS#:1543387
Source:TN_CAR
Price summary
- Price:$549,900
- Price per sq. ft.:$249.95
- Monthly HOA dues:$89
About this home
Move in ready and designer curated, 8017 Honeycomb Lane pairs timeless charm with thoughtful spaces designed for everyday living. Step inside to abundant natural light and a warm, open-concept layout where the living room, accented by a gas fireplace, flows seamlessly into the chef-inspired kitchen featuring quartz countertops, KitchenAid appliances, and an oversized pantry. A cozy dining nook opens to the covered side patio and private courtyard that is perfect for al fresco dinners, weekend entertaining, a garden retreat, or a dedicated space for your pets to enjoy.
The main-level primary suite offers a peaceful retreat with a tray ceiling, spacious walk-in closet, and spa inspired bath complete with a soaking tub and tiled walk-in shower. An oversized laundry/mudroom provides the perfect drop zone for shoes, bags, and the everyday essentials.
Upstairs, one of this home's most special features awaits. A private guest suite includes its own full bath, closet, and French doors opening to the upper front balcony overlooking the park is ideal as a secondary primary suite or elevated guest retreat. Two additional bedrooms, another full bath, and generous walk-out attic storage complete the second level.
Set along Heritage Walk's charming gas lamp lit streets, this home offers connection, convenience, and an incredible East Brainerd lifestyle with a resort style pool, miles of walking trails, and beautiful neighborhood gathering spaces.
Come experience the charm of Heritage Walk and see why life on Honeycomb Lane feels like home from the moment you arrive. Schedule your private tour today and picture yourself enjoying morning coffee from one of those dreamy front porches. *Plus, a $20,000 builder incentive to use toward closing costs or interest-rate buydown makes moving even easier....
Contact an agent
Home facts
- Year built:2026
- Subdivision & Development:Heritage Walk
- Listing ID #:1543387
- Added:1 day(s) ago
- Updated:September 25, 2026 at 04:35 PM
Rooms and interior
- Bedrooms:4
- Total bathrooms:4
- Full bathrooms:3
- Half bathrooms:1
- Flooring:Luxury Vinyl
- Bathrooms Description:Double Vanity, Separate Shower, Soaking Tub
- Kitchen Description:Kitchen Island
- Bedroom Description:Primary Downstairs
- Living area:2,200 sq. ft.
Heating and cooling
- Cooling:Ceiling Fan(s), Central Air, Zoned
- Heating:Central, Heating, Zoned
- Central air:Yes
Structure and exterior
- Roof:Shingle
- Year built:2026
- Building area:2,200 sq. ft.
- Lot area:0.09 Acres
- Construction Materials:HardiPlank Type
- Exterior Features:Courtyard, Rain Gutters, Smart Irrigation
- Foundation Description:Slab
- Levels:Two
Utilities
- Water:Public, Water Connected
- Sewer:Public Sewer, Sewer Connected
Finances and disclosures
- Price:$549,900
- Price per sq. ft.:$249.95
Features and amenities
- Amenities:Ceiling Fan(s), High Ceilings, In-Law Floorplan, Low Flow Plumbing Fixtures, Open Floorplan, Pantry, Plumbed, Tray Ceiling(s), Walk-In Closet(s)
Parking
- Parking description:Concrete, Driveway, Garage, Garage Door Opener, Garage Faces Rear, Kitchen Level
- Garage:Yes
New listings near 8017 Honeycomb Lane #131
- Coming Soon
 $429,000Coming Soon4 beds 3 baths2,268 sq. ft.
3905 Melinda Circle, Chattanooga, TN 37416
MLS# 3598608Listed by: GREATER DOWNTOWN REALTY DBA KELLER WILLIAMS REALTY - Coming Soon
 $275,000Coming Soon3 beds 2 baths1,320 sq. ft.
3610 Parham Drive, Chattanooga, TN 37412
MLS# 3598393Listed by: GREATER DOWNTOWN REALTY DBA KELLER WILLIAMS REALTY - Coming Soon
 $319,900Coming Soon3 beds 2 baths1,486 sq. ft.
6233 Celtic Drive, Chattanooga, TN 37416
MLS# 3595245Listed by: OCOEE REALTY & PROPERTY MANAGEMENT - Coming Soon
 $399,900Coming Soon4 beds 3 baths1,900 sq. ft.
7130 Avonlea Lane, Chattanooga, TN 37421
MLS# 3542982Listed by: EXP REALTY LLC - New
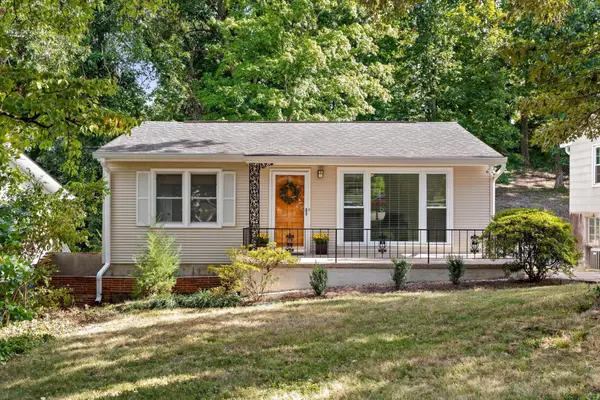 $307,000Active2 beds 2 baths1,128 sq. ft.
1014 Summer Street, Chattanooga, TN 37405
MLS# 3599237Listed by: GREATER DOWNTOWN REALTY DBA KELLER WILLIAMS REALTY - New
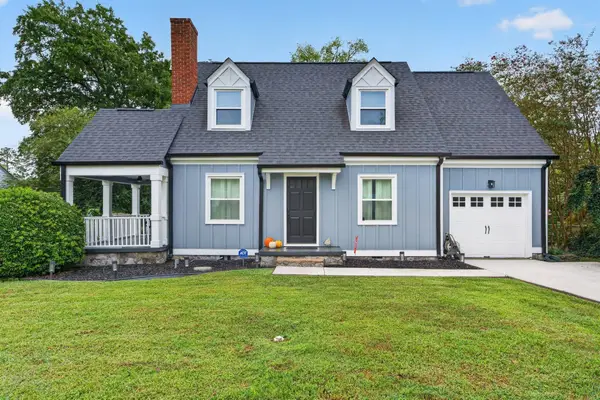 $350,000Active3 beds 2 baths1,667 sq. ft.
14 S Brooks Avenue, Chattanooga, TN 37411
MLS# 3599287Listed by: GREATER DOWNTOWN REALTY DBA KELLER WILLIAMS REALTY - Open Sat, 12 to 3pmNew
 $360,000Active4 beds 3 baths1,807 sq. ft.
8154 Pembridge Court, Chattanooga, TN 37421
MLS# 3599302Listed by: REAL ESTATE PARTNERS CHATTANOOGA, LLC - Open Sat, 12 to 3pmNew
 $350,000Active3 beds 3 baths1,756 sq. ft.
8118 Pembridge Court, Chattanooga, TN 37421
MLS# 3599306Listed by: REAL ESTATE PARTNERS CHATTANOOGA, LLC - Open Sat, 12 to 3pmNew
 $329,000Active3 beds 3 baths1,556 sq. ft.
1019 Rosedew Way, Chattanooga, TN 37421
MLS# 3599307Listed by: REAL ESTATE PARTNERS CHATTANOOGA, LLC - Open Sat, 1 to 4pmNew
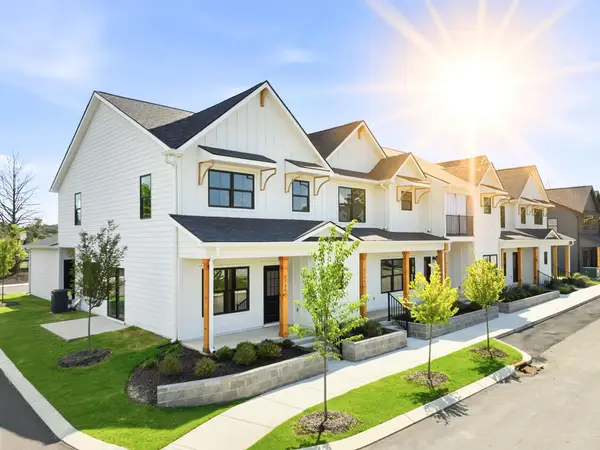 $360,000Active4 beds 3 baths1,807 sq. ft.
8154 Pembridge Court #5, Chattanooga, TN 37421
MLS# 1543406Listed by: REAL ESTATE PARTNERS CHATTANOOGA LLC


Protect your home and budget from life's surprises with an Assurant Home Warranty, backed by a partner that supports you through every step of homeownership. Explore Plans.
© 2026 Better Homes and Gardens Real Estate LLC. An Anywhere Real Estate company. All rights reserved. Better Homes and Gardens® Real Estate is a registered trademark owned by Meredith Operations Corporation, licensed to Better Homes and Gardens Real Estate LLC and used with permission. Better Homes and Gardens Real Estate LLC fully supports the principles of the Fair Housing Act and the Equal Opportunity Act. Listing information is deemed reliable but is not guaranteed accurate.
Each office is independently owned and operated.
Any services or products provided by third parties are not provided by, affiliated with or related to Better Homes and Gardens Real Estate LLC, or its affiliated companies.