
1127 Leyland Pass #63, Cleveland, TN 37323
Local realty services provided by:Better Homes and Gardens Real Estate Jackson Realty
1127 Leyland Pass #63,Cleveland, TN 37323
$318,350
- 4 Beds
- 3 Baths
- 1,832 sq. ft.
- Single family
- Active
Upcoming open houses
- Sat, Oct 1011:00 am - 05:00 pm
- Sun, Oct 1101:00 pm - 05:00 pm
Listed by: cyndi burge, emily berryman
Office: zach taylor - chattanooga
MLS#:1541178
Source:TN_CAR
Price summary
- Price:$318,350
- Price per sq. ft.:$173.77
- Monthly HOA dues:$75
About this home
Welcome to the Asheville at Magnolia Terrace, Lennar's newest community in the heart of Cleveland! This beautifully designed two story home offers the perfect blend of comfort, style, and convenience with an open-concept layout that makes everyday living and entertaining effortless. The spacious owner's suite provides a private retreat, while the secondary bedrooms offer flexibility for family, guests, or a home office. Thoughtfully designed living spaces and modern finishes create a home you'll love from the moment you walk in.
Enjoy Everything's Included® by Lennar, featuring designer-selected upgrades at no additional cost, including quartz countertops, stainless steel appliances, luxury vinyl plank flooring, smart home technology, and more--delivering exceptional value without the added expense of upgrades.
Now is your chance to be among the first homeowners in Magnolia Terrace! Take advantage of introductory pricing and limited-time buyer incentives while they last. This exciting new community offers convenient access to I-75, shopping, dining, recreation, and future neighborhood amenities, making it an ideal place to call home.
Call today to schedule your personalized tour and experience the quality, value, and convenience of the Asheville at Magnolia Terrace before these introductory opportunities are gone!...
Contact an agent
Home facts
- Year built:2026
- Subdivision & Development:Magnolia Terrace
- Listing ID #:1541178
- Added:50 day(s) ago
- Updated:October 10, 2026 at 11:53 AM
Rooms and interior
- Bedrooms:4
- Total bathrooms:3
- Full bathrooms:2
- Half bathrooms:1
- Flooring:Carpet, Luxury Vinyl
- Kitchen Description:Kitchen Island
- Living area:1,832 sq. ft.
Heating and cooling
- Cooling:Central Air, Zoned
- Heating:Electric, Heating
- Central air:Yes
Structure and exterior
- Year built:2026
- Building area:1,832 sq. ft.
- Construction Materials:Brick, Fiber Cement
- Exterior Features:Rain Gutters, Smart Lock(s)
- Foundation Description:Slab
- Levels:Two
Utilities
- Water:Public, Water Connected
- Sewer:Public Sewer, Sewer Connected
Finances and disclosures
- Price:$318,350
- Price per sq. ft.:$173.77
Features and amenities
- Amenities:Pantry, Walk-In Closet(s)
- Pool features:Community
- Smart home:Yes
Parking
- Parking description:Attached Garage, Concrete, Driveway, Garage, Garage Door Opener, Garage Faces Front, Off Street, On Street
- Garage:Yes
New listings near 1127 Leyland Pass #63
- Coming Soon
 $299,900Coming Soon3 beds 2 baths2,112 sq. ft.
1945 Plantation Dr Se, Cleveland, TN 37323
MLS# 3613103Listed by: BENDER REALTY LLC - Coming Soon
 $459,900Coming Soon3 beds 4 baths3,042 sq. ft.
2254 Laurel Hills Dr Nw, Cleveland, TN 37311
MLS# 3610613Listed by: BENDER REALTY LLC - New
 $184,900Active2 beds 1 baths760 sq. ft.
1814 Church St Se, Cleveland, TN 37311
MLS# 3618765Listed by: KELLER WILLIAMS CLEVELAND - New
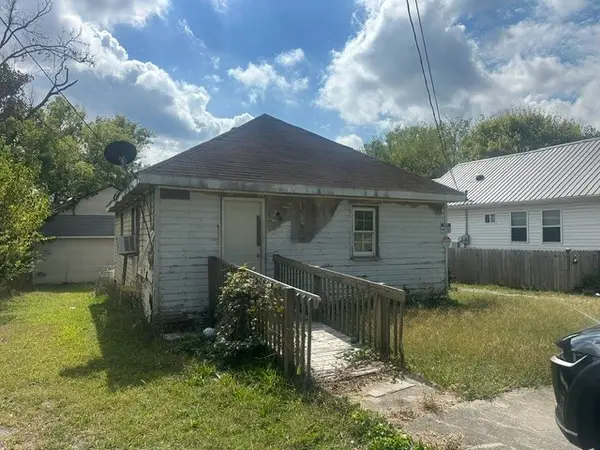 $120,000Active2 beds 1 baths720 sq. ft.
1317 Virginia Ave Sw, Cleveland, TN 37311
MLS# 3618791Listed by: CRYE-LEIKE - CLEVELAND - New
 $259,000Active3 beds 2 baths1,154 sq. ft.
250 Royal Drive Nw, Cleveland, TN 37312
MLS# 1544362Listed by: COMPS ONLY - New
 $569,900Active3 beds 3 baths2,200 sq. ft.
210 Anatole Lane Nw, Cleveland, TN 37312
MLS# 1544363Listed by: CRYE-LEIKE, REALTORS - New
 $170,000Active2 beds 2 baths1,188 sq. ft.
340 Micheal Lane Nw #A4, Cleveland, TN 37311
MLS# 1544348Listed by: RICHARDSON GROUP - New
 $679,000Active5 beds 3 baths2,801 sq. ft.
118 Murry Lane Nw, Cleveland, TN 37312
MLS# 1544349Listed by: THE GROUP REAL ESTATE BROKERAGE - New
 $220,000Active3 beds 1 baths1,404 sq. ft.
1201 Harrison Pike, Cleveland, TN 37311
MLS# 1358371Listed by: RICHARDSON GROUP - New
 $289,000Active3 beds 4 baths2,000 sq. ft.
1334 Unity Drive Ne, Cleveland, TN 37312
MLS# 1544341Listed by: BENDER REALTY


Protect your home and budget from life's surprises with an Assurant Home Warranty, backed by a partner that supports you through every step of homeownership. Explore Plans.
© 2026 Better Homes and Gardens Real Estate LLC. An Anywhere Real Estate company. All rights reserved. Better Homes and Gardens® Real Estate is a registered trademark owned by Meredith Operations Corporation, licensed to Better Homes and Gardens Real Estate LLC and used with permission. Better Homes and Gardens Real Estate LLC fully supports the principles of the Fair Housing Act and the Equal Opportunity Act. Listing information is deemed reliable but is not guaranteed accurate.
Each office is independently owned and operated.
Any services or products provided by third parties are not provided by, affiliated with or related to Better Homes and Gardens Real Estate LLC, or its affiliated companies.