
1421 Taylor Place Rd, Jamestown, TN 38556
Local realty services provided by:Better Homes and Gardens Real Estate Jackson Realty
1421 Taylor Place Rd,Jamestown, TN 38556
$189,900
- 3 Beds
- 1 Baths
- 1,142 sq. ft.
- Single family
- Pending
Listed by: wade a delk
Office: blackwater realty
MLS#:1342003
Source:TN_KAAR
Price summary
- Price:$189,900
- Price per sq. ft.:$166.29
About this home
Beautifully remodeled and move-in ready, this charming home sits on a private 1.7-acre lot just minutes from downtown Jamestown. Step outside onto over 750 square feet of wrap-around porch and let the sound of rain on the metal roof melt your stress away. Inside, you'll find all-new flooring, fresh paint, and a cozy gas log fireplace alongside an efficient natural gas furnace -- comfort covered every season. The unfinished basement with walkout access and interior stairs offers endless potential, while outside, a massive 36 x 24 foot detached storage shed, RV-friendly driveway, and wheelchair ramp entry check every practical box. The freshly stained exterior and new vinyl soffit give the home outstanding curb appeal to match its serene, wooded setting. Best of all, all appliances currently in the home are included -- just move in and start living.
Contact an agent
Home facts
- Year built:1950
- Listing ID #:1342003
- Added:50 day(s) ago
- Updated:July 12, 2026 at 09:11 AM
Rooms and interior
- Bedrooms:3
- Total bathrooms:1
- Full bathrooms:1
- Rooms Total:6
- Flooring:Vinyl
- Basement:Yes
- Basement Description:Slab, Unfinished, Walkout
- Living area:1,142 sq. ft.
Heating and cooling
- Cooling:Central Cooling
- Heating:Central, Electric
Structure and exterior
- Year built:1950
- Building area:1,142 sq. ft.
- Lot area:1.7 Acres
- Lot Features:Wooded
- Architectural Style:Traditional
- Construction Materials:Block, Frame
- Exterior Features:Balcony
Schools
- High school:Alvin C. York Institute
- Elementary school:Allardt
Utilities
- Sewer:Septic Tank
Finances and disclosures
- Price:$189,900
- Price per sq. ft.:$166.29
Parking
- Parking description:Detached, Main Level, RV Parking
- Carport spaces:2
New listings near 1421 Taylor Place Rd
- New
 $429,900Active3 beds 3 baths3,280 sq. ft.
930 Allardt Hwy #Lot 2, Jamestown, TN 38556
MLS# 3270431Listed by: HIGHLANDS ELITE REAL ESTATE - New
 $775,000Active4 beds 4 baths3,204 sq. ft.
000 Twelve Oaks, Jamestown, TN 38556
MLS# 245772Listed by: BLACKWATER REALTY, LLC - New
 $429,900Active3 beds 3 baths3,280 sq. ft.
930 Allardt Highway, Jamestown, TN 38556
MLS# 245762Listed by: HIGHLANDS ELITE REAL ESTATE LLC - CRVL - New
 $459,900Active3 beds 2 baths1,620 sq. ft.
934 Allardt Hwy, Jamestown, TN 38556
MLS# 3269990Listed by: MITCHELL REAL ESTATE & AUCTION LLC - New
 $749,900Active4 beds 4 baths3,204 sq. ft.
399 Annabelle Way, Jamestown, TN 38556
MLS# 245757Listed by: BLACKWATER REALTY, LLC - New
 $649,000Active3 beds 2 baths1,765 sq. ft.
203 Big Leaf Rd, Jamestown, TN 38556
MLS# 245745Listed by: THE REAL ESTATE COLLECTIVE SPARTA - New
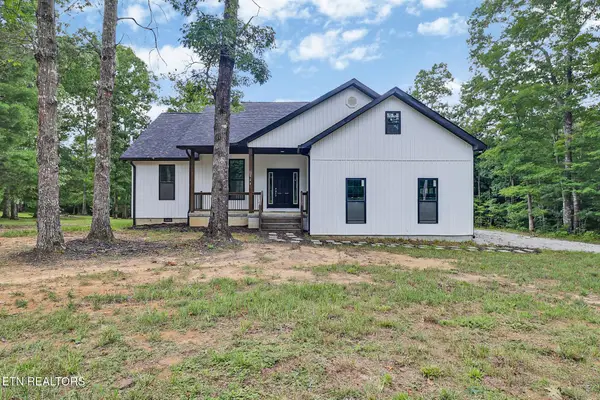 $329,900Active3 beds 2 baths1,388 sq. ft.
528 St Anthony Drive, Jamestown, TN 38556
MLS# 3268523Listed by: HOME TOUCH REALTY - New
 $349,900Active3 beds 2 baths1,500 sq. ft.
396 Georgee Rd, Jamestown, TN 38556
MLS# 1347585Listed by: BLACKWATER REALTY - New
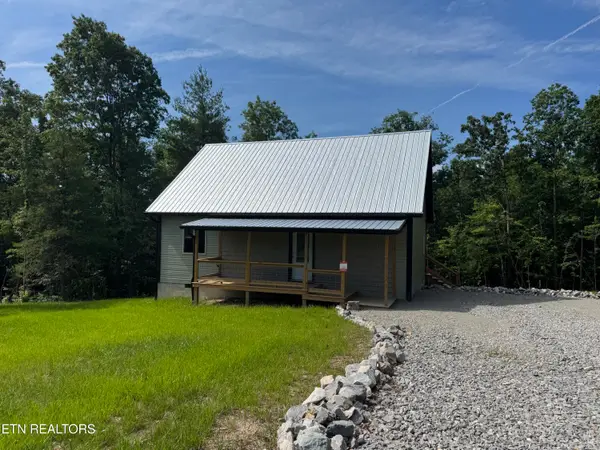 $149,000Active-- beds -- baths1,548 sq. ft.
185 Northwood Place, Jamestown, TN 38556
MLS# 1347479Listed by: BESTWAY REALTY - New
 $367,900Active3 beds 2 baths1,950 sq. ft.
214 Georgee Rd, Jamestown, TN 38556
MLS# 3262990Listed by: HIGHLANDS ELITE REAL ESTATE


Protect your home and budget from life's surprises with an Assurant Home Warranty, backed by a partner that supports you through every step of homeownership. Explore Plans.
© 2026 Better Homes and Gardens Real Estate LLC. An Anywhere Real Estate company. All rights reserved. Better Homes and Gardens® Real Estate is a registered trademark owned by Meredith Operations Corporation, licensed to Better Homes and Gardens Real Estate LLC and used with permission. Better Homes and Gardens Real Estate LLC fully supports the principles of the Fair Housing Act and the Equal Opportunity Act. Listing information is deemed reliable but is not guaranteed accurate.
Each office is independently owned and operated.
Any services or products provided by third parties are not provided by, affiliated with or related to Better Homes and Gardens Real Estate LLC, or its affiliated companies.