
306 Dahlia Drive, Knoxville, TN 37918
Local realty services provided by:Better Homes and Gardens Real Estate Heritage Group
306 Dahlia Drive,Knoxville, TN 37918
$439,900
- 3 Beds
- 2 Baths
- 1,982 sq. ft.
- Single family
- Active
Upcoming open houses
- Sun, Aug 1601:00 pm - 03:00 pm
Listed by: brooklynn hamm
Office: the real estate depot
MLS#:3319998
Source:NASHVILLE
Price summary
- Price:$439,900
- Price per sq. ft.:$221.95
About this home
There are homes... and then there are homes like this.
Built in 1907, this one has a warmth and character that's nearly impossible to recreate today. From the original details to the inviting spaces that have welcomed generations, this 3-bedroom, 1.5-bath home has a story to tell--and it's been lovingly cared for every step of the way.
While its historic charm remains beautifully intact, the home has been thoughtfully updated to offer the comfort and convenience of modern living. The updated kitchen is both beautiful and functional, the main bathroom has been tastefully renovated, and a convenient half bath adds everyday practicality. A new HVAC system and furnace, a metal roof with a skylight, and updated lighting throughout, are just a few of the many improvements that have been made over the years.
One of the things that truly sets this home apart is the outdoor space. Sitting on a rare double lot, there's plenty of room to spread out, entertain, garden, or simply enjoy your own backyard oasis. Whether you're hosting family cookouts on the spacious deck, gathering friends around a fire pit, or enjoying a quiet morning on the front porch, this property was made for making memories. The detached two-car garage and waterproofed basement provide even more flexibility for storage, hobbies, or future possibilities.
Located in the Central High School district, qualifying students may be eligible for tuition assistance through programs like Tennessee Promise and UT Knoxville's Flagship scholarship, adding even more value to an already special property.
This isn't a cookie-cutter house. It's a home with history, heart, and the kind of character you simply can't build anymore. If you've been looking for a place that feels as special as it looks, Dahlia Drive is ready to welcome you home....
Contact an agent
Home facts
- Year built:1907
- Subdivision & Development:Ftn City Co Resub
- Listing ID #:3319998
- Added:1 day(s) ago
- Updated:August 16, 2026 at 11:50 PM
Rooms and interior
- Bedrooms:3
- Total bathrooms:2
- Full bathrooms:1
- Half bathrooms:1
- Flooring:Tile
- Kitchen Description:Dishwasher, Disposal, Microwave, Refrigerator
- Basement:Yes
- Basement Description:Finished
- Living area:1,982 sq. ft.
Heating and cooling
- Cooling:Ceiling Fan(s), Central Air
- Heating:Central, Electric
- Central air:Yes
Structure and exterior
- Year built:1907
- Building area:1,982 sq. ft.
- Lot area:0.34 Acres
- Lot Features:Level
- Architectural Style:Victorian
- Construction Materials:Brick, Frame
- Exterior Features:Patio, Porch
- Levels:3 Story
Schools
- High school:Central High School
- Middle school:Gresham Middle School
- Elementary school:Fountain City Elementary
Utilities
- Water:Public, Water Available
- Sewer:Public Sewer
Finances and disclosures
- Price:$439,900
- Price per sq. ft.:$221.95
- Tax amount:$2,653
Features and amenities
- Appliances:Dishwasher, Disposal, Microwave, Refrigerator, Washer
- Laundry features:Dryer, Washer
- Amenities:Ceiling Fan(s), Smoke Detector(s)
Parking
- Total parking spaces:2
- Garage:Yes
- Garage spaces:2
 Copyright 2026 Realtracs Mls. All rights reserved. Realtracs Mls provides content displayed here (“provided content”) on an “as is” basis and makes no representations or warranties regarding the provided content, including, but not limited to those of non-infringement, timeliness, accuracy, or completeness. Individuals and companies using information presented are responsible for verification and validation of information they utilize and present to their customers and clients. Realtracs Mls will not be liable for any damage or loss resulting from use of the provided content or the products available through Portals, IDX, VOW, and/or Syndication. Recipients of this information shall not resell, redistribute, reproduce, modify, or otherwise copy any portion thereof without the expressed written consent of Realtracs Mls.
New listings near 306 Dahlia Drive
- Coming Soon
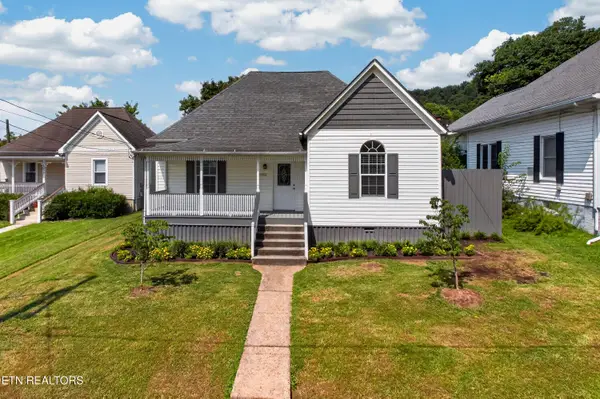 $250,000Coming Soon2 beds 2 baths
1023 Minnesota Ave, Knoxville, TN 37921
MLS# 1352015Listed by: ALLIANCE SOTHEBY'S INTERNATIONAL - New
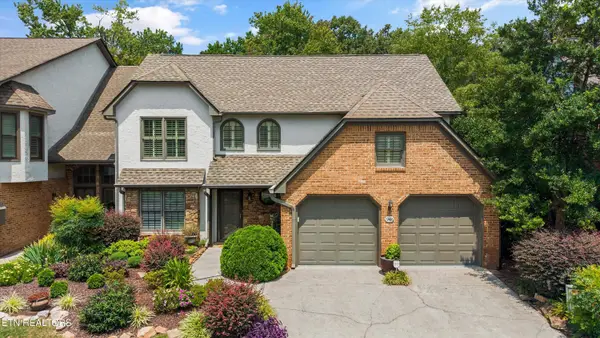 $529,000Active3 beds 3 baths2,822 sq. ft.
946 Ethans Glen Drive, Knoxville, TN 37923
MLS# 1352016Listed by: REALTY EXECUTIVES ASSOCIATES - New
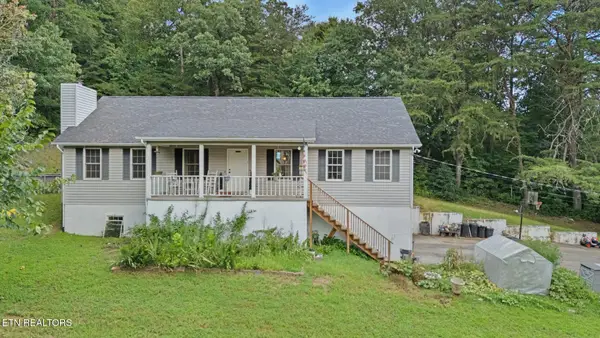 $675,000Active3 beds 3 baths2,500 sq. ft.
2402 Ball Camp Byington Rd, Knoxville, TN 37931
MLS# 1352011Listed by: REALTY EXECUTIVES ASSOCIATES - New
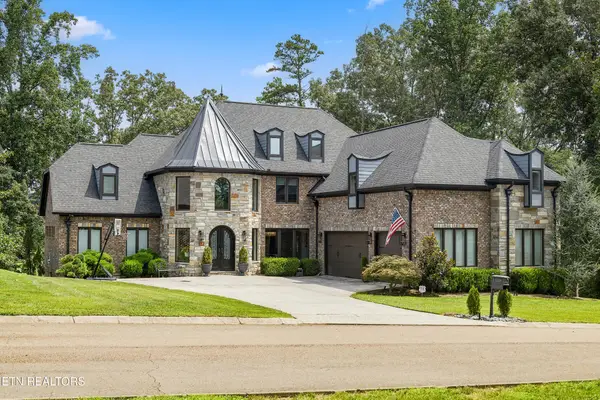 $1,995,000Active5 beds 7 baths7,529 sq. ft.
2124 Viewcrest Lane, Knoxville, TN 37932
MLS# 3512798Listed by: KELLER WILLIAMS REALTY - Coming Soon
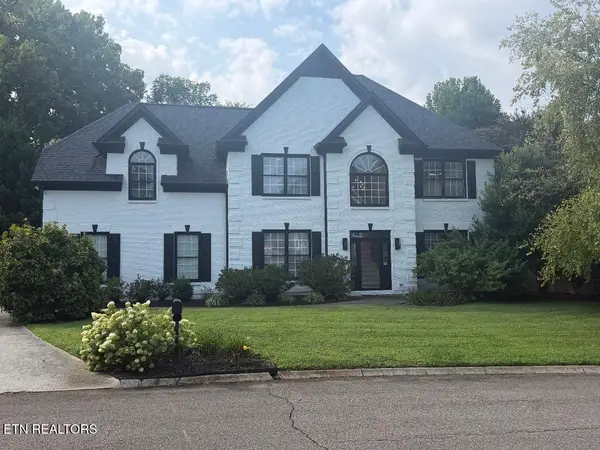 $785,000Coming Soon3 beds 3 baths
8206 Glenrothes Blvd, Knoxville, TN 37909
MLS# 1352009Listed by: TENNESSEE LIFE REAL ESTATE PROFESSIONALS - New
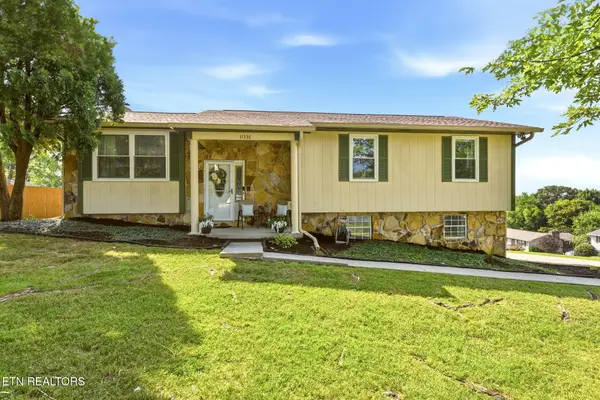 $429,900Active3 beds 3 baths2,013 sq. ft.
11336 Twin View Drive, Knoxville, TN 37932
MLS# 1352005Listed by: EXIT REALTY OF THE SMOKIES - New
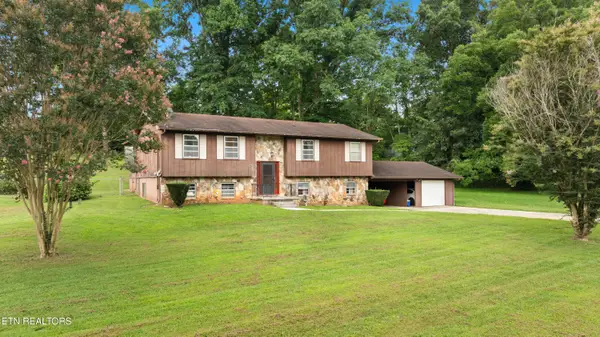 $399,900Active4 beds 3 baths2,352 sq. ft.
6625 Lambent Lane, Knoxville, TN 37918
MLS# 1351981Listed by: SOUTHLAND REALTORS, INC - New
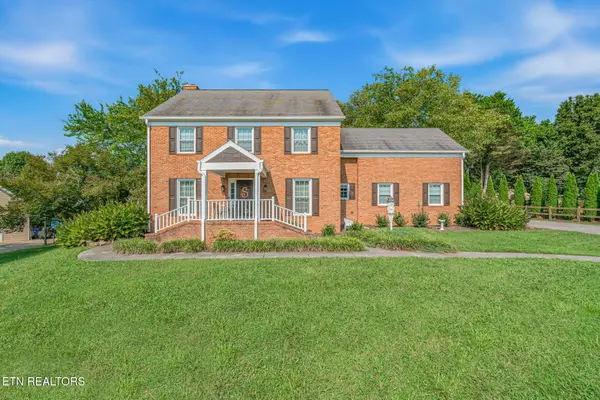 $699,900Active4 beds 4 baths3,218 sq. ft.
2309 Macintosh Circle, Knoxville, TN 37932
MLS# 1351982Listed by: SELLERS REALTY COMPANY, INC. - New
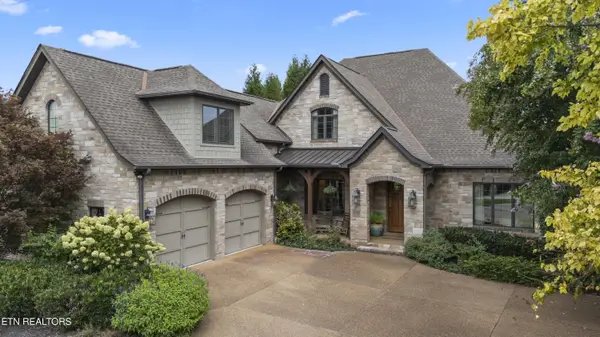 $1,949,000Active4 beds 4 baths4,656 sq. ft.
559 Stratfield Way, Knoxville, TN 37919
MLS# 1351978Listed by: REALTY EXECUTIVES ASSOCIATES


Protect your home and budget from life's surprises with an Assurant Home Warranty, backed by a partner that supports you through every step of homeownership. Explore Plans.
© 2026 Better Homes and Gardens Real Estate LLC. An Anywhere Real Estate company. All rights reserved. Better Homes and Gardens® Real Estate is a registered trademark owned by Meredith Operations Corporation, licensed to Better Homes and Gardens Real Estate LLC and used with permission. Better Homes and Gardens Real Estate LLC fully supports the principles of the Fair Housing Act and the Equal Opportunity Act. Listing information is deemed reliable but is not guaranteed accurate.
Each office is independently owned and operated.
Any services or products provided by third parties are not provided by, affiliated with or related to Better Homes and Gardens Real Estate LLC, or its affiliated companies.