
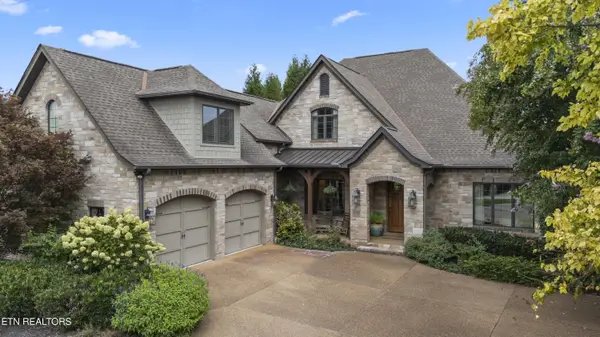
946 Ethans Glen Drive, Knoxville, TN 37923
Local realty services provided by:Better Homes and Gardens Real Estate Jackson Realty
946 Ethans Glen Drive,Knoxville, TN 37923
$529,000
- 3 Beds
- 3 Baths
- 2,822 sq. ft.
- Single family
- Active
Listed by: stephanie d wilson
Office: realty executives associates
MLS#:1352016
Source:TN_KAAR
Price summary
- Price:$529,000
- Price per sq. ft.:$187.46
- Monthly HOA dues:$225
About this home
Many residents will tell you Ethans Glen is one of Knoxville's best-kept secrets--and once you experience this beautifully maintained community, it's easy to understand why. Tucked away in a private neighborhood of only 47 homes, this exceptional condo offers the perfect combination of comfort, convenience, and low-maintenance living.
Offering approximately 2,822 square feet, this spacious home features 3 bedrooms, 2½ baths, and a flexible bonus room that could easily serve as a home office, hobby room, or fourth bedroom. Designed for comfortable main-level living, the home offers a spacious primary suite, laundry room, kitchen, dining room, living area, sunroom, and garage access--all on the main level.
From the moment you step inside, you'll appreciate the impressive 20-foot ceilings in the foyer and living room, abundant crown molding, rich hardwood flooring, natural stone and travertine finishes, and the warm, inviting gas fireplace. The updated kitchen features granite countertops, stainless steel appliances, and beautifully updated cabinetry, making it both functional and elegant.
The spacious main-level primary suite features a beautifully updated bath with a large walk-in shower, while upstairs you'll find two additional bedrooms, a full bath, an open loft overlooking the living area, and the versatile bonus room.
The sunroom features a heated floor and provides a peaceful place to relax while overlooking the beautifully landscaped backyard and private patio. Outside, you'll enjoy professionally maintained landscaping, irrigation in both the front and back yards, and a welcoming outdoor space that's perfect for morning coffee or evening relaxation.
Recent improvements provide added peace of mind, including a new HVAC system, new water heater, new gas logs with remote and glass fireplace front, fresh interior paint, LeafGuard gutters with a transferable lifetime warranty, and an epoxy-coated garage floor. Additional features include generous storage throughout, a walk-in attic with easy access, and true step-free entry from the front door, garage, and rear entrance for exceptional accessibility.
Residents enjoy a beautifully maintained community with a swimming pool, HOA-maintained grounds, trash service, and friendly neighborhood gatherings throughout the summer. Ideally located near West Knoxville, Farragut, Cedar Bluff, Hardin Valley, Webb School, CAK, Tate's School & Day Camp, McGhee Tyson Airport, shopping, dining, and downtown Knoxville, this home truly offers the best of East Tennessee living....
Contact an agent
Home facts
- Year built:1987
- Subdivision & Development:Ethans Glen S/D Unit 1
- Listing ID #:1352016
- Added:1 day(s) ago
- Updated:August 17, 2026 at 03:17 AM
Rooms and interior
- Bedrooms:3
- Total bathrooms:3
- Full bathrooms:2
- Half bathrooms:1
- Rooms Total:8
- Flooring:Carpet, Hardwood, Radiant Floors, Tile
- Basement:Yes
- Living area:2,822 sq. ft.
Heating and cooling
- Cooling:Central Cooling
- Heating:Central, Electric
Structure and exterior
- Year built:1987
- Building area:2,822 sq. ft.
- Lot area:0.01 Acres
- Architectural Style:Traditional
- Construction Materials:Brick, Stucco
Utilities
- Sewer:Public Sewer
Finances and disclosures
- Price:$529,000
- Price per sq. ft.:$187.46
Parking
- Parking description:Attached, Garage Door Opener, Main Level
- Garage spaces:2
New listings near 946 Ethans Glen Drive
- New
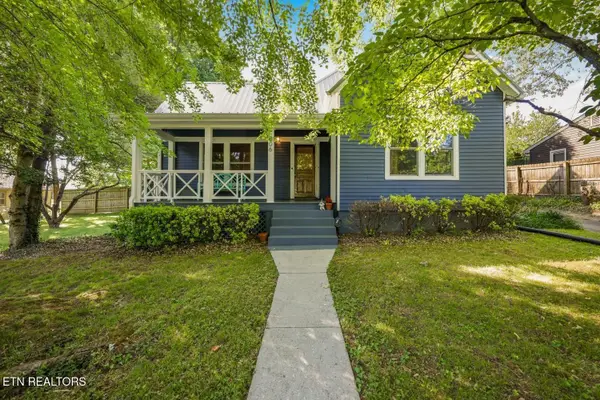 $439,900Active3 beds 2 baths1,982 sq. ft.
306 Dahlia Drive, Knoxville, TN 37918
MLS# 3319998Listed by: THE REAL ESTATE DEPOT - Coming Soon
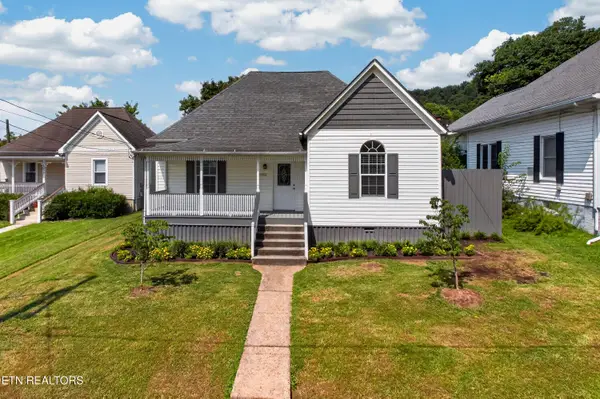 $250,000Coming Soon2 beds 2 baths
1023 Minnesota Ave, Knoxville, TN 37921
MLS# 1352015Listed by: ALLIANCE SOTHEBY'S INTERNATIONAL - New
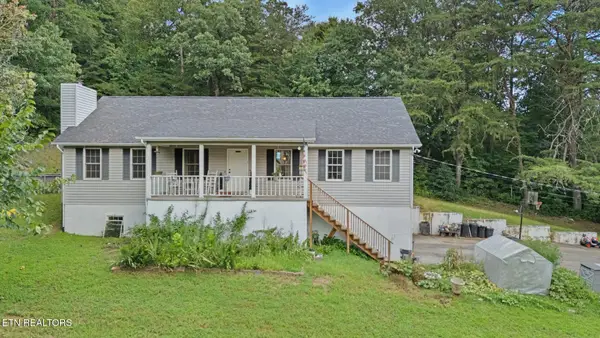 $675,000Active3 beds 3 baths2,500 sq. ft.
2402 Ball Camp Byington Rd, Knoxville, TN 37931
MLS# 1352011Listed by: REALTY EXECUTIVES ASSOCIATES - New
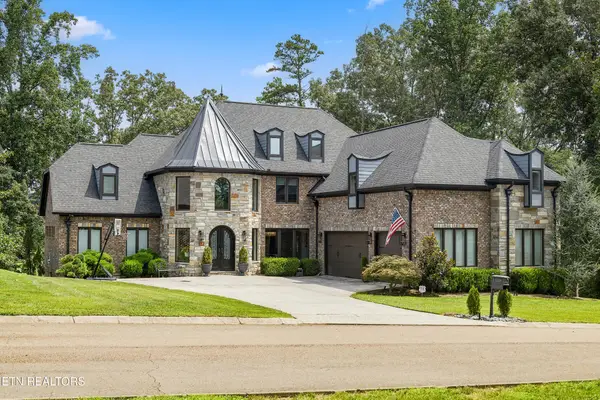 $1,995,000Active5 beds 7 baths7,529 sq. ft.
2124 Viewcrest Lane, Knoxville, TN 37932
MLS# 3512798Listed by: KELLER WILLIAMS REALTY - Coming Soon
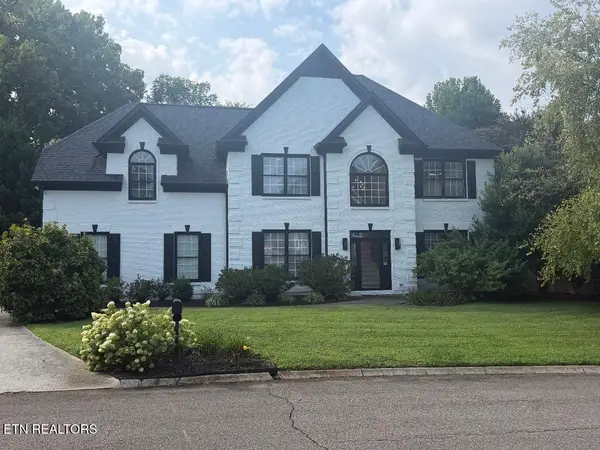 $785,000Coming Soon3 beds 3 baths
8206 Glenrothes Blvd, Knoxville, TN 37909
MLS# 1352009Listed by: TENNESSEE LIFE REAL ESTATE PROFESSIONALS - New
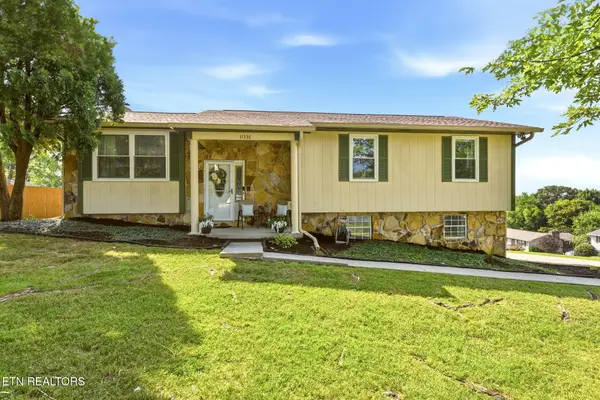 $429,900Active3 beds 3 baths2,013 sq. ft.
11336 Twin View Drive, Knoxville, TN 37932
MLS# 1352005Listed by: EXIT REALTY OF THE SMOKIES - New
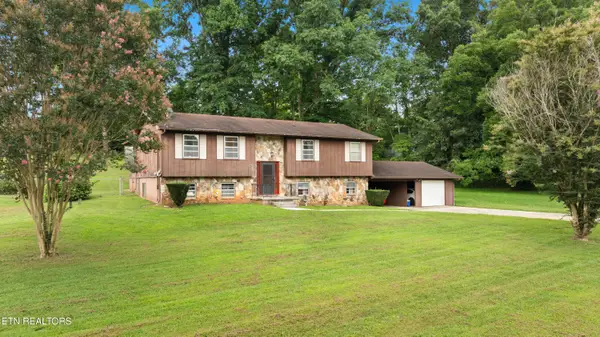 $399,900Active4 beds 3 baths2,352 sq. ft.
6625 Lambent Lane, Knoxville, TN 37918
MLS# 1351981Listed by: SOUTHLAND REALTORS, INC - New
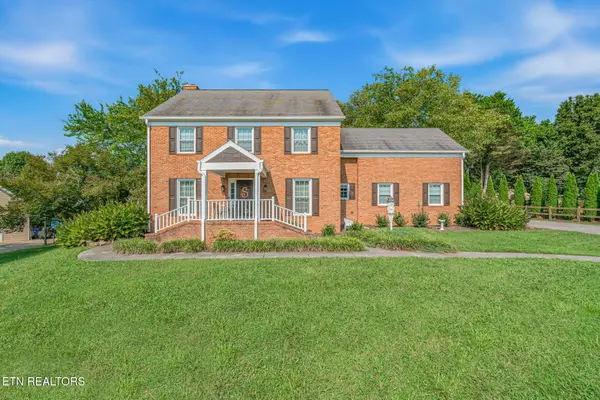 $699,900Active4 beds 4 baths3,218 sq. ft.
2309 Macintosh Circle, Knoxville, TN 37932
MLS# 1351982Listed by: SELLERS REALTY COMPANY, INC. - New
 $1,949,000Active4 beds 4 baths4,656 sq. ft.
559 Stratfield Way, Knoxville, TN 37919
MLS# 1351978Listed by: REALTY EXECUTIVES ASSOCIATES


Protect your home and budget from life's surprises with an Assurant Home Warranty, backed by a partner that supports you through every step of homeownership. Explore Plans.
© 2026 Better Homes and Gardens Real Estate LLC. An Anywhere Real Estate company. All rights reserved. Better Homes and Gardens® Real Estate is a registered trademark owned by Meredith Operations Corporation, licensed to Better Homes and Gardens Real Estate LLC and used with permission. Better Homes and Gardens Real Estate LLC fully supports the principles of the Fair Housing Act and the Equal Opportunity Act. Listing information is deemed reliable but is not guaranteed accurate.
Each office is independently owned and operated.
Any services or products provided by third parties are not provided by, affiliated with or related to Better Homes and Gardens Real Estate LLC, or its affiliated companies.