
204 Mathes Lane, Signal Mountain, TN 37377
Local realty services provided by:Better Homes and Gardens Real Estate Jackson Realty
204 Mathes Lane,Signal Mountain, TN 37377
$2,350,000
- 6 Beds
- 7 Baths
- 5,500 sq. ft.
- Single family
- Active
Listed by: sarah brandt
Office: real estate partners chattanooga llc.
MLS#:1543247
Source:TN_CAR
Price summary
- Price:$2,350,000
- Price per sq. ft.:$427.27
About this home
Luxury new construction on the front of Signal Mountain. Located in the highly desirable Old Town Neighborhood. This home is minutes from the golf and country club and offers brow views and a cul de sac. The home is a 6 bedroom, 6 bath house that features 3 levels and includes an elevator. In the basement, there is a 3 car garage and mudroom. The main level includes the foyer, primary en-suite, powder bath, dining, living room, kitchen, refreshment center, pantry, laundry and secondary en-suite. On the 3rd level there are 4 additional bedrooms and baths and a bonus room. The modern amenities, timeless design, and location make this home a rare opportunity. Views of the Tennessee River can be seen out of the primary bedroom. This home is across the street from the brow. The lot is sloping in the front and offers a walk out back yard.(The home is currently under construction, buyer to verify square footage. Estimated completion within 65 days. The home is not yet completed. The pictures provided are renderings and subject to change. Floor plan on upper level has been modified for each bedroom to have their own individual bathroom. Square footage has been added that is not reflected on the floor plans provided.)
Built by: Maverick Construction & Design by: VELVET BRICK INTERIORS...
Contact an agent
Home facts
- Year built:2026
- Subdivision & Development:Brady Point
- Listing ID #:1543247
- Added:2 day(s) ago
- Updated:September 25, 2026 at 02:41 PM
Rooms and interior
- Bedrooms:6
- Total bathrooms:7
- Full bathrooms:6
- Half bathrooms:1
- Rooms Total:18
- Flooring:Carpet, Tile
- Bathrooms Description:Double Vanity, Soaking Tub, Steam Shower
- Kitchen Description:Kitchen Island
- Bedroom Description:Primary Downstairs
- Basement:Yes
- Living area:5,500 sq. ft.
Heating and cooling
- Cooling:Central Air
- Heating:Central, Heating
- Central air:Yes
Structure and exterior
- Roof:Asphalt
- Year built:2026
- Building area:5,500 sq. ft.
- Lot area:0.8 Acres
- Architectural Style:Contemporary
- Construction Materials:Block, Brick, HardiPlank Type
- Exterior Features:Private Yard, Rain Gutters
- Foundation Description:Block, Brick/Mortar
- Levels:Three Or More
Utilities
- Water:Public, Water Available
- Sewer:Public Sewer, Sewer Connected
Finances and disclosures
- Price:$2,350,000
- Price per sq. ft.:$427.27
- Tax amount:$980
Features and amenities
- Amenities:Ceiling Fan(s), Crown Molding, Double Closets, Elevator, Open Floorplan, Pantry, Walk-In Closet(s), Wet Bar
Parking
- Parking description:Basement, Concrete, Driveway, Garage, Garage Faces Side, Off Street
- Garage:Yes
New listings near 204 Mathes Lane
- New
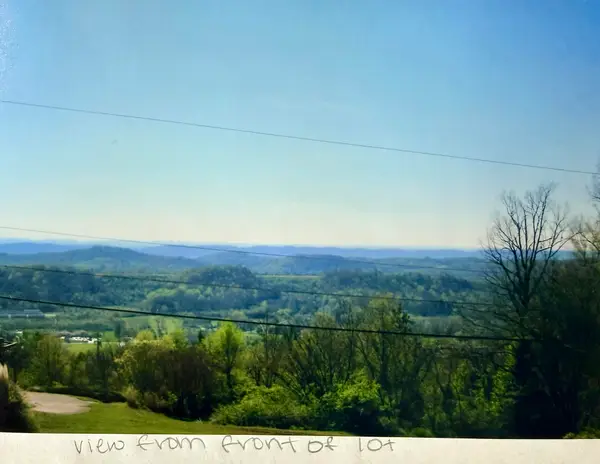 $179,000Active0.7 Acres
1501 Sunset Drive, Signal Mountain, TN 37377
MLS# 1543084Listed by: ZACH TAYLOR - CHATTANOOGA 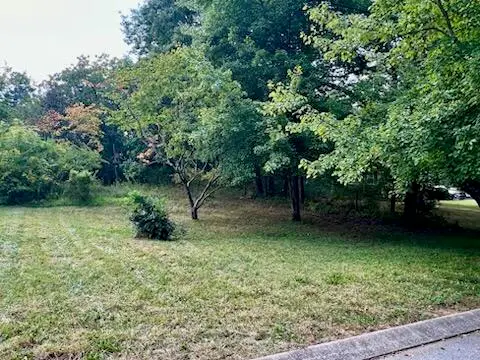 $99,900Pending0.64 Acres
113 Bee Branch Boulevard, Signal Mountain, TN 37377
MLS# 1542966Listed by: HORIZON SOTHEBY'S INTERNATIONAL REALTY- New
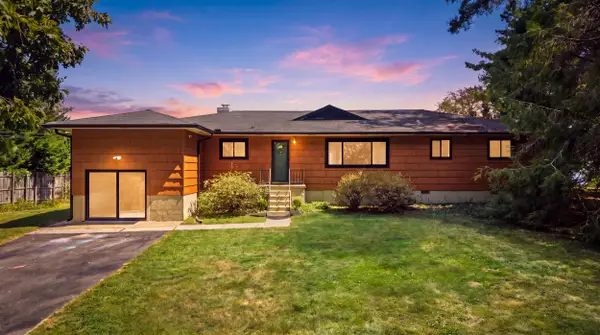 $899,000Active3 beds 2 baths1,636 sq. ft.
4906 Chestnut Avenue, Signal Mountain, TN 37377
MLS# 1542821Listed by: REAL ESTATE PARTNERS CHATTANOOGA LLC 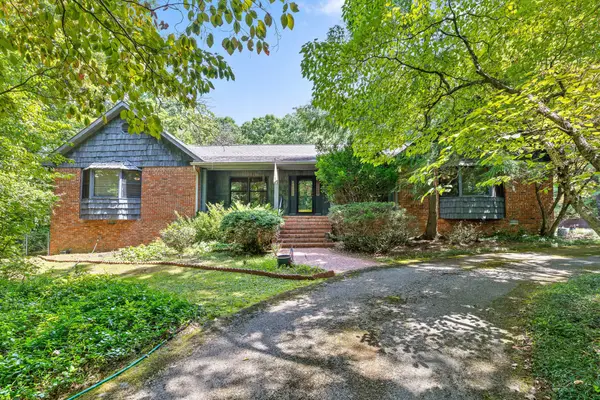 $1,000,000Pending4 beds 3 baths4,666 sq. ft.
2325 Wood Sorrell Lane, Signal Mountain, TN 37377
MLS# 3547796Listed by: REAL ESTATE PARTNERS CHATTANOOGA, LLC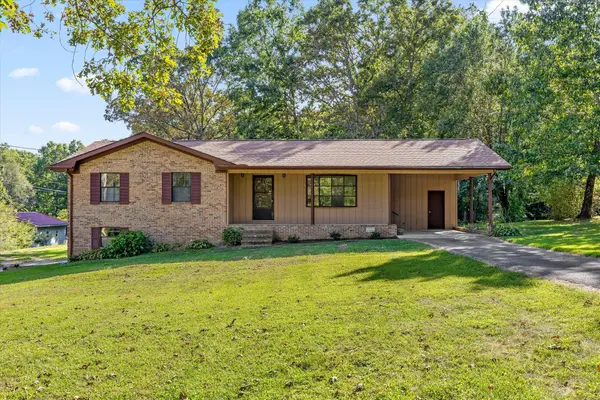 $350,000Active3 beds 2 baths1,289 sq. ft.
102 Fawn Trail, Signal Mountain, TN 37377
MLS# 1542674Listed by: KELLER WILLIAMS REALTY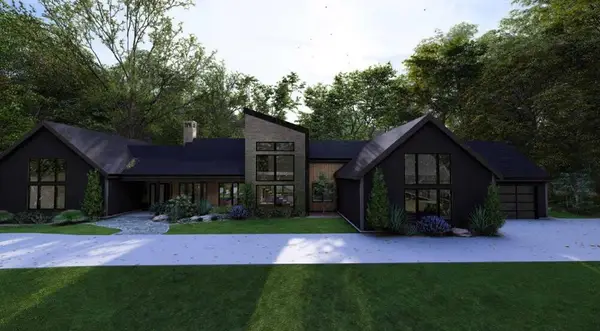 $2,050,000Pending4 beds 5 baths4,458 sq. ft.
7917 Mountain Laurel Trail, Signal Mountain, TN 37377
MLS# 2976795Listed by: REAL ESTATE PARTNERS CHATTANOOGA, LLC $1,200,000Pending3 beds 4 baths3,050 sq. ft.
8504 Bear Paw Trail, Signal Mountain, TN 37377
MLS# 3259763Listed by: REAL ESTATE PARTNERS CHATTANOOGA, LLC $1,400,000Pending4 beds 5 baths3,830 sq. ft.
8499 Bear Paw Trail, Signal Mountain, TN 37377
MLS# 3259764Listed by: REAL ESTATE PARTNERS CHATTANOOGA, LLC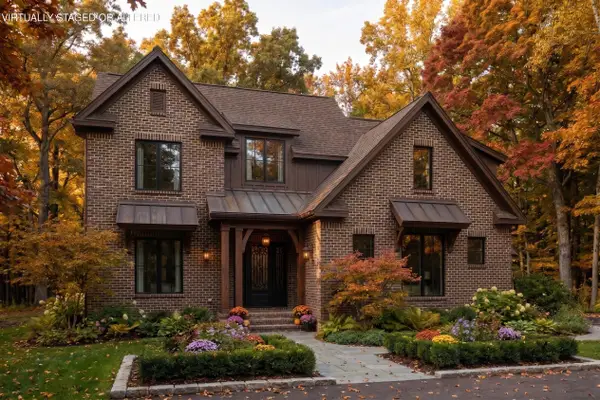 $999,000Active4 beds 4 baths2,885 sq. ft.
1817 Sawyer Farms Lane, Signal Mountain, TN 37377
MLS# 1542588Listed by: ROGUE REAL ESTATE COMPANY LLC


Protect your home and budget from life's surprises with an Assurant Home Warranty, backed by a partner that supports you through every step of homeownership. Explore Plans.
© 2026 Better Homes and Gardens Real Estate LLC. An Anywhere Real Estate company. All rights reserved. Better Homes and Gardens® Real Estate is a registered trademark owned by Meredith Operations Corporation, licensed to Better Homes and Gardens Real Estate LLC and used with permission. Better Homes and Gardens Real Estate LLC fully supports the principles of the Fair Housing Act and the Equal Opportunity Act. Listing information is deemed reliable but is not guaranteed accurate.
Each office is independently owned and operated.
Any services or products provided by third parties are not provided by, affiliated with or related to Better Homes and Gardens Real Estate LLC, or its affiliated companies.