
4042 Windtree Drive, Signal Mountain, TN 37377
Local realty services provided by:Better Homes and Gardens Real Estate Jackson Realty
4042 Windtree Drive,Signal Mountain, TN 37377
$1,499,999
- 4 Beds
- 6 Baths
- 3,781 sq. ft.
- Single family
- Active
Listed by: sarah brandt
Office: real estate partners chattanooga llc.
MLS#:1543466
Source:TN_CAR
Price summary
- Price:$1,499,999
- Price per sq. ft.:$396.72
About this home
Welcome to this thoughtfully constructed home with elevated finishes located in the desirable neighborhood of Windtree. This home was constructed in 2026. It offers main level living , larger lot with mature trees and great walkability. Upon entry you have a foyer and off to the side is a designated office, continuing through the home you have a large custom kitchen that over looks the dining, living area and outdoor porch. There is a walk in scullery off the kitchen and a walk through mudroom that leads to a two car garage. Back to the main level you have a full laundry room, linen closet and primary en suite. The ensuite features a soaking tub, walk in shower and oversized closet. Upstairs you have 3 additional bedrooms, 2 full baths and one powder bath off of the bonus room. There is also a mixed use space. This home offers two fireplaces one wood burning off the back porch and one gas in the living room. The lot is 1.41 acres with lots of trees and walk out space in the back yard. This home was built by Maverick Construction and intentionally designed by VELVET BRICK INTERIORS. ( Buyer to verify square footage, home is estimated to be completed within 90 days. Pictures used are renderings, the home is not yet completed. Pictures are based off of selections that have been made.)...
Contact an agent
Home facts
- Year built:2026
- Subdivision & Development:Windtree
- Listing ID #:1543466
- Added:2 day(s) ago
- Updated:September 28, 2026 at 03:00 PM
Rooms and interior
- Bedrooms:4
- Total bathrooms:6
- Full bathrooms:4
- Rooms Total:14
- Flooring:Carpet, Tile
- Bathrooms Description:Double Vanity, Soaking Tub
- Kitchen Description:Kitchen Island
- Bedroom Description:Primary Downstairs
- Basement:Yes
- Living area:3,781 sq. ft.
Heating and cooling
- Cooling:Central Air
- Heating:Central, Heating
- Central air:Yes
Structure and exterior
- Roof:Shingle
- Year built:2026
- Building area:3,781 sq. ft.
- Lot area:1.41 Acres
- Architectural Style:Contemporary
- Construction Materials:Block, Brick, HardiPlank Type
- Exterior Features:Private Yard, Rain Gutters
- Foundation Description:Block, Brick/Mortar
- Levels:Two
Utilities
- Water:Public, Water Connected
- Sewer:Septic Tank
Finances and disclosures
- Price:$1,499,999
- Price per sq. ft.:$396.72
- Tax amount:$1,177
Features and amenities
- Amenities:Built-in Features, Crown Molding, Pantry
Parking
- Parking description:Attached Garage, Concrete, Driveway, Garage, Garage Door Opener, Garage Faces Side
- Garage:Yes
New listings near 4042 Windtree Drive
- New
 $579,000Active3 beds 2 baths2,152 sq. ft.
316 Green Gorge Road, Signal Mountain, TN 37377
MLS# 1543523Listed by: CRYE-LEIKE, REALTORS - New
 $2,350,000Active6 beds 7 baths5,500 sq. ft.
204 Mathes Lane, Signal Mountain, TN 37377
MLS# 1543247Listed by: REAL ESTATE PARTNERS CHATTANOOGA LLC - New
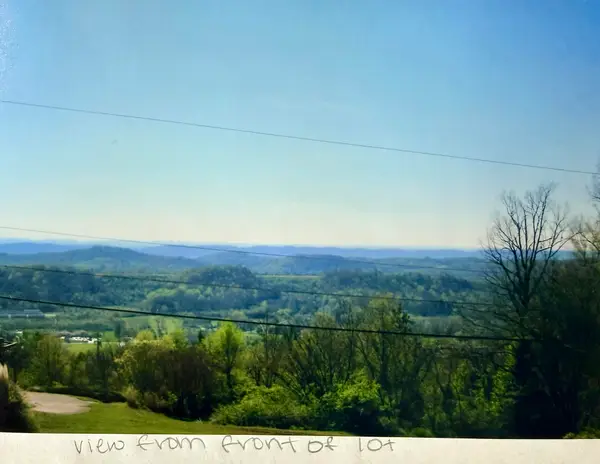 $179,000Active0.7 Acres
1501 Sunset Drive, Signal Mountain, TN 37377
MLS# 1543084Listed by: ZACH TAYLOR - CHATTANOOGA 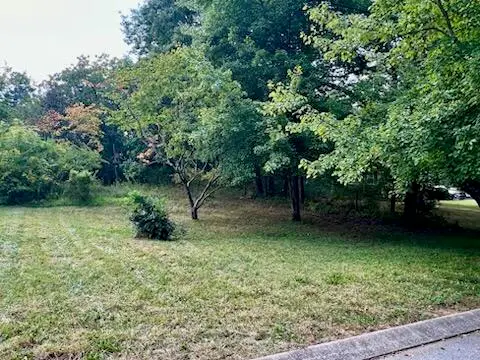 $99,900Pending0.64 Acres
113 Bee Branch Boulevard, Signal Mountain, TN 37377
MLS# 1542966Listed by: HORIZON SOTHEBY'S INTERNATIONAL REALTY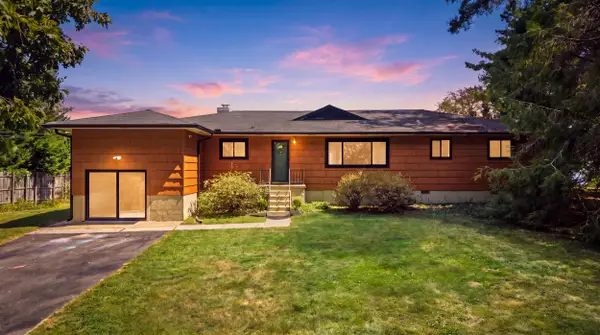 $899,000Active3 beds 2 baths1,636 sq. ft.
4906 Chestnut Avenue, Signal Mountain, TN 37377
MLS# 1542821Listed by: REAL ESTATE PARTNERS CHATTANOOGA LLC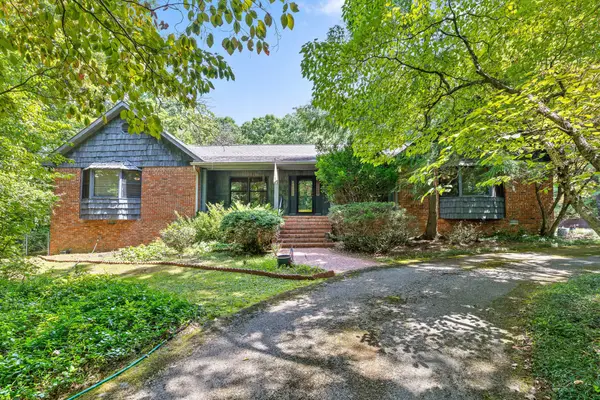 $1,000,000Pending4 beds 3 baths4,666 sq. ft.
2325 Wood Sorrell Lane, Signal Mountain, TN 37377
MLS# 3547796Listed by: REAL ESTATE PARTNERS CHATTANOOGA, LLC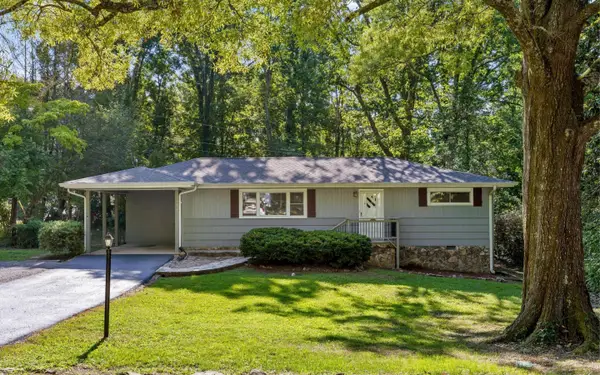 $389,000Active3 beds 2 baths1,296 sq. ft.
1014 Signal Road, Signal Mountain, TN 37377
MLS# 1542464Listed by: KELLER WILLIAMS REALTY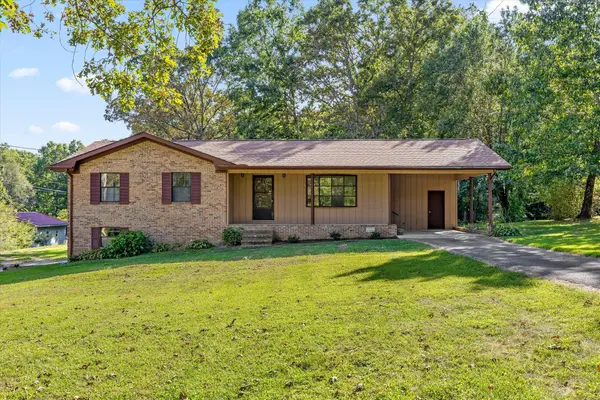 $350,000Active3 beds 2 baths1,289 sq. ft.
102 Fawn Trail, Signal Mountain, TN 37377
MLS# 1542674Listed by: KELLER WILLIAMS REALTY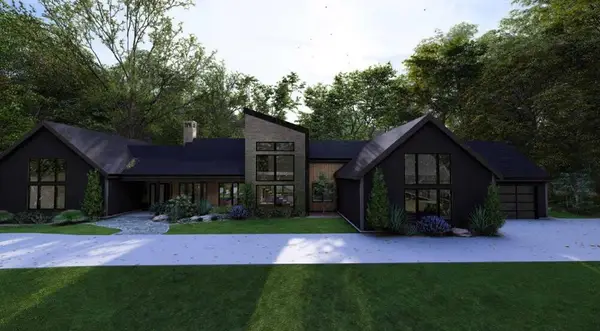 $2,050,000Pending4 beds 5 baths4,458 sq. ft.
7917 Mountain Laurel Trail, Signal Mountain, TN 37377
MLS# 2976795Listed by: REAL ESTATE PARTNERS CHATTANOOGA, LLC


Protect your home and budget from life's surprises with an Assurant Home Warranty, backed by a partner that supports you through every step of homeownership. Explore Plans.
© 2026 Better Homes and Gardens Real Estate LLC. An Anywhere Real Estate company. All rights reserved. Better Homes and Gardens® Real Estate is a registered trademark owned by Meredith Operations Corporation, licensed to Better Homes and Gardens Real Estate LLC and used with permission. Better Homes and Gardens Real Estate LLC fully supports the principles of the Fair Housing Act and the Equal Opportunity Act. Listing information is deemed reliable but is not guaranteed accurate.
Each office is independently owned and operated.
Any services or products provided by third parties are not provided by, affiliated with or related to Better Homes and Gardens Real Estate LLC, or its affiliated companies.