
6 Ives Lake Road, Signal Mountain, TN 37377
Local realty services provided by:Better Homes and Gardens Real Estate Signature Brokers
6 Ives Lake Road,Signal Mountain, TN 37377
$1,595,000
- 5 Beds
- 5 Baths
- 6,486 sq. ft.
- Single family
- Active
Listed by: sherry lawrence, doug lawrence
Office: zach taylor - chattanooga
MLS#:1537662
Source:TN_CAR
Price summary
- Price:$1,595,000
- Price per sq. ft.:$245.91
- Monthly HOA dues:$116.67
About this home
Welcome to 6 Ives Lake Road, an impressive all-brick estate offering more than 6,400 square feet of beautifully designed living space overlooking a picturesque, naturally fed pond with fountain in the desirable St. Ives community. Situated on a private cul-de-sac, this spacious home combines timeless craftsmanship, flexible living areas, and a peaceful waterfront setting.
The main level is highlighted by soaring 20+ foot ceilings, a dramatic wall of windows, and a spacious family room filled with natural light and tranquil pond views. The gourmet kitchen features a gas range, stainless steel appliances, oversized pantry, abundant cabinetry, and adjoining keeping room. A formal dining room, private office or music room, and spacious primary suite complete the main level. Both the primary suite and family room open to an expansive deck overlooking the water.
Upstairs offers three generously sized bedrooms, including one with an ensuite bath, a Jack-and-Jill bath, and a large flex room ideal for a media room, recreation space, office, or hobby room.
The finished terrace level provides exceptional versatility with a second full kitchen, spacious den, bedroom, full bath, Saunacore sauna, and additional finished space suitable for a gym, office, hobbies, guests, or storage. Two laundry areas, including a newly plumbed terrace-level laundry area, further enhance the home's functionality.
Recent seller improvements include a new roof, exterior paint, interior repainting, new carpet, replacement oven, an expanded driveway with additional parking for approximately four vehicles, and a widened front porch enhanced with stacked-stone detailing.
Additional features include custom closet systems, abundant storage, a zoned security system, and multiple indoor and outdoor spaces designed to take advantage of the beautiful pond setting. With two full kitchens, expansive living areas, extensive updates, and exceptional flexibility, this St. Ives residence offers an outstanding combination of space, functionality, and waterfront living.
The adjacent lot is not included in the sale of the home. However, the seller is willing to grant the purchaser of the home a first right of refusal to purchase the adjacent lot. Terms and conditions will be negotiated and agreed upon separately. Parcel ID: 098G G 011.02. Schedule your private showing today!...
Contact an agent
Home facts
- Year built:2005
- Subdivision & Development:St Ives Community
- Listing ID #:1537662
- Added:89 day(s) ago
- Updated:September 28, 2026 at 03:00 PM
Rooms and interior
- Bedrooms:5
- Total bathrooms:5
- Full bathrooms:4
- Half bathrooms:1
- Rooms Total:18
- Flooring:Carpet, Hardwood, Tile
- Dining Description:Breakfast Room, Eat-in Kitchen, Separate Dining Room
- Bathrooms Description:Connected Shared Bathroom, Double Vanity, Separate Shower, Tub/shower Combo, Whirlpool Tub
- Kitchen Description:Eat-in Kitchen, Kitchen Island
- Bedroom Description:Primary Downstairs
- Basement:Yes
- Living area:6,486 sq. ft.
Heating and cooling
- Cooling:Central Air, Electric, Multi Units
- Heating:Central, Heating, Natural Gas, Zoned
- Central air:Yes
Structure and exterior
- Roof:Asphalt, Shingle
- Year built:2005
- Building area:6,486 sq. ft.
- Lot area:0.5 Acres
- Construction Materials:Brick
- Exterior Features:Lighting
- Foundation Description:Concrete Perimeter
- Levels:Three Or More
Utilities
- Water:Public
- Sewer:Private Sewer, Sewer Connected
Finances and disclosures
- Price:$1,595,000
- Price per sq. ft.:$245.91
- Tax amount:$9,862
Features and amenities
- Amenities:Central Vacuum, Granite Counters, High Ceilings, In-Law Floorplan, Open Floorplan, Pantry, Storage, Walk-In Closet(s)
- Pool features:Association, Community, In Ground
Parking
- Parking description:Attached Garage, Driveway, Garage Door Opener, Garage Faces Side
- Garage:Yes
New listings near 6 Ives Lake Road
- New
 $579,000Active3 beds 2 baths2,152 sq. ft.
316 Green Gorge Road, Signal Mountain, TN 37377
MLS# 1543523Listed by: CRYE-LEIKE, REALTORS - New
 $1,499,999Active4 beds 6 baths3,781 sq. ft.
4042 Windtree Drive, Signal Mountain, TN 37377
MLS# 1543466Listed by: REAL ESTATE PARTNERS CHATTANOOGA LLC - New
 $2,350,000Active6 beds 7 baths5,500 sq. ft.
204 Mathes Lane, Signal Mountain, TN 37377
MLS# 1543247Listed by: REAL ESTATE PARTNERS CHATTANOOGA LLC - New
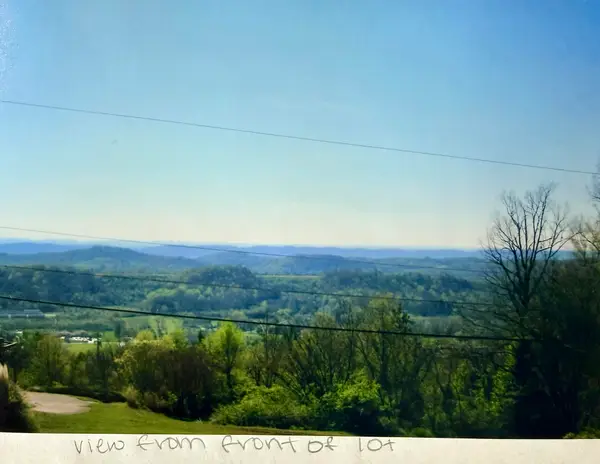 $179,000Active0.7 Acres
1501 Sunset Drive, Signal Mountain, TN 37377
MLS# 1543084Listed by: ZACH TAYLOR - CHATTANOOGA 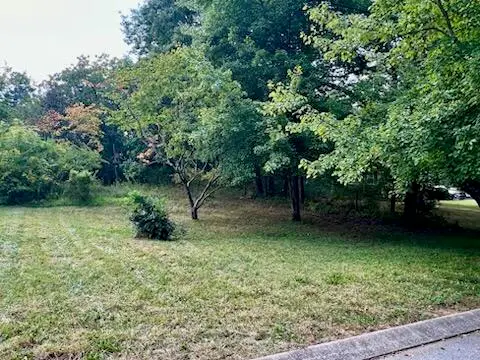 $99,900Pending0.64 Acres
113 Bee Branch Boulevard, Signal Mountain, TN 37377
MLS# 1542966Listed by: HORIZON SOTHEBY'S INTERNATIONAL REALTY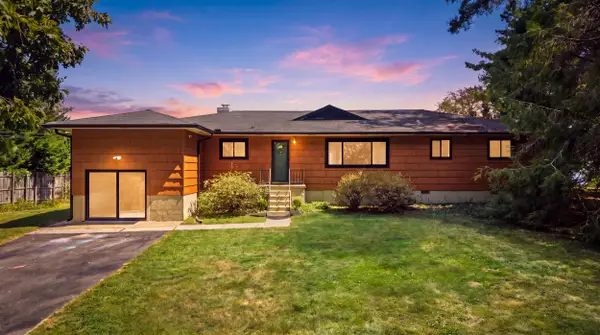 $899,000Active3 beds 2 baths1,636 sq. ft.
4906 Chestnut Avenue, Signal Mountain, TN 37377
MLS# 1542821Listed by: REAL ESTATE PARTNERS CHATTANOOGA LLC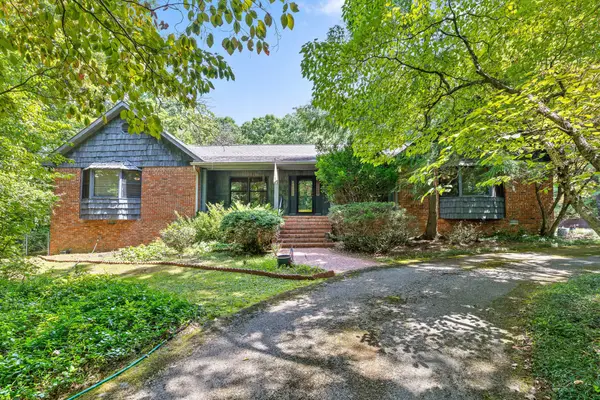 $1,000,000Pending4 beds 3 baths4,666 sq. ft.
2325 Wood Sorrell Lane, Signal Mountain, TN 37377
MLS# 3547796Listed by: REAL ESTATE PARTNERS CHATTANOOGA, LLC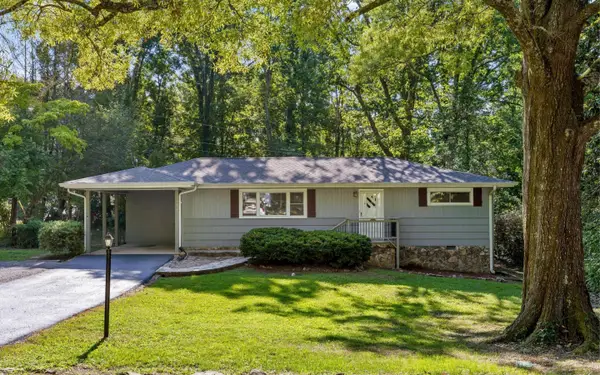 $389,000Active3 beds 2 baths1,296 sq. ft.
1014 Signal Road, Signal Mountain, TN 37377
MLS# 1542464Listed by: KELLER WILLIAMS REALTY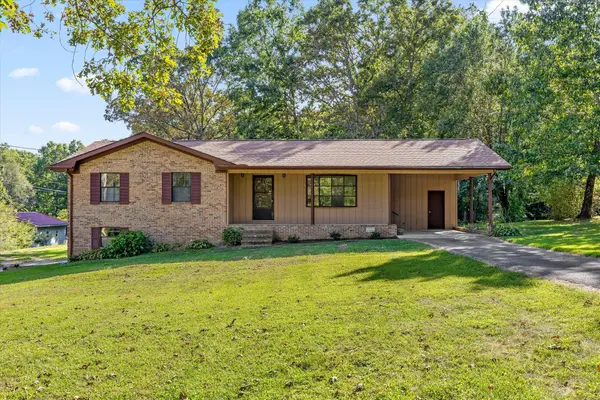 $350,000Active3 beds 2 baths1,289 sq. ft.
102 Fawn Trail, Signal Mountain, TN 37377
MLS# 1542674Listed by: KELLER WILLIAMS REALTY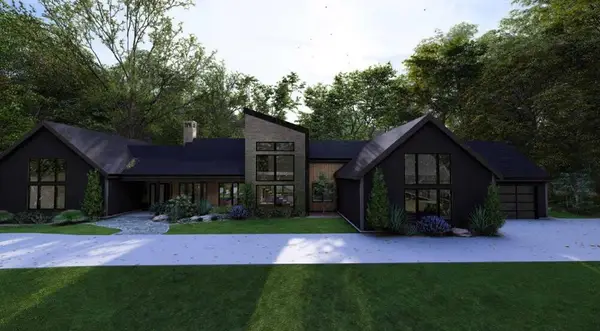 $2,050,000Pending4 beds 5 baths4,458 sq. ft.
7917 Mountain Laurel Trail, Signal Mountain, TN 37377
MLS# 2976795Listed by: REAL ESTATE PARTNERS CHATTANOOGA, LLC


Protect your home and budget from life's surprises with an Assurant Home Warranty, backed by a partner that supports you through every step of homeownership. Explore Plans.
© 2026 Better Homes and Gardens Real Estate LLC. An Anywhere Real Estate company. All rights reserved. Better Homes and Gardens® Real Estate is a registered trademark owned by Meredith Operations Corporation, licensed to Better Homes and Gardens Real Estate LLC and used with permission. Better Homes and Gardens Real Estate LLC fully supports the principles of the Fair Housing Act and the Equal Opportunity Act. Listing information is deemed reliable but is not guaranteed accurate.
Each office is independently owned and operated.
Any services or products provided by third parties are not provided by, affiliated with or related to Better Homes and Gardens Real Estate LLC, or its affiliated companies.