
1600 Barton Springs Rd #5601, Austin, TX 78704
Local realty services provided by:Better Homes and Gardens Real Estate Hometown
Listed by: joe bryson
Office: real estate alliance, inc.
MLS#:3878803
Source:ACTRIS
1600 Barton Springs Rd #5601,Austin, TX 78704
$690,000
- 2 Beds
- 2 Baths
- 1,138 sq. ft.
- Condominium
- Active
Price summary
- Price:$690,000
- Price per sq. ft.:$606.33
- Monthly HOA dues:$832
About this home
Perched on the top penthouse floor as one of the community's two largest 2/2 "End Cap" units perfectly captures the vibrant energy of Austin. Designed exclusively with exceptional 12-to-15-foot ceilings and expansive floor-to-ceiling windows, the space feels incredibly open, airy, and flooded with natural light. The exceptional 12’ to 15’ ceilings are unique to the Penthouse level, dramatically expanding the visual scale of the home. Chef’s Kitchen (Extensively remodeled in 2020): Replaced with extra-tall, premium cabinetry featuring pull-out shelving and soft-close drawers. The massive, custom-built white quartz island serves as a stunning centerpiece, complete with added storage and integrated trash/recycling bins. Hand-Selected Flooring: All flooring has been upgraded to premium Kristynik engineered hickory. The owner hand-selected only the blonde wood cuts for a flawlessly bright, modern aesthetic. Thoughtfully upgraded for automation—power outlets for motorized roller shades have been seamlessly buried behind the sheetrock near the ceiling to ensure all cords stay completely hidden. Enjoy dual outdoor balconies offering stunning sunset views stretching over the Westlake Hills, looking down across the central courtyard pool, and framing the downtown skyline above. Unbeatable Location: Step out your front gate directly onto Austin's famous "Restaurant Row." You are just down the street from the cool waters of Barton Springs and the green spaces of Zilker Park, the Town Lake Hike & Bike Trail, and exactly one mile from the heart of Downtown. Uniquely valued for a penthouse of this caliber!...
Contact an agent
Home facts
- Year built:2008
- Listing ID #:3878803
- Updated:July 10, 2026 at 08:47 PM
Rooms and interior
- Bedrooms:2
- Total bathrooms:2
- Full bathrooms:2
- Flooring:Tile, Wood
- Kitchen Description:Dishwasher, Disposal, ENERGY STAR Qualified Appliances, Exhaust Fan, Free-Standing Gas Range, Gas Range, Refrigerator, Stainless Steel Appliance(s)
- Living area:1,138 sq. ft.
Heating and cooling
- Cooling:Central
- Heating:Central, Natural Gas
- Central air:Yes
Structure and exterior
- Roof:Metal
- Year built:2008
- Building area:1,138 sq. ft.
- Lot area:0.02 Acres
- Lot Features:Landscaped, Many Trees, Sprinkler - Automatic
- Construction Materials:Concrete, Glass, Masonry All Sides, Stone, Stucco
- Exterior Features:Balcony, Gas Grill, Gutters Full, Outdoor Grill
- Foundation Description:Slab
Schools
- High school:Austin
- Elementary school:Zilker
Utilities
- Water:Public
- Sewer:Public Sewer
Finances and disclosures
- Price:$690,000
- Price per sq. ft.:$606.33
- Tax amount:$14,326 (2026)
Features and amenities
- Appliances:Dishwasher, Disposal, Dryer, ENERGY STAR Qualified Appliances, Exhaust Fan, Free-Standing Gas Range, Gas Range, RNGHD, Refrigerator, Stainless Steel Appliance(s), Washer
- Laundry features:Dryer, Washer
- Amenities:Storage
Parking
- Total parking spaces:2
- Parking description:Covered, Electric Gate, Garage, Reserved, Secured
- Garage:Yes
- Garage spaces:2
New listings near 1600 Barton Springs Rd #5601
- New
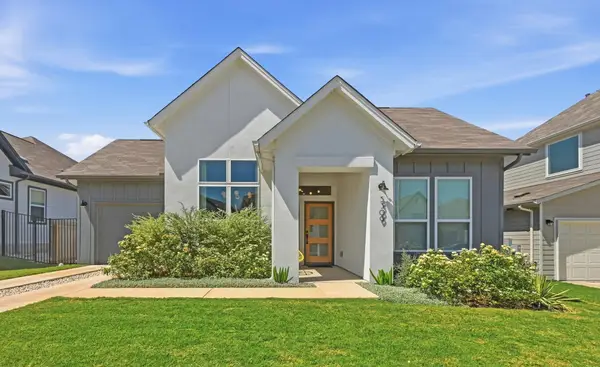 $599,990Active3 beds 2 baths1,727 sq. ft.
5309 Lena Dr, Austin, TX 78723
MLS# 1121128Listed by: OUTLAW REALTY - New
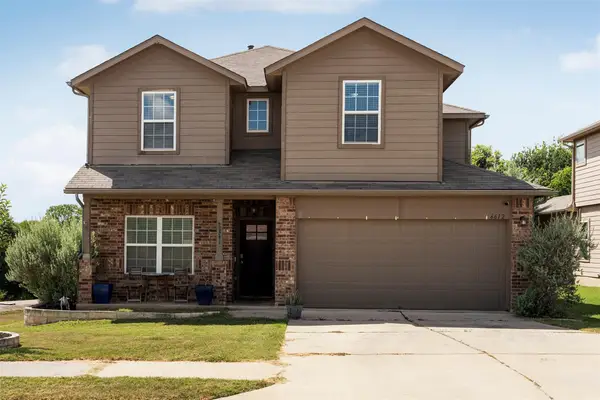 $389,900Active4 beds 3 baths2,383 sq. ft.
6612 Paseo San Lucas Ln, Austin, TX 78744
MLS# 1949363Listed by: COMPASS RE TEXAS, LLC - New
 $360,000Active3 beds 2 baths1,514 sq. ft.
6601 Ranchito Dr, Austin, TX 78744
MLS# 3277548Listed by: COMPASS RE TEXAS, LLC - New
 $419,900Active4 beds 2 baths1,140 sq. ft.
5713 Glenhollow Path, Austin, TX 78745
MLS# 3356895Listed by: NETWORTH REALTY OF AUSTIN - New
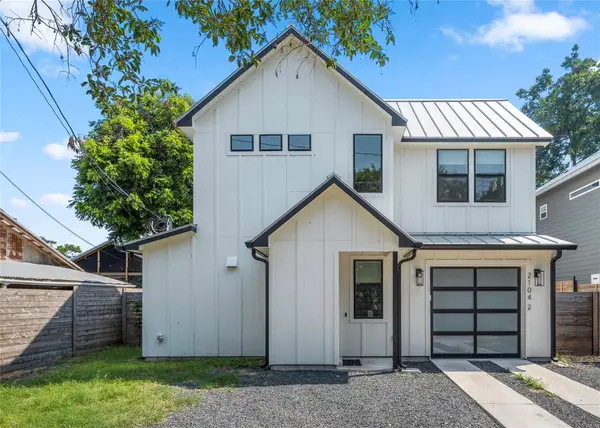 $624,500Active2 beds 3 baths1,012 sq. ft.
2104 E 2nd St, Austin, TX 78702
MLS# 3659915Listed by: BRAMLETT PARTNERS - New
 $375,000Active2 beds 2 baths1,265 sq. ft.
8318 Bent Tree Rd, Austin, TX 78759
MLS# 3800960Listed by: COMPASS RE TEXAS, LLC - New
 $538,000Active3 beds 1 baths1,159 sq. ft.
1610 Larkwood Dr, Austin, TX 78723
MLS# 4008394Listed by: BEYCOME BROKERAGE REALTY LLC - New
 $299,900Active3 beds 3 baths1,659 sq. ft.
13505 Lismore Ln, Pflugerville, TX 78660
MLS# 4568931Listed by: KELLER WILLIAMS REALTY - New
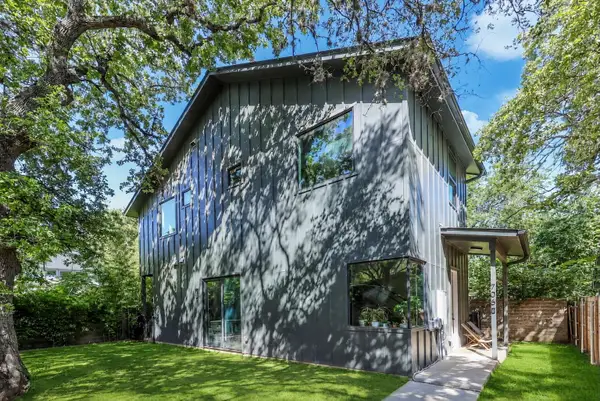 $355,000Active2 beds 3 baths1,087 sq. ft.
706 Valdez St #2, Austin, TX 78741
MLS# 4932523Listed by: RE/MAX FINE PROPERTIES


Protect your home and budget from life's surprises with an Assurant Home Warranty, backed by a partner that supports you through every step of homeownership. Explore Plans.
© 2026 Better Homes and Gardens Real Estate LLC. An Anywhere Real Estate company. All rights reserved. Better Homes and Gardens® Real Estate is a registered trademark owned by Meredith Operations Corporation, licensed to Better Homes and Gardens Real Estate LLC and used with permission. Better Homes and Gardens Real Estate LLC fully supports the principles of the Fair Housing Act and the Equal Opportunity Act. Listing information is deemed reliable but is not guaranteed accurate.
Each office is independently owned and operated.
Any services or products provided by third parties are not provided by, affiliated with or related to Better Homes and Gardens Real Estate LLC, or its affiliated companies.