
11561 Luxembourg Lane, Frisco, TX 75033
Local realty services provided by:Better Homes and Gardens Real Estate Edwards & Associates
11561 Luxembourg Lane,Frisco, TX 75033
$649,900
- 4 Beds
- 3 Baths
- 2,627 sq. ft.
- Single family
- Active
Upcoming open houses
- Sat, May 3002:00 pm - 04:00 pm
Listed by: monica zerwas, brandon zerwas
Office: homesmart
MLS#:21283333
Source:GDAR
Price summary
- Price:$649,900
- Price per sq. ft.:$247.39
- Monthly HOA dues:$58.33
About this home
Beautifully updated Frisco home in highly sought-after Frisco ISD zoned to Wakeland High School, offering the flexible layout, outdoor living, and lifestyle-focused features today’s DFW buyers are actively searching for. Situated on an oversized lot in the heart of North Frisco, this 4-bedroom home combines spacious living areas, functional upgrades, and prime access to shopping, dining, entertainment, and commuter routes. Flexible floorplan includes multiple living spaces ideal for a home office, game room, media room, playroom, fitness space, or multi-generational living setup. The private downstairs primary suite features dual vanities, soaking tub, separate shower, and walk-in closet. Spacious secondary bedrooms and generous storage throughout.
The kitchen opens seamlessly to the main living area creating the open-concept flow buyers continue to prioritize for entertaining and everyday living. Recent updates include painted kitchen cabinets, updated backsplash, vent hood, remodeled powder bath, remodeled wet bar, updated lighting, and new downstairs flooring. Natural light, warm finishes, and comfortable gathering spaces create a move-in ready feel while still offering room to personalize.
Step outside to an oversized backyard featuring a newly installed patio, new front and back fencing, and retaining wall with space for outdoor dining, pets, gardening, entertaining, or future pool plans. Outdoor living and usable backyard space remain some of the highest demand features in today’s DFW market.
Located near community pool, greenbelt trails, parks, PGA headquarters, Universal Kids Resort development, shopping, restaurants, and major growth corridors driving continued demand in Frisco. Convenient access to Dallas North Tollway and FM 423. Exceptional opportunity in one of North Texas’ most desirable relocation destinations....
Contact an agent
Home facts
- Year built:2006
- Listing ID #:21283333
- Added:1 day(s) ago
- Updated:May 29, 2026 at 05:45 PM
Rooms and interior
- Bedrooms:4
- Total bathrooms:3
- Full bathrooms:2
- Half bathrooms:1
- Flooring:Carpet, Luxury Vinyl Plank
- Kitchen Description:Dishwasher, Disposal, Electric Oven, Gas Cooktop, Microwave, Some Commercial Grade, Vented Exhaust Fan
- Living area:2,627 sq. ft.
Heating and cooling
- Cooling:Ceiling Fans, Central Air, Electric
- Heating:Central, Natural Gas
- Central air:Yes
Structure and exterior
- Roof:Composition
- Year built:2006
- Building area:2,627 sq. ft.
- Lot area:0.28 Acres
- Lot Features:Landscaped, Lawn, Many Trees
- Construction Materials:Brick, Stone Veneer
- Foundation Description:Slab
- Levels:2 Story
Schools
- High school:Wakeland
- Middle school:Griffin
- Elementary school:Pink
Finances and disclosures
- Price:$649,900
- Price per sq. ft.:$247.39
- Tax amount:$10,067
Features and amenities
- Appliances:Dishwasher, Disposal, Electric Oven, Gas Cooktop, Gas Water Heater, Microwave, Some Commercial Grade, Vented Exhaust Fan
- Amenities:Window Coverings
Parking
- Garage:Yes
- Garage spaces:2
 Information provided, in part, by North Texas Real Estate Information Systems, Inc. Last Updated May 29, 2026 Listings with the NTREIS logo are listed by brokerages other than Better Homes and Gardens Real Estate Edwards & Associates.
New listings near 11561 Luxembourg Lane
- New
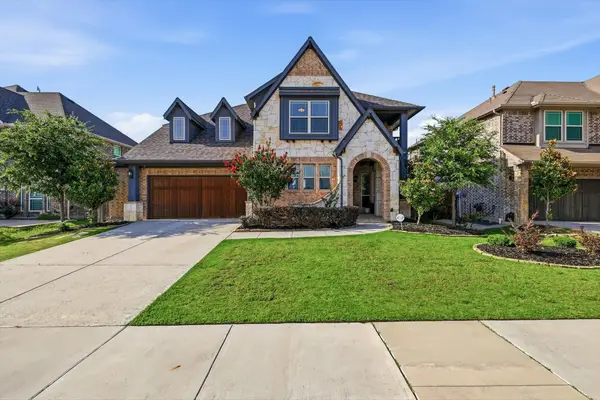 $859,000Active4 beds 4 baths3,434 sq. ft.
700 Sahallee Drive, Frisco, TX 75033
MLS# 21283601Listed by: EBBY HALLIDAY, REALTORS - Open Sat, 10am to 12pmNew
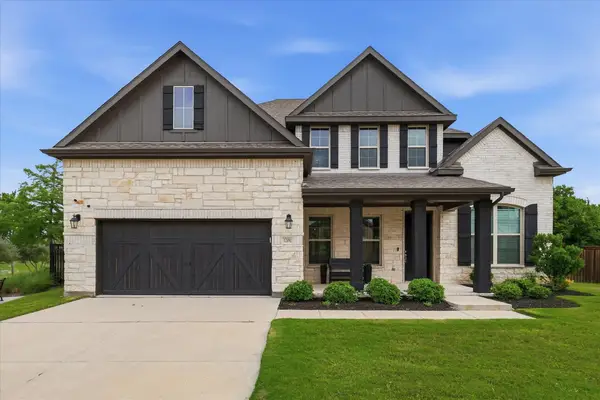 $830,000Active5 beds 5 baths3,574 sq. ft.
12091 Tavendale Drive, Frisco, TX 75035
MLS# 21278348Listed by: OAKSTAR REALTY - Open Sat, 12 to 2pmNew
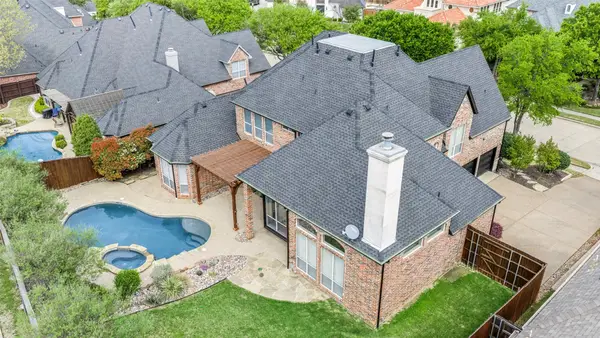 $1,148,000Active5 beds 5 baths3,967 sq. ft.
5003 Lorraine Drive, Frisco, TX 75034
MLS# 21284919Listed by: COLDWELL BANKER REALTY FRISCO - New
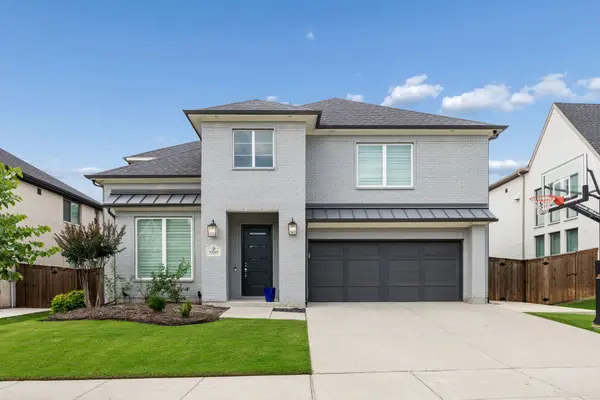 $995,000Active4 beds 4 baths3,632 sq. ft.
13169 Juilliard Street, Frisco, TX 75035
MLS# 21283638Listed by: 1 PERCENT LISTS APEX - New
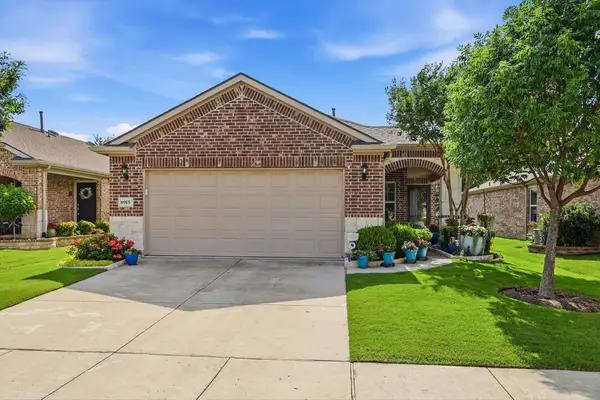 $419,900Active3 beds 2 baths1,682 sq. ft.
8915 Twin Pines Lane, Frisco, TX 75036
MLS# 21283692Listed by: KELLER WILLIAMS REALTY DPR - Open Sat, 1 to 4pmNew
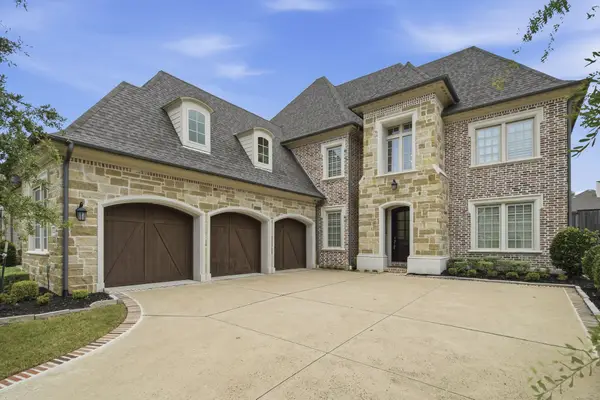 $1,318,000Active4 beds 6 baths4,192 sq. ft.
8714 Happy Hollow Drive, Frisco, TX 75034
MLS# 21284703Listed by: MONUMENT REALTY - New
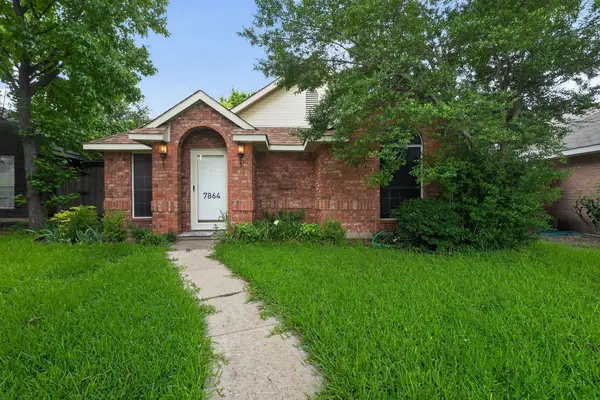 $315,000Active2 beds 2 baths1,141 sq. ft.
7864 Abbey Road, Frisco, TX 75035
MLS# 21284871Listed by: JOSEPH WALTER REALTY, LLC - New
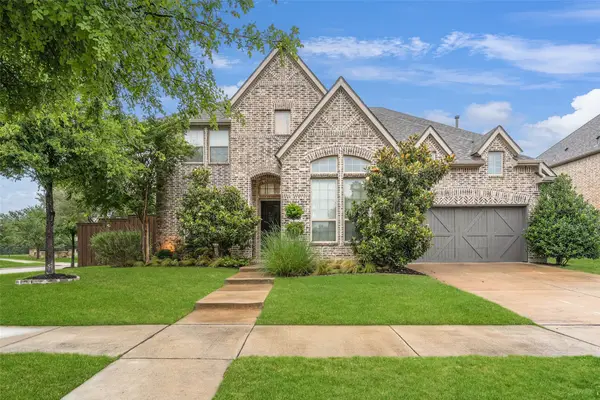 $939,900Active5 beds 5 baths3,729 sq. ft.
4340 Florentine Lane, Frisco, TX 75034
MLS# 21274847Listed by: ALLIE BETH ALLMAN & ASSOC. - Open Sat, 1 to 3pmNew
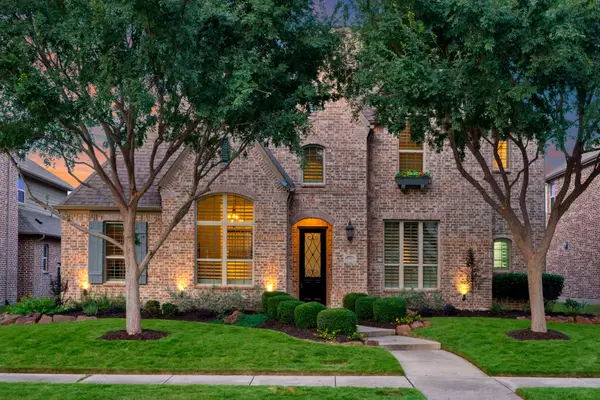 $850,000Active5 beds 5 baths3,732 sq. ft.
7510 Perry Drive, Frisco, TX 75035
MLS# 21277444Listed by: ACQUISTO REAL ESTATE - Open Sat, 1 to 3pmNew
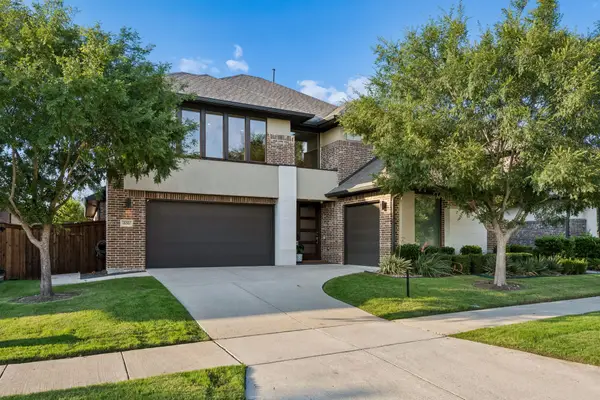 $1,155,000Active5 beds 7 baths4,287 sq. ft.
636 Benalla Drive, Frisco, TX 75036
MLS# 21281137Listed by: EBBY HALLIDAY REALTORS


Protect your home and budget from life's surprises with an Assurant Home Warranty, backed by a partner that supports you through every step of homeownership. Explore Plans.
© 2026 Better Homes and Gardens Real Estate LLC. An Anywhere Real Estate company. All rights reserved. Better Homes and Gardens® Real Estate is a registered trademark owned by Meredith Operations Corporation, licensed to Better Homes and Gardens Real Estate LLC and used with permission. Better Homes and Gardens Real Estate LLC fully supports the principles of the Fair Housing Act and the Equal Opportunity Act. Listing information is deemed reliable but is not guaranteed accurate.
Each office is independently owned and operated.
Any services or products provided by third parties are not provided by, affiliated with or related to Better Homes and Gardens Real Estate LLC, or its affiliated companies.