
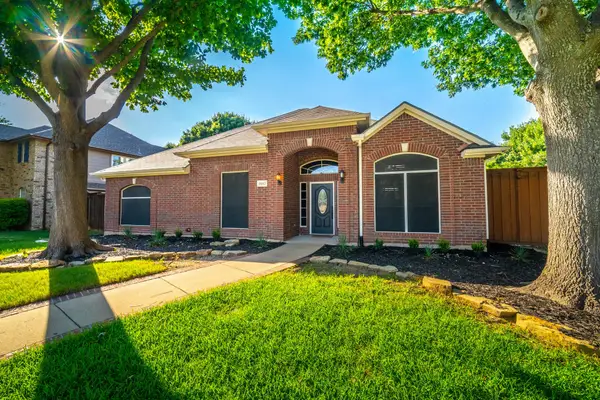
13775 Blackwolf Run Trail, Frisco, TX 75035
Local realty services provided by:Better Homes and Gardens Real Estate Senter, REALTORS(R)
Upcoming open houses
- Sun, Jul 1201:00 pm - 03:00 pm
Listed by: joy mccann-glispie
Office: real broker, llc.
MLS#:21230809
Source:GDAR
Price summary
- Price:$559,900
- Price per sq. ft.:$223.69
- Monthly HOA dues:$63.75
About this home
Seller is offering $10,000 in buyer concessions to use toward closing costs, a rate buy-down, or other allowable expenses! Beautifully maintained, north-facing Holiday Builders home in the heart of North Frisco, offering 2,503 sq ft, 4 bedrooms, 2.5 baths, and an upstairs flex space, all within highly acclaimed Frisco ISD.
This open-concept floor plan features a spacious kitchen with abundant cabinetry, granite countertops, double stainless-steel ovens, a built-in microwave, a five-burner cooktop, and a large rounded island perfect for entertaining. A charming window seat overlooks the breakfast nook, while the formal dining room provides additional gathering space.
The first-floor primary suite offers a cozy window seat and a large walk-in closet. Upstairs you'll find three spacious secondary bedrooms, a full bath, and a versatile flex room ideal for a game room, media room, or home office.
Enjoy Texas outdoor living on the stamped concrete patio, built in 2021, featuring a built-in grill, mature trees, and beautiful landscaping.
Ideally located just minutes from PGA Frisco, the future Universal Kids Resort, The Star, Legacy West, and North Frisco's premier dining, shopping, and entertainment.
Notable updates include a roof (2019) and HVAC system (2024). Move-in ready and an exceptional opportunity in North Frisco!...
Contact an agent
Home facts
- Year built:2013
- Listing ID #:21230809
- Added:88 day(s) ago
- Updated:July 11, 2026 at 04:44 PM
Rooms and interior
- Bedrooms:4
- Total bathrooms:3
- Full bathrooms:2
- Half bathrooms:1
- Flooring:Carpet, Hardwood, Tile
- Kitchen Description:Built In Gas Range, Dishwasher, Disposal, Double Oven, Gas Cooktop, Ice Maker, Microwave, Refrigerator, Vented Exhaust Fan
- Living area:2,503 sq. ft.
Heating and cooling
- Cooling:Central Air
- Heating:Central
- Central air:Yes
Structure and exterior
- Year built:2013
- Building area:2,503 sq. ft.
- Lot area:0.16 Acres
- Lot Features:Greenbelt, Many Trees, Subdivision
- Architectural Style:Traditional
- Construction Materials:Block
- Foundation Description:Concrete Perimeter
- Levels:2 Story
Schools
- High school:Heritage
- Middle school:Maus
- Elementary school:Sem
Finances and disclosures
- Price:$559,900
- Price per sq. ft.:$223.69
- Tax amount:$8,762
Features and amenities
- Appliances:Built In Gas Range, Dishwasher, Disposal, Double Oven, Dryer, Gas Cooktop, Ice Maker, Microwave, Plumbed For Gas, Refrigerator, Some Gas Appliances, Tankless Water Heater, Vented Exhaust Fan, Washer
- Laundry features:Dryer, Washer
- Amenities:Bay Windows, Carbon Monoxide Detectors, Fire Alarm, Security System, Smoke Detectors
Parking
- Garage:Yes
- Garage spaces:2
 Information provided, in part, by North Texas Real Estate Information Systems, Inc. Last Updated July 11, 2026 Listings with the NTREIS logo are listed by brokerages other than Better Homes and Gardens Real Estate Senter, REALTORS(R).
New listings near 13775 Blackwolf Run Trail
- New
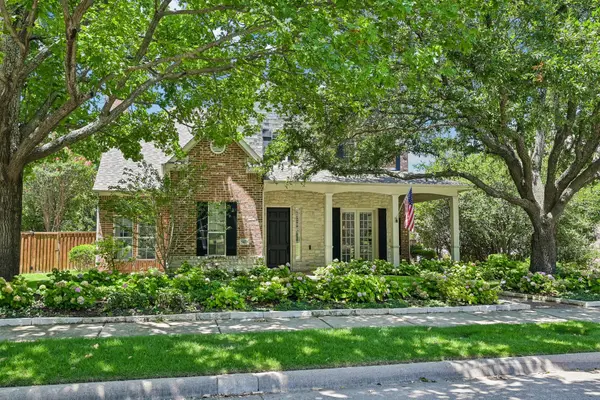 $950,000Active4 beds 4 baths3,541 sq. ft.
5429 Quail Run, Frisco, TX 75034
MLS# 21278126Listed by: BERKSHIRE HATHAWAYHS PENFED TX - New
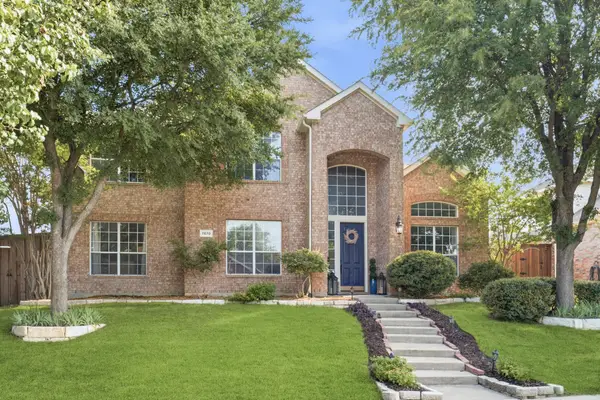 $539,900Active4 beds 3 baths3,071 sq. ft.
7670 Greenvalley Lane, Frisco, TX 75033
MLS# 21307728Listed by: EBBY HALLIDAY REALTORS - New
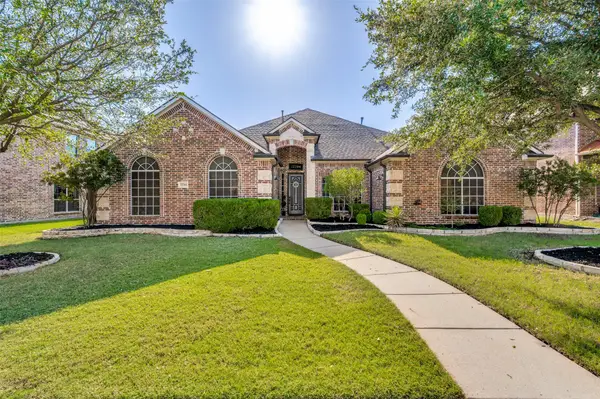 $650,000Active4 beds 3 baths3,204 sq. ft.
12384 Mill Run Drive, Frisco, TX 75035
MLS# 21328198Listed by: COLDWELL BANKER APEX, REALTORS - New
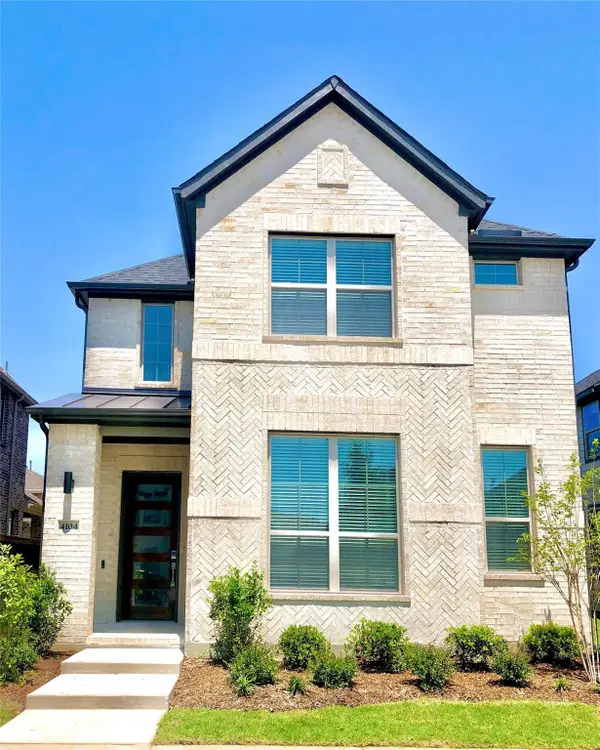 $625,000Active3 beds 3 baths2,383 sq. ft.
4104 Curtiss Drive, Frisco, TX 75034
MLS# 21306757Listed by: DOUGLAS ELLIMAN REAL ESTATE - New
 $939,000Active4 beds 4 baths3,517 sq. ft.
8209 Benthaven Pl, Frisco, TX 75035
MLS# 21319687Listed by: DREAM CASTLE REALTY - Open Sun, 1 to 3pmNew
 $1,050,000Active5 beds 5 baths4,092 sq. ft.
12950 Allenwood Avenue, Frisco, TX 75035
MLS# 21327482Listed by: KELLER WILLIAMS FRISCO STARS - Open Sat, 1 to 3pmNew
 $565,000Active4 beds 2 baths2,215 sq. ft.
8412 Pioneer Drive, Frisco, TX 75033
MLS# 21327829Listed by: ERITCIAN LUXURY REALTY LLC - New
 $1,049,000Active5 beds 6 baths4,084 sq. ft.
967 Kettledrum Drive, Frisco, TX 75036
MLS# 21312703Listed by: EBBY HALLIDAY REALTORS - Open Sun, 2 to 4pmNew
 $925,000Active3 beds 3 baths3,481 sq. ft.
4280 Wellesley Avenue, Frisco, TX 75034
MLS# 21323940Listed by: ALLIE BETH ALLMAN & ASSOC. - New
 $640,000Active4 beds 4 baths3,512 sq. ft.
12032 Terrazzo Lane, Frisco, TX 75035
MLS# 21325381Listed by: COLDWELL BANKER APEX, REALTORS


Protect your home and budget from life's surprises with an Assurant Home Warranty, backed by a partner that supports you through every step of homeownership. Explore Plans.
© 2026 Better Homes and Gardens Real Estate LLC. An Anywhere Real Estate company. All rights reserved. Better Homes and Gardens® Real Estate is a registered trademark owned by Meredith Operations Corporation, licensed to Better Homes and Gardens Real Estate LLC and used with permission. Better Homes and Gardens Real Estate LLC fully supports the principles of the Fair Housing Act and the Equal Opportunity Act. Listing information is deemed reliable but is not guaranteed accurate.
Each office is independently owned and operated.
Any services or products provided by third parties are not provided by, affiliated with or related to Better Homes and Gardens Real Estate LLC, or its affiliated companies.