
4104 Curtiss Drive, Frisco, TX 75034
Local realty services provided by:Better Homes and Gardens Real Estate Rhodes Realty
4104 Curtiss Drive,Frisco, TX 75034
$625,000
- 3 Beds
- 3 Baths
- 2,383 sq. ft.
- Single family
- Active
Listed by: nicole vilchis
Office: douglas elliman real estate
MLS#:21306757
Source:GDAR
Price summary
- Price:$625,000
- Price per sq. ft.:$262.27
- Monthly HOA dues:$89.83
About this home
Welcome to this Trophy home in the heart of Frisco, perfectly positioned in one of the city's most desirable and rapidly growing corridors. Offering 3 bedrooms, 3 full bathrooms, and a versatile upstairs flex space, this thoughtfully designed home provides the ideal blend of comfort, functionality, and style. The open-concept floor plan is highlighted by beautiful quartz countertops, spacious living areas, and abundant natural light throughout. The upstairs flex space offers endless possibilities as a second living area, media room, home office, fitness space, or playroom. Beyond the home itself, the location is exceptional. Residents enjoy convenient access to premier shopping, dining, entertainment, and everyday conveniences along the Legacy corridor. Just minutes away, Frisco's highly anticipated Grand Park development is set to become one of the largest and most transformative parks in North Texas, adding even more value and lifestyle appeal to this already sought-after area. Zoned to highly rated Frisco ISD schools, this home presents a rare opportunity to own in a community known for its strong schools, outstanding amenities, and continued growth. Whether you're looking for your next primary residence or a long-term investment in one of North Texas' most desirable markets, this home checks all the boxes....
Contact an agent
Home facts
- Year built:2019
- Listing ID #:21306757
- Added:1 day(s) ago
- Updated:July 11, 2026 at 02:47 AM
Rooms and interior
- Bedrooms:3
- Total bathrooms:3
- Full bathrooms:3
- Flooring:Carpet, Ceramic Tile, Wood
- Kitchen Description:Dishwasher, Disposal
- Living area:2,383 sq. ft.
Heating and cooling
- Cooling:Central Air
- Heating:Central
- Central air:Yes
Structure and exterior
- Roof:Composition
- Year built:2019
- Building area:2,383 sq. ft.
- Lot area:0.1 Acres
- Lot Features:Interior Lot
- Foundation Description:Slab
- Levels:2 Story
Schools
- High school:Wakeland
- Middle school:Pioneer
- Elementary school:Vaughn
Finances and disclosures
- Price:$625,000
- Price per sq. ft.:$262.27
- Tax amount:$9,377
Features and amenities
- Appliances:Dishwasher, Disposal
Parking
- Garage:Yes
- Garage spaces:2
 Information provided, in part, by North Texas Real Estate Information Systems, Inc. Last Updated July 11, 2026 Listings with the NTREIS logo are listed by brokerages other than Better Homes and Gardens Real Estate Rhodes Realty.
New listings near 4104 Curtiss Drive
- New
 $939,000Active4 beds 4 baths3,517 sq. ft.
8209 Benthaven Pl, Frisco, TX 75035
MLS# 21319687Listed by: DREAM CASTLE REALTY - Open Sun, 1 to 3pmNew
 $1,050,000Active5 beds 5 baths4,092 sq. ft.
12950 Allenwood Avenue, Frisco, TX 75035
MLS# 21327482Listed by: KELLER WILLIAMS FRISCO STARS - Open Sat, 1 to 3pmNew
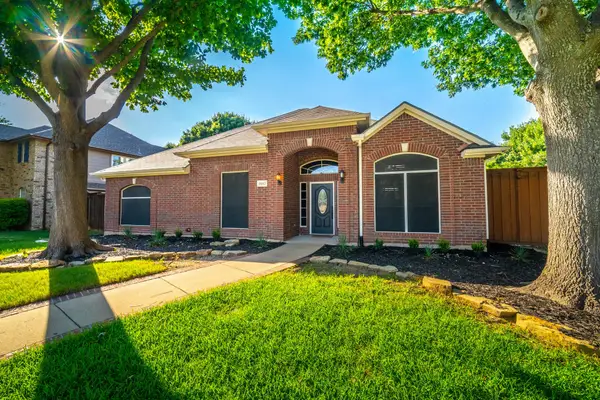 $565,000Active4 beds 2 baths2,215 sq. ft.
8412 Pioneer Drive, Frisco, TX 75033
MLS# 21327829Listed by: ERITCIAN LUXURY REALTY LLC - New
 $1,049,000Active5 beds 6 baths4,084 sq. ft.
967 Kettledrum Drive, Frisco, TX 75036
MLS# 21312703Listed by: EBBY HALLIDAY REALTORS - Open Sun, 2 to 4pmNew
 $925,000Active3 beds 3 baths3,481 sq. ft.
4280 Wellesley Avenue, Frisco, TX 75034
MLS# 21323940Listed by: ALLIE BETH ALLMAN & ASSOC. - New
 $640,000Active4 beds 4 baths3,512 sq. ft.
12032 Terrazzo Lane, Frisco, TX 75035
MLS# 21325381Listed by: COLDWELL BANKER APEX, REALTORS - New
 $1,050,000Active5 beds 7 baths4,465 sq. ft.
1823 Passion Flower Road, Frisco, TX 75033
MLS# 21325693Listed by: MONUMENT REALTY - New
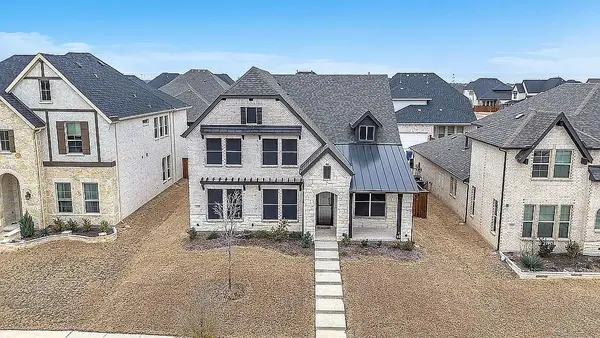 $715,000Active5 beds 5 baths3,299 sq. ft.
11539 Fryer Lane, Frisco, TX 75035
MLS# 21327196Listed by: D&B BROKERAGE SERVICES LLC - Open Sun, 1 to 5pmNew
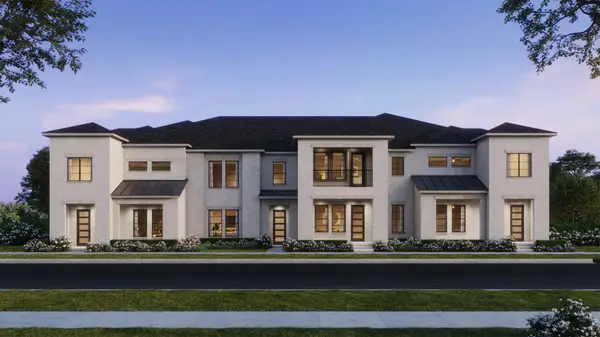 $525,570Active3 beds 3 baths2,351 sq. ft.
1332 Marsh Lane, Frisco, TX 75033
MLS# 21327744Listed by: COLLEEN FROST REAL ESTATE SERV


Protect your home and budget from life's surprises with an Assurant Home Warranty, backed by a partner that supports you through every step of homeownership. Explore Plans.
© 2026 Better Homes and Gardens Real Estate LLC. An Anywhere Real Estate company. All rights reserved. Better Homes and Gardens® Real Estate is a registered trademark owned by Meredith Operations Corporation, licensed to Better Homes and Gardens Real Estate LLC and used with permission. Better Homes and Gardens Real Estate LLC fully supports the principles of the Fair Housing Act and the Equal Opportunity Act. Listing information is deemed reliable but is not guaranteed accurate.
Each office is independently owned and operated.
Any services or products provided by third parties are not provided by, affiliated with or related to Better Homes and Gardens Real Estate LLC, or its affiliated companies.