
8412 Pioneer Drive, Frisco, TX 75033
Local realty services provided by:Better Homes and Gardens Real Estate Winans
Upcoming open houses
- Sat, Jul 1101:00 pm - 03:00 pm
Listed by: liiana eritcian
Office: eritcian luxury realty llc.
MLS#:21327829
Source:GDAR
Price summary
- Price:$565,000
- Price per sq. ft.:$255.08
- Monthly HOA dues:$43.33
About this home
** OPEN HOUSE July 11th from 1-3pm ** Welcome to this beautifully maintained home in the highly sought-after Preston Highlands North community, situated on a spacious corner lot directly across from a neighborhood park and playground. Offering exceptional curb appeal with mature trees, attractive stone landscaping, and a welcoming front elevation, this home is truly move-in ready.
Inside, you'll find a bright, open floor plan featuring a spacious family room with custom built-in cabinetry, a cozy gas fireplace, and a wall of windows overlooking the oversized backyard and patio. The gourmet kitchen is designed for both everyday living and entertaining, showcasing updated granite countertops, a stylish tile backsplash.
The front bedroom, complete with elegant French doors, offers flexibility as a private home office, guest room, or study. The spacious primary suite features a luxurious ensuite bath with a soaking tub, separate shower, and generous walk-in closets.
Recent improvements include freshly painted interior walls,a new dishwasher, refrigerator, and brand-new AC system. The washer and dryer are approximately 4-5 months old. All appliances and furniture are available for purchase, and pricing is negotiable.
This clean, fresh, and meticulously maintained home is ready for its next owner....
Contact an agent
Home facts
- Year built:1996
- Listing ID #:21327829
- Added:1 day(s) ago
- Updated:July 11, 2026 at 02:47 AM
Rooms and interior
- Bedrooms:4
- Total bathrooms:2
- Full bathrooms:2
- Kitchen Description:Convection Oven, Dishwasher, Disposal, Double Oven, Electric Oven, Gas Cooktop, Microwave
- Living area:2,215 sq. ft.
Heating and cooling
- Cooling:Central Air
- Heating:Central
- Central air:Yes
Structure and exterior
- Year built:1996
- Building area:2,215 sq. ft.
- Lot area:0.2 Acres
- Lot Features:Corner Lot, Few Trees, Landscaped
- Architectural Style:Traditional
- Construction Materials:Brick
- Levels:1 Story
Schools
- High school:Wakeland
- Middle school:Staley
- Elementary school:Rogers
Finances and disclosures
- Price:$565,000
- Price per sq. ft.:$255.08
- Tax amount:$8,527
Features and amenities
- Appliances:Convection Oven, Dishwasher, Disposal, Double Oven, Electric Oven, Gas Cooktop, Microwave, Plumbed For Gas, Some Gas Appliances
- Amenities:Security System Owned
Parking
- Garage:Yes
- Garage spaces:2
 Information provided, in part, by North Texas Real Estate Information Systems, Inc. Last Updated July 11, 2026 Listings with the NTREIS logo are listed by brokerages other than Better Homes and Gardens Real Estate Winans.
New listings near 8412 Pioneer Drive
- New
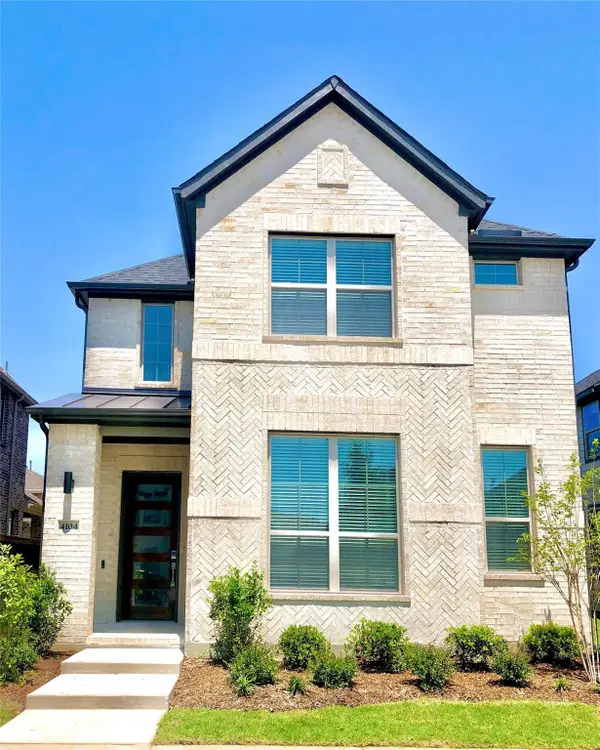 $625,000Active3 beds 3 baths2,383 sq. ft.
4104 Curtiss Drive, Frisco, TX 75034
MLS# 21306757Listed by: DOUGLAS ELLIMAN REAL ESTATE - New
 $939,000Active4 beds 4 baths3,517 sq. ft.
8209 Benthaven Pl, Frisco, TX 75035
MLS# 21319687Listed by: DREAM CASTLE REALTY - Open Sun, 1 to 3pmNew
 $1,050,000Active5 beds 5 baths4,092 sq. ft.
12950 Allenwood Avenue, Frisco, TX 75035
MLS# 21327482Listed by: KELLER WILLIAMS FRISCO STARS - New
 $1,049,000Active5 beds 6 baths4,084 sq. ft.
967 Kettledrum Drive, Frisco, TX 75036
MLS# 21312703Listed by: EBBY HALLIDAY REALTORS - Open Sun, 2 to 4pmNew
 $925,000Active3 beds 3 baths3,481 sq. ft.
4280 Wellesley Avenue, Frisco, TX 75034
MLS# 21323940Listed by: ALLIE BETH ALLMAN & ASSOC. - New
 $640,000Active4 beds 4 baths3,512 sq. ft.
12032 Terrazzo Lane, Frisco, TX 75035
MLS# 21325381Listed by: COLDWELL BANKER APEX, REALTORS - New
 $1,050,000Active5 beds 7 baths4,465 sq. ft.
1823 Passion Flower Road, Frisco, TX 75033
MLS# 21325693Listed by: MONUMENT REALTY - New
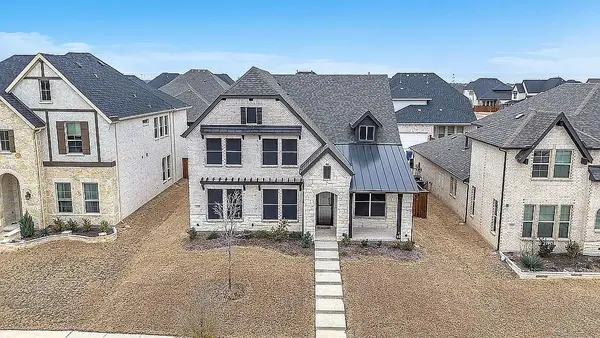 $715,000Active5 beds 5 baths3,299 sq. ft.
11539 Fryer Lane, Frisco, TX 75035
MLS# 21327196Listed by: D&B BROKERAGE SERVICES LLC - Open Sun, 1 to 5pmNew
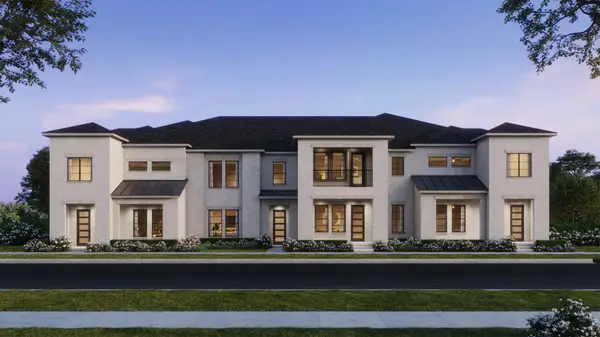 $525,570Active3 beds 3 baths2,351 sq. ft.
1332 Marsh Lane, Frisco, TX 75033
MLS# 21327744Listed by: COLLEEN FROST REAL ESTATE SERV


Protect your home and budget from life's surprises with an Assurant Home Warranty, backed by a partner that supports you through every step of homeownership. Explore Plans.
© 2026 Better Homes and Gardens Real Estate LLC. An Anywhere Real Estate company. All rights reserved. Better Homes and Gardens® Real Estate is a registered trademark owned by Meredith Operations Corporation, licensed to Better Homes and Gardens Real Estate LLC and used with permission. Better Homes and Gardens Real Estate LLC fully supports the principles of the Fair Housing Act and the Equal Opportunity Act. Listing information is deemed reliable but is not guaranteed accurate.
Each office is independently owned and operated.
Any services or products provided by third parties are not provided by, affiliated with or related to Better Homes and Gardens Real Estate LLC, or its affiliated companies.