
9980 Queens Quarter Drive, Frisco, TX 75033
Local realty services provided by:Better Homes and Gardens Real Estate Rhodes Realty
Upcoming open houses
- Sat, May 3002:00 pm - 04:00 pm
Listed by: anna henderson
Office: fathom realty
MLS#:21272067
Source:GDAR
Price summary
- Price:$575,000
- Price per sq. ft.:$203.18
- Monthly HOA dues:$43.75
About this home
Fantastic property that you will find impressive in West Frisco. This home features a great floorplan. Downstairs is the primary suite with 2 closets, a large shower plus an additional bedroom. Upstairs are the other two bedrooms & game room. Oversized garage 20 x 22 deep, longer than most. Located on a huge .314 acre lot, next to the greenbelt and protected natural green space, providing a wonderful sense of privacy. Rare to find a lot this big, with an amazing view in the city. Whether you're hosting friends & family or simply enjoying a peaceful retreat, the backyard is a space designed for relaxation and making memories. The large covered patio has plenty of room for an outdoor kitchen and furniture. This wonderful property is well maintained. Recent updates include a new HVAC system for year-round comfort with transferable warranty to 2035. Located in TOP rated Frisco school district & zoned schools are A rated. AT&T Fiber available. Convenient to Tollway, shopping, restaurants, Toyota Soccer Stadium, The Star, PGA district and much more. Come see this fantastic property today. Don’t miss this incredible opportunity!...
Contact an agent
Home facts
- Year built:2004
- Listing ID #:21272067
- Added:1 day(s) ago
- Updated:May 29, 2026 at 05:45 PM
Rooms and interior
- Bedrooms:4
- Total bathrooms:3
- Full bathrooms:3
- Flooring:Carpet, Ceramic Tile, Wood
- Kitchen Description:Dishwasher, Disposal, Electric Oven, Gas Cooktop, Microwave
- Living area:2,830 sq. ft.
Heating and cooling
- Cooling:Ceiling Fans, Central Air, Electric
- Heating:Central, Natural Gas
- Central air:Yes
Structure and exterior
- Roof:Composition
- Year built:2004
- Building area:2,830 sq. ft.
- Lot area:0.31 Acres
- Lot Features:Corner Lot, Landscaped, Lawn, Sprinkler System
- Construction Materials:Brick
- Levels:2 Story
Schools
- High school:Wakeland
- Middle school:Cobb
- Elementary school:Carroll
Finances and disclosures
- Price:$575,000
- Price per sq. ft.:$203.18
- Tax amount:$9,193
Features and amenities
- Appliances:Dishwasher, Disposal, Electric Oven, Gas Cooktop, Microwave
- Amenities:Prewired, Window Coverings
Parking
- Garage:Yes
- Garage spaces:2
 Information provided, in part, by North Texas Real Estate Information Systems, Inc. Last Updated May 29, 2026 Listings with the NTREIS logo are listed by brokerages other than Better Homes and Gardens Real Estate Rhodes Realty.
New listings near 9980 Queens Quarter Drive
- New
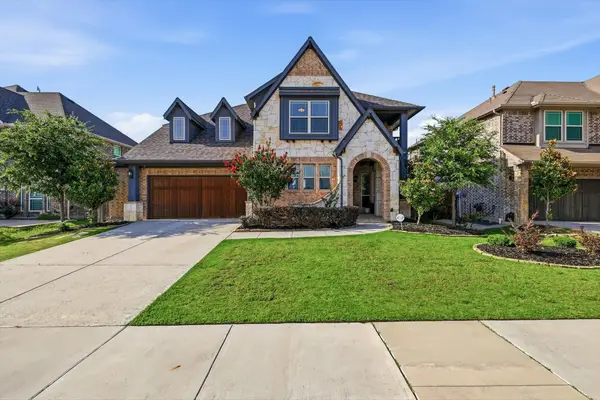 $859,000Active4 beds 4 baths3,434 sq. ft.
700 Sahallee Drive, Frisco, TX 75033
MLS# 21283601Listed by: EBBY HALLIDAY, REALTORS - Open Sat, 10am to 12pmNew
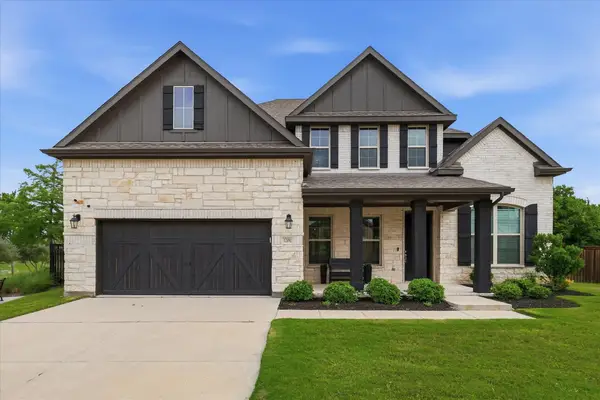 $830,000Active5 beds 5 baths3,574 sq. ft.
12091 Tavendale Drive, Frisco, TX 75035
MLS# 21278348Listed by: OAKSTAR REALTY - Open Sat, 12 to 2pmNew
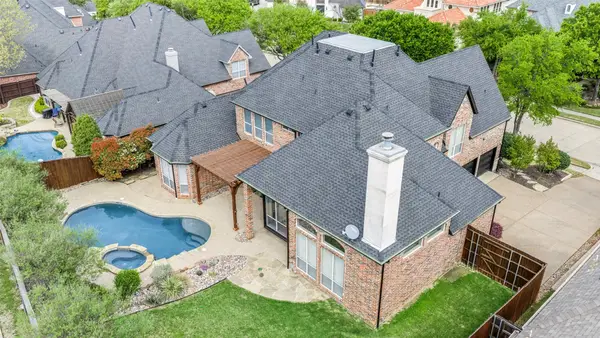 $1,148,000Active5 beds 5 baths3,967 sq. ft.
5003 Lorraine Drive, Frisco, TX 75034
MLS# 21284919Listed by: COLDWELL BANKER REALTY FRISCO - New
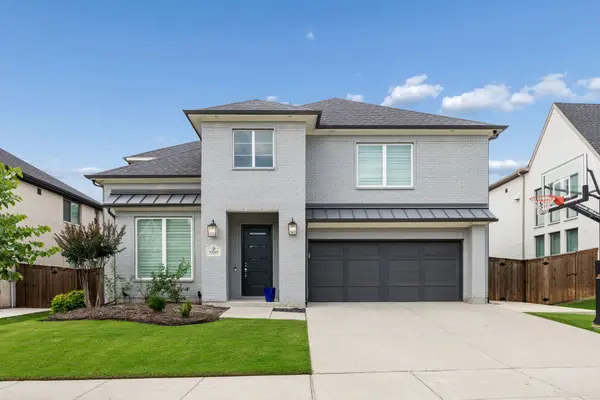 $995,000Active4 beds 4 baths3,632 sq. ft.
13169 Juilliard Street, Frisco, TX 75035
MLS# 21283638Listed by: 1 PERCENT LISTS APEX - New
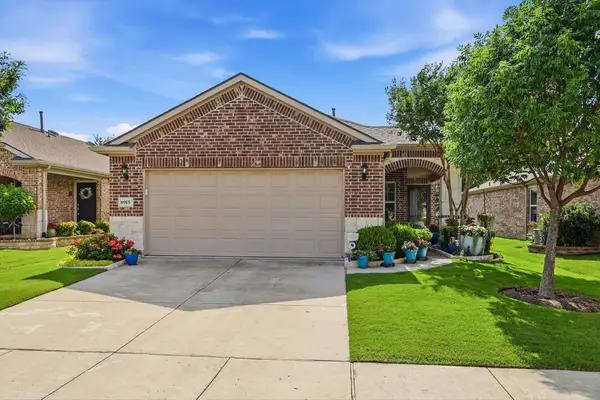 $419,900Active3 beds 2 baths1,682 sq. ft.
8915 Twin Pines Lane, Frisco, TX 75036
MLS# 21283692Listed by: KELLER WILLIAMS REALTY DPR - Open Sat, 1 to 4pmNew
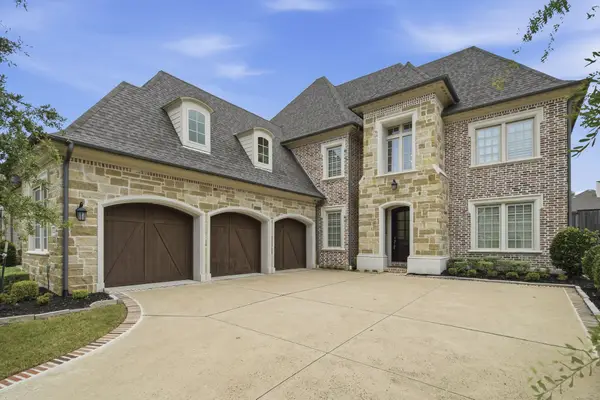 $1,318,000Active4 beds 6 baths4,192 sq. ft.
8714 Happy Hollow Drive, Frisco, TX 75034
MLS# 21284703Listed by: MONUMENT REALTY - New
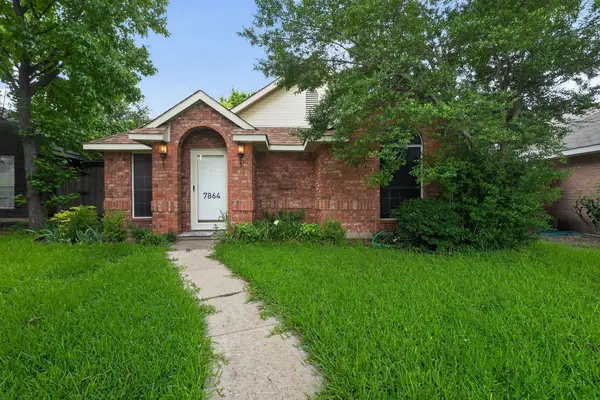 $315,000Active2 beds 2 baths1,141 sq. ft.
7864 Abbey Road, Frisco, TX 75035
MLS# 21284871Listed by: JOSEPH WALTER REALTY, LLC - New
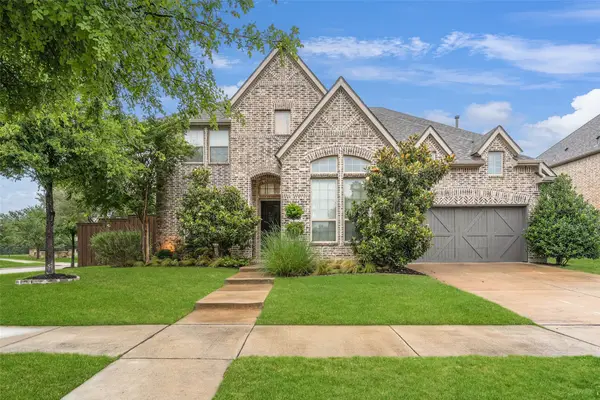 $939,900Active5 beds 5 baths3,729 sq. ft.
4340 Florentine Lane, Frisco, TX 75034
MLS# 21274847Listed by: ALLIE BETH ALLMAN & ASSOC. - Open Sat, 1 to 3pmNew
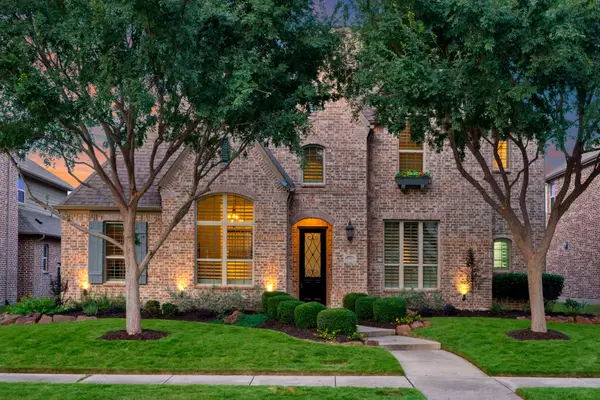 $850,000Active5 beds 5 baths3,732 sq. ft.
7510 Perry Drive, Frisco, TX 75035
MLS# 21277444Listed by: ACQUISTO REAL ESTATE - Open Sat, 1 to 3pmNew
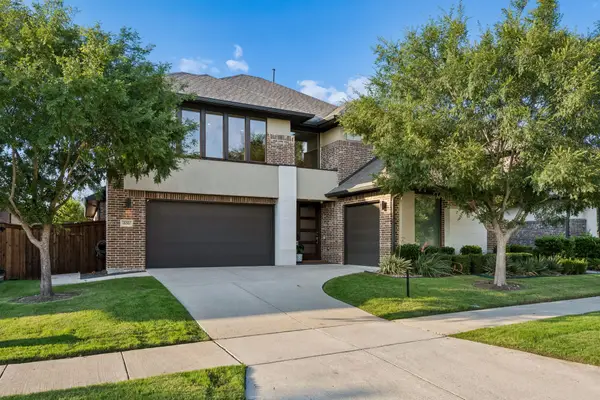 $1,155,000Active5 beds 7 baths4,287 sq. ft.
636 Benalla Drive, Frisco, TX 75036
MLS# 21281137Listed by: EBBY HALLIDAY REALTORS


Protect your home and budget from life's surprises with an Assurant Home Warranty, backed by a partner that supports you through every step of homeownership. Explore Plans.
© 2026 Better Homes and Gardens Real Estate LLC. An Anywhere Real Estate company. All rights reserved. Better Homes and Gardens® Real Estate is a registered trademark owned by Meredith Operations Corporation, licensed to Better Homes and Gardens Real Estate LLC and used with permission. Better Homes and Gardens Real Estate LLC fully supports the principles of the Fair Housing Act and the Equal Opportunity Act. Listing information is deemed reliable but is not guaranteed accurate.
Each office is independently owned and operated.
Any services or products provided by third parties are not provided by, affiliated with or related to Better Homes and Gardens Real Estate LLC, or its affiliated companies.