
2513 Foules Drive, Glenn Heights, TX 75154
Local realty services provided by:Better Homes and Gardens Real Estate Winans
Listed by: colin dehorney
Office: keller williams urban dallas
MLS#:21409257
Source:GDAR
Price summary
- Price:$385,000
- Price per sq. ft.:$203.49
- Monthly HOA dues:$48.17
About this home
Positioned on an oversized corner lot toward the back of the community, this 2021-built home combines modern finishes with effortless indoor-outdoor living. Sunlight pours across the open-concept layout, highlighting 9-foot ceilings, durable wood-look tile flooring, and seamless flow between living, dining, and kitchen areas. The kitchen features engineered quartz countertops, crisp white shaker cabinetry, a central island with seating, a gas range, and a vented microwave. The private primary suite is thoughtfully separated from secondary bedrooms and offers dual sinks alongside a custom walk-in tile shower. Three versatile secondary bedrooms easily adapt for a home office, gym, or guest rooms. Outside, enjoy an extended covered patio and a fully fenced yard with space to play and garden. Smart home equipped with app-controlled climate, lock, and garage access, plus fiber internet available. Neighborhood HOA amenities include walking trails, playgrounds, splash pad, dog park, sports courts, and a turtle pond—all just 5 minutes from I-35. Schedule your tour today!...
Contact an agent
Home facts
- Year built:2021
- Subdivision & Development:Magnolia Mdws Ph 4
- Listing ID #:21409257
- Added:6 day(s) ago
- Updated:October 19, 2026 at 12:19 PM
Rooms and interior
- Bedrooms:4
- Total bathrooms:2
- Full bathrooms:2
- Flooring:Carpet, Tile
- Kitchen Description:Dishwasher, Disposal, Gas Oven, Gas Range, Microwave, Refrigerator
- Living area:1,892 sq. ft.
Heating and cooling
- Cooling:Ceiling Fans, Central Air, Electric
- Heating:Central, Natural Gas
- Central air:Yes
Structure and exterior
- Roof:Composition
- Year built:2021
- Building area:1,892 sq. ft.
- Lot area:0.18 Acres
- Lot Features:Subdivision
- Architectural Style:Traditional
- Construction Materials:Brick
- Foundation Description:Slab
- Levels:1 Story
Schools
- High school:Red Oak
- Middle school:Dr. Joy Shaw
- Elementary school:Russell Schupmann
Finances and disclosures
- Price:$385,000
- Price per sq. ft.:$203.49
- Tax amount:$3,148
Features and amenities
- Appliances:Dishwasher, Disposal, Dryer, Gas Oven, Gas Range, Gas Water Heater, Microwave, Refrigerator, Tankless Water Heater, Washer
- Laundry features:Dryer, Washer
- Amenities:Carbon Monoxide Detectors, Fire Alarm, Security System, Window Coverings
- Smart home:Yes
Parking
- Garage:Yes
- Garage spaces:2
 Information provided, in part, by North Texas Real Estate Information Systems, Inc. Last Updated October 19, 2026 Listings with the NTREIS logo are listed by brokerages other than Better Homes and Gardens Real Estate Winans.
New listings near 2513 Foules Drive
- New
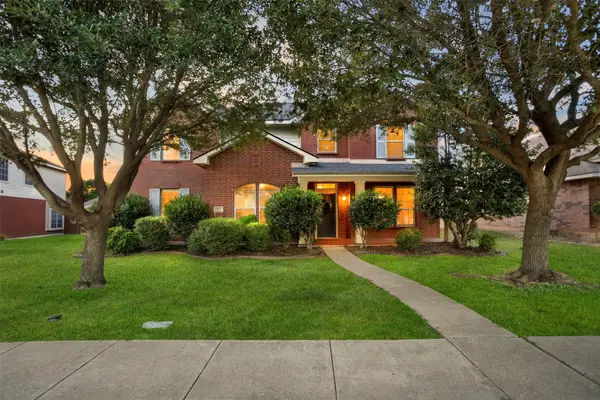 $405,000Active5 beds 4 baths3,394 sq. ft.
2707 Juniper Drive, Glenn Heights, TX 75154
MLS# 21410087Listed by: KELLER WILLIAMS REALTY - Open Tue, 10am to 6pmNew
 $729,572Active4 beds 4 baths3,690 sq. ft.
120 Hollingsworth Lane, Glenn Heights, TX 75154
MLS# 21412718Listed by: HOMESUSA.COM - New
 $295,000Active3 beds 2 baths1,732 sq. ft.
2308 Agate, Glenn Heights, TX 75154
MLS# 21390645Listed by: KELLER WILLIAMS REALTY - New
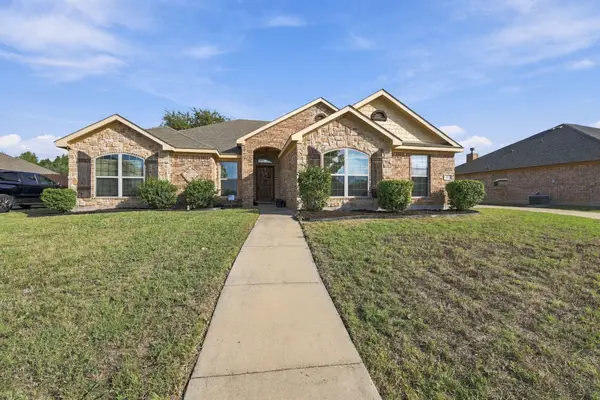 $325,000Active4 beds 2 baths1,853 sq. ft.
913 Sage Meadow Drive, Glenn Heights, TX 75154
MLS# 21410308Listed by: KELLER WILLIAMS REALTY - New
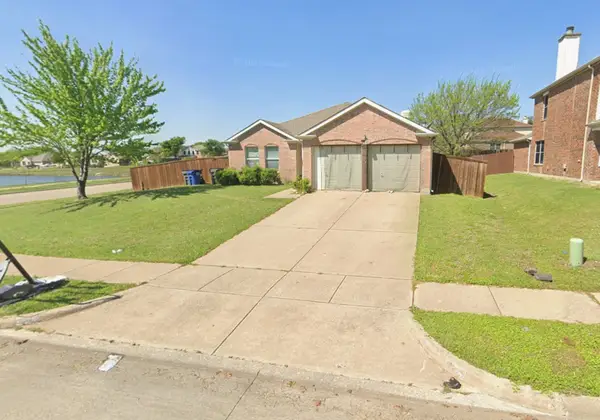 $265,000Active3 beds 2 baths1,567 sq. ft.
1603 Lakeside Drive, Glenn Heights, TX 75154
MLS# 21407059Listed by: NB ELITE REALTY - New
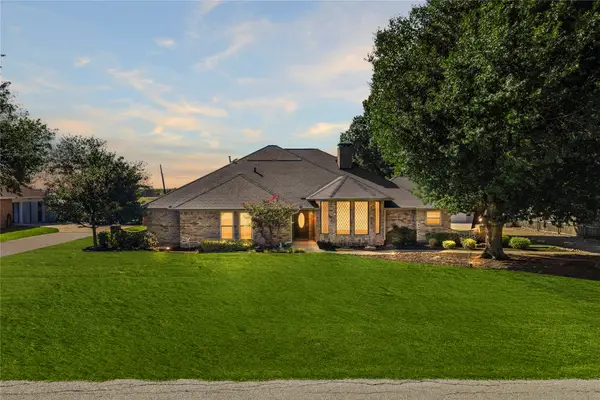 $480,000Active4 beds 3 baths3,388 sq. ft.
206 Cripple Creek Road, Glenn Heights, TX 75154
MLS# 21397361Listed by: ONLY 1 REALTY GROUP DALLAS 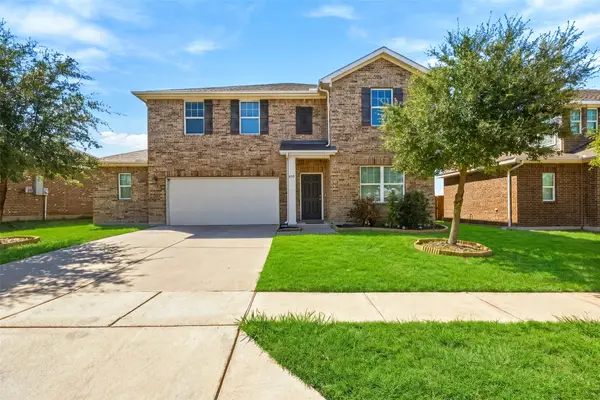 $349,990Active4 beds 3 baths2,401 sq. ft.
420 Gypsum Lane, Glenn Heights, TX 75154
MLS# 21405830Listed by: KELLER WILLIAMS REALTY DPR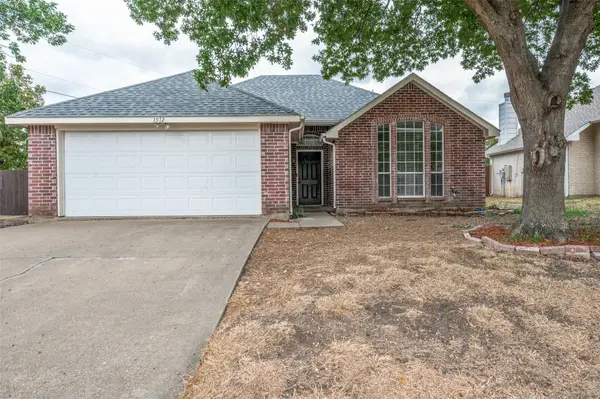 $230,000Active3 beds 2 baths1,260 sq. ft.
1512 Manitoba Lane, Glenn Heights, TX 75154
MLS# 21405296Listed by: INHOUSE PROPERTY MANAGEMENT $445,000Active5 beds 5 baths3,156 sq. ft.
1300 Bellingham Circle, Glenn Heights, TX 75154
MLS# 21404666Listed by: EXP REALTY


Protect your home and budget from life's surprises with an Assurant Home Warranty, backed by a partner that supports you through every step of homeownership. Explore Plans.
© 2026 Better Homes and Gardens Real Estate LLC. An Anywhere Real Estate company. All rights reserved. Better Homes and Gardens® Real Estate is a registered trademark owned by Meredith Operations Corporation, licensed to Better Homes and Gardens Real Estate LLC and used with permission. Better Homes and Gardens Real Estate LLC fully supports the principles of the Fair Housing Act and the Equal Opportunity Act. Listing information is deemed reliable but is not guaranteed accurate.
Each office is independently owned and operated.
Any services or products provided by third parties are not provided by, affiliated with or related to Better Homes and Gardens Real Estate LLC, or its affiliated companies.