
116-b N Bedford St #b, Arlington, VA 22201
Local realty services provided by:Better Homes and Gardens Real Estate Community Realty
Listed by: kathryn r loughney
Office: compass
MLS#:VAAR2073540
Source:BRIGHTMLS
Price summary
- Price:$579,000
About this home
Welcome to this beautifully updated, sun-filled, end-unit condo townhouse nestled in a serene, park-like setting just steps from the bike path. A brand-new concrete stairway leads to the private entrance (NOTE: The temporary wood railings will soon be replaced with wrought iron railings). This home offers a spacious open floor plan with large windows that provide abundant natural light and peaceful green views. The living room flows easily into the updated kitchen with quality cabinetry, granite countertops, stainless steel appliances, and space for an eat-in table. Luxury vinyl plank flooring and freshly painted throughout. Both bathrooms have been fully renovated with premium finishes, including a deep soaking tub, custom glass shower door, and stylish contemporary details. The expansive primary suite provides vaulted ceilings, a walk-in closet, and a luxurious ensuite bath. Access fabulous storage space through the walk-in closet. Step out onto the private roof deck off the primary bedroom, perfect for outdoor living and surrounded by nature. The newly rebuilt roof deck features maintenance-free premium Trex decking. Unbeatable location! Just minutes to Clarendon, the Pentagon, Fort Myer, Washington DC, the airport, Trader Joe's, Whole Foods, Amazon HQ, restaurants, shopping, night life, and so much more! Easy access to Washington Boulevard, Route 395, and Route 50. A rare opportunity to own a move-in ready home in a peaceful setting with exceptional proximity to everything the area has to offer....
Contact an agent
Home facts
- Year built:1983
- Listing ID #:VAAR2073540
- Added:1 day(s) ago
- Updated:May 28, 2026 at 08:39 PM
Rooms and interior
- Bedrooms:2
- Total bathrooms:2
- Full bathrooms:2
- Flooring:Ceramic Tile, Engineered Wood, Luxury Vinyl Plank
- Dining Description:Combination Dining/Living
- Bathrooms Description:Primary Bath(s)
- Kitchen Description:Built-In Microwave, Dishwasher, Disposal, Oven/Range - Electric, Refrigerator, Stainless Steel Appliances
- Bedroom Description:Entry Level Bedroom, Walk In Closet(s)
Heating and cooling
- Cooling:Ceiling Fan(s), Central A/C
- Heating:Electric, Forced Air
Structure and exterior
- Roof:Architectural Shingle
- Year built:1983
- Construction Materials:Brick
- Exterior Features:Deck(s)
- Levels:2 Stories
Schools
- High school:WASHINGTON-LIBERTY
- Middle school:JEFFERSON
- Elementary school:LONG BRANCH
Utilities
- Water:Public
- Sewer:Public Sewer
Finances and disclosures
- Price:$579,000
- Tax amount:$5,615 (2025)
Features and amenities
- Laundry features:Dryer, Dryer In Unit, Washer, Washer In Unit
- Amenities:Ceiling Fan(s), Double Pane Windows
Parking
- Parking description:Parking Lot, Permit Included
New listings near 116-b N Bedford St #b
- New
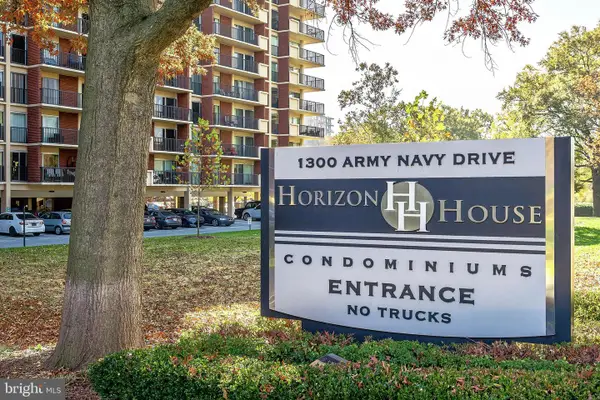 $215,000Active1 beds 1 baths660 sq. ft.
1300 Army Navy Dr #1010, ARLINGTON, VA 22202
MLS# VAAR2074016Listed by: BELTRAN & ASSOCIATES REALTY LLC - New
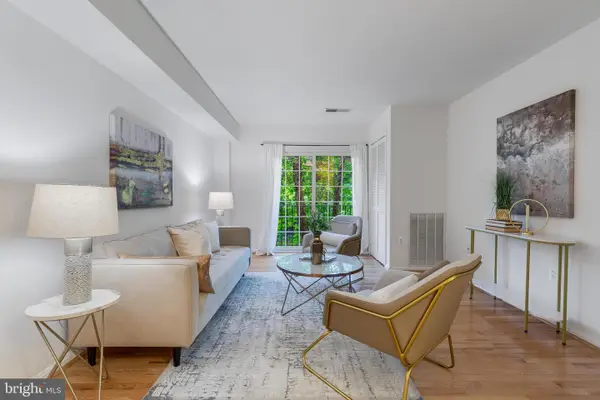 $375,000Active2 beds 1 baths793 sq. ft.
2050 N Calvert St #104, ARLINGTON, VA 22201
MLS# VAAR2073562Listed by: COMPASS - New
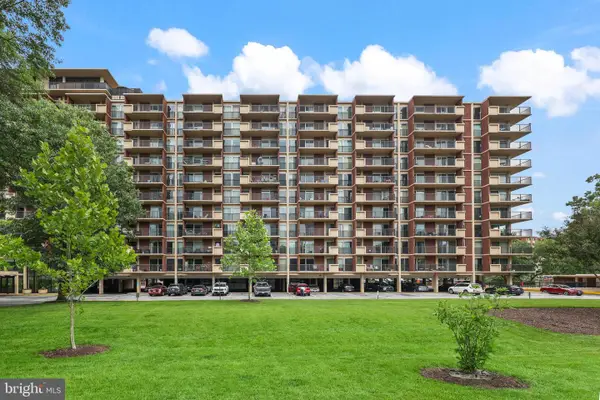 $269,900Active1 beds 1 baths660 sq. ft.
1300 Army Navy Dr #320, ARLINGTON, VA 22202
MLS# VAAR2073902Listed by: REDFIN CORPORATION - Coming Soon
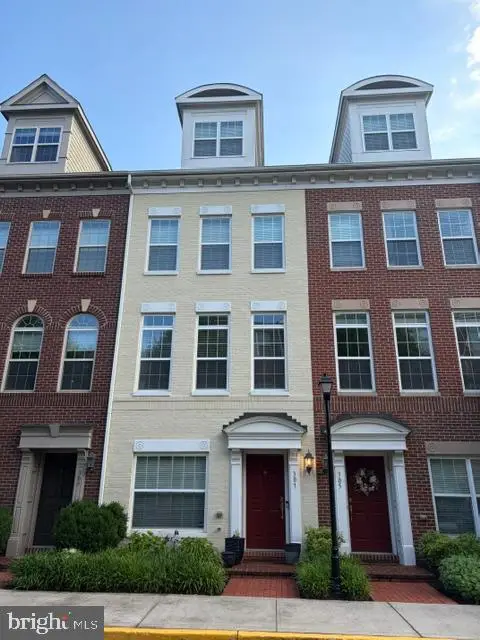 $1,099,900Coming Soon3 beds 4 baths
305 Upton N, ARLINGTON, VA 22203
MLS# VAAR2074004Listed by: RE/MAX ALLEGIANCE - Coming Soon
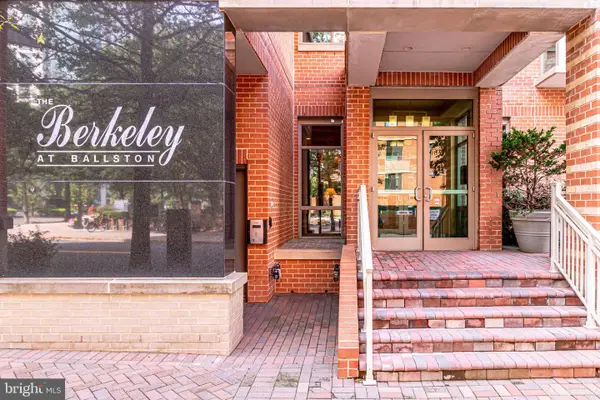 $679,000Coming Soon2 beds 2 baths
1000 N Randolph St N #304, ARLINGTON, VA 22201
MLS# VAAR2072166Listed by: SAMSON PROPERTIES - Open Sat, 1 to 3pmNew
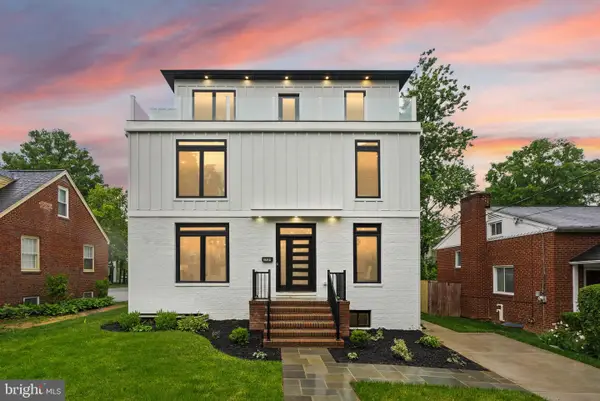 $1,649,000Active6 beds 7 baths4,128 sq. ft.
5709 5th St S, ARLINGTON, VA 22204
MLS# VAAR2073396Listed by: SAMSON PROPERTIES - Open Sat, 2 to 4pmNew
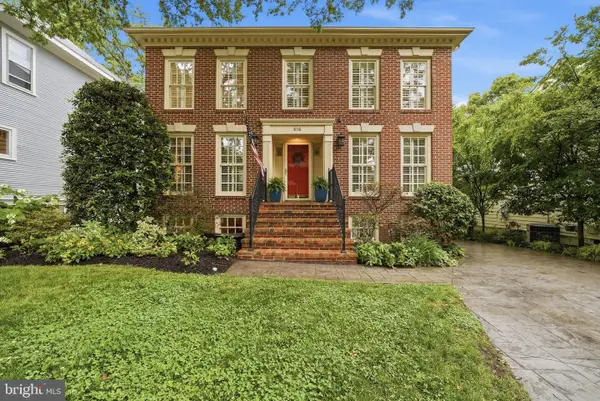 $1,625,000Active5 beds 4 baths3,349 sq. ft.
616 26th St, ARLINGTON, VA 22202
MLS# VAAR2073410Listed by: KW UNITED - New
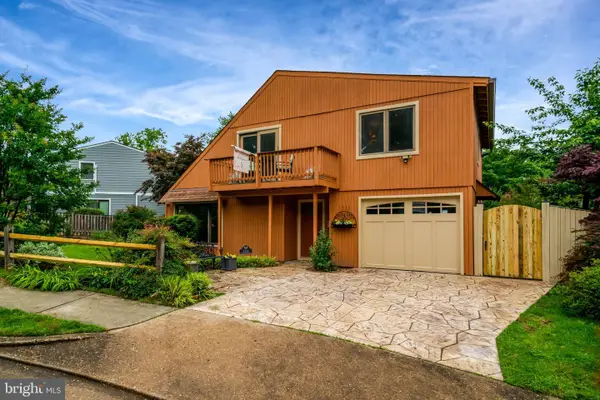 $975,000Active3 beds 3 baths1,632 sq. ft.
1111 N Rockingham St, ARLINGTON, VA 22205
MLS# VAAR2073886Listed by: PEARSON SMITH REALTY, LLC - New
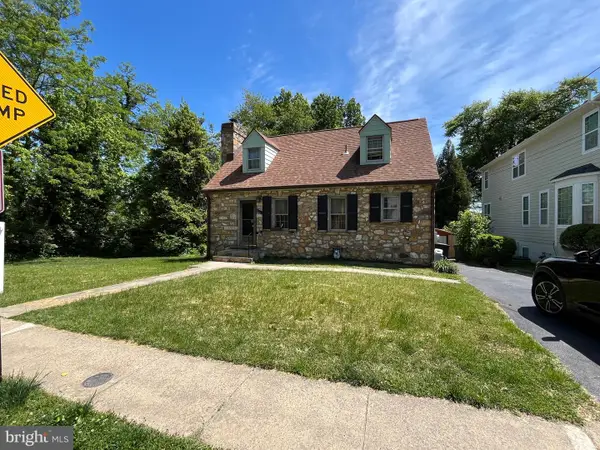 $925,000Active0.2 Acres
1311 N Utah St, ARLINGTON, VA 22201
MLS# VAAR2073776Listed by: RE/MAX DISTINCTIVE REAL ESTATE, INC. - Coming Soon
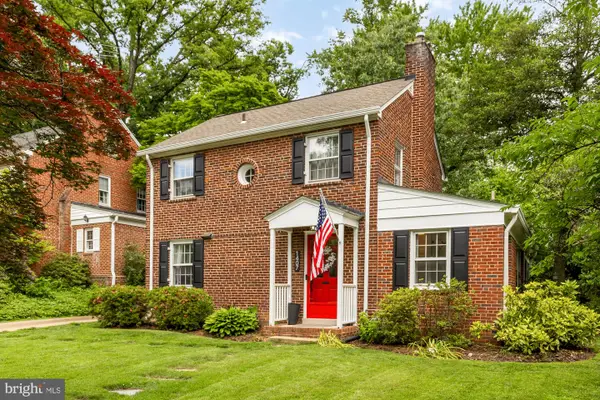 $1,215,000Coming Soon3 beds 3 baths
1407 N Inglewood St, ARLINGTON, VA 22205
MLS# VAAR2073990Listed by: COMPASS


Protect your home and budget from life's surprises with an Assurant Home Warranty, backed by a partner that supports you through every step of homeownership. Explore Plans.
© 2026 Better Homes and Gardens Real Estate LLC. An Anywhere Real Estate company. All rights reserved. Better Homes and Gardens® Real Estate is a registered trademark owned by Meredith Operations Corporation, licensed to Better Homes and Gardens Real Estate LLC and used with permission. Better Homes and Gardens Real Estate LLC fully supports the principles of the Fair Housing Act and the Equal Opportunity Act. Listing information is deemed reliable but is not guaranteed accurate.
Each office is independently owned and operated.
Any services or products provided by third parties are not provided by, affiliated with or related to Better Homes and Gardens Real Estate LLC, or its affiliated companies.