
21819 Express Ter #1113a, Ashburn, VA 20147
Local realty services provided by:Better Homes and Gardens Real Estate Community Realty
21819 Express Ter #1113a,Ashburn, VA 20147
$586,489
- 3 Beds
- 3 Baths
- 1,628 sq. ft.
- Townhouse
- Active
Listed by: scott a. macdonald
Office: re/max gateway
MLS#:VALO2126700
Source:BRIGHTMLS
Price summary
- Price:$586,489
- Price per sq. ft.:$360.25
About this home
Modern, Walkable Living at Ashburn Station — IMMEDIATE Delivery Available
Experience the best of convenience and comfort at Ashburn Station—where shops, dining, and Metro access are just steps from your front door.
The Addison is a thoughtfully designed luxury two-level condominium offering the effortless, lock-and-go lifestyle you’ve been looking for available for immediate delivery. Enjoy beautiful tree views from the front of the home, creating a welcoming and scenic first impression.
The main level features a bright and open great room that flows seamlessly into a stunning gourmet kitchen with quartz countertops, Shaker style white cabinetry, and generous prep space, perfect for entertaining and everyday living. Direct access to the attached 1-car garage adds everyday convenience.
Upstairs, you’ll find three spacious bedrooms, each with ample closet space. The luxurious owner’s suite is a true retreat, featuring dual walk-in closets and a spa-inspired bath complete with:
Frameless glass shower door
Roman shower with a built-in bench seat and tiled floor
Premium Kohler faucets and fixtures
A convenient bedroom-level laundry room with a utility sink enhances functionality and ease.
An optional private deck offers additional outdoor living space.
With its modern upgrades, thoughtful layout, and unbeatable walkable location, The Addison truly offers everything you could want—and more.
Show Days and Times - Mon : 10am-6pm, Tues - Fri: 10am - 6pm, Sat: 10am- 5pm, Sun: 11am - 5pm
Model Address: 43791 Metro Terrace, Ashburn, VA 20147...
Contact an agent
Home facts
- Year built:2025
- Listing ID #:VALO2126700
- Added:1 day(s) ago
- Updated:May 29, 2026 at 11:50 PM
Rooms and interior
- Bedrooms:3
- Total bathrooms:3
- Full bathrooms:2
- Half bathrooms:1
- Flooring:Luxury Vinyl Plank
- Kitchen Description:Combination Kitchen/Living, Dishwasher, Disposal, Exhaust Fan, Kitchen - Gourmet, Microwave, Oven/Range - Electric
- Living area:1,628 sq. ft.
Heating and cooling
- Cooling:Central A/C, Energy Star Cooling System, Programmable Thermostat, Zoned
- Heating:Electric, Energy Star Heating System, Heat Pump(s), Programmable Thermostat, Zoned
Structure and exterior
- Year built:2025
- Building area:1,628 sq. ft.
- Architectural Style:Contemporary
- Construction Materials:Brick, Vinyl Siding
- Foundation Description:Slab
- Levels:2 Stories
Schools
- High school:BROAD RUN
- Middle school:FARMWELL STATION
- Elementary school:DISCOVERY
Utilities
- Water:Public
- Sewer:Public Sewer
Finances and disclosures
- Price:$586,489
- Price per sq. ft.:$360.25
Features and amenities
- Laundry features:Dryer, Washer
- Amenities:Double Pane Windows, Insulated Windows, Underground Utilities
Parking
- Parking description:Attached Garage, Garage - Rear Entry
- Garage:Yes
- Garage spaces:1
New listings near 21819 Express Ter #1113a
- Coming Soon
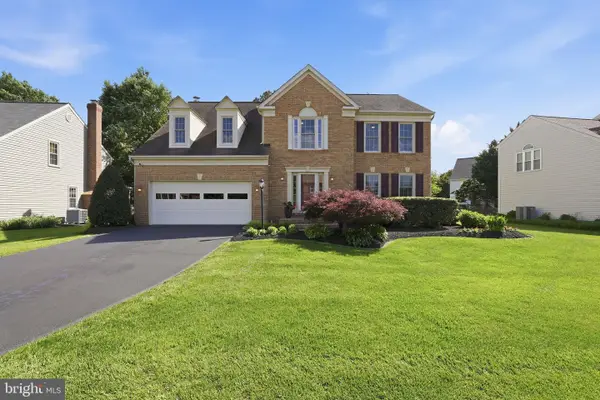 $989,000Coming Soon4 beds 4 baths
43197 Wayside Cir, ASHBURN, VA 20147
MLS# VALO2126460Listed by: REALTY ONE GROUP CAPITAL 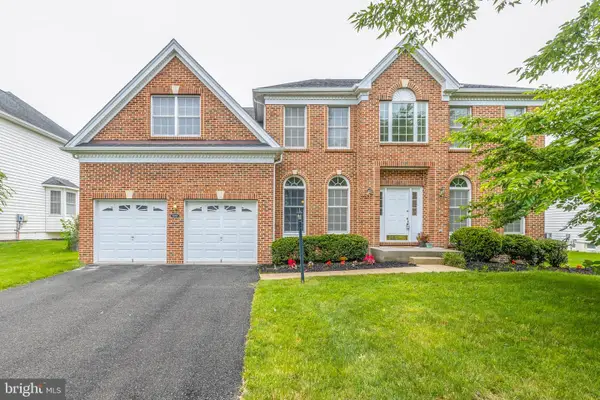 $1,200,000Pending4 beds 4 baths4,359 sq. ft.
22829 Queensbridge Dr, ASHBURN, VA 20148
MLS# VALO2125474Listed by: CENTURY 21 REDWOOD REALTY- Open Sat, 2 to 4pmNew
 $399,999Active2 beds 2 baths1,183 sq. ft.
44096 Natalie Ter #301, ASHBURN, VA 20147
MLS# VALO2126612Listed by: RE/MAX DISTINCTIVE REAL ESTATE, INC. - Open Sat, 12 to 2pmNew
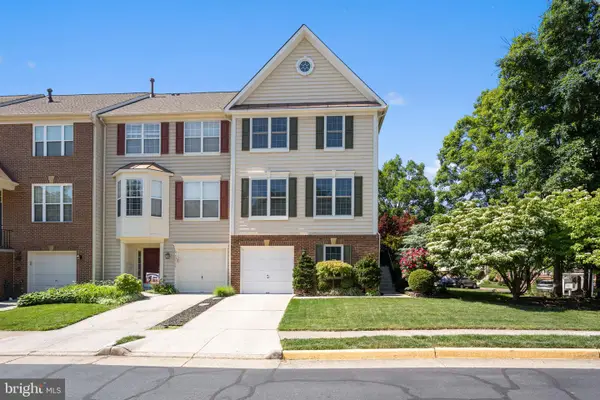 $700,000Active4 beds 4 baths2,308 sq. ft.
43171 Glenelder Ter, ASHBURN, VA 20147
MLS# VALO2125694Listed by: PEARSON SMITH REALTY, LLC - New
 $1,624,995Active5 beds 5 baths4,019 sq. ft.
41557 Blarney Stone Pl, ASHBURN, VA 20148
MLS# VALO2126574Listed by: TOLL BROTHERS REAL ESTATE INC. - Open Sat, 1 to 3pmNew
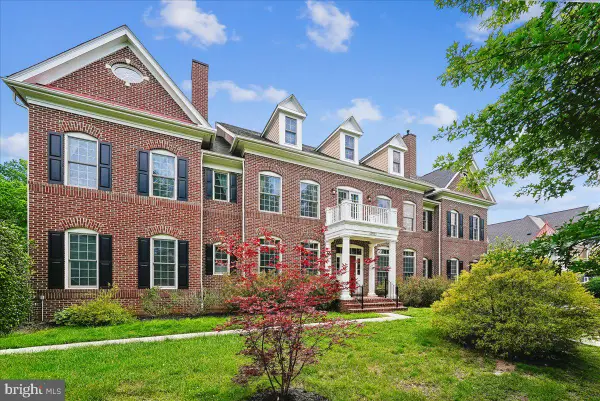 $1,949,900Active7 beds 10 baths7,918 sq. ft.
42623 Trappe Rock Ct, ASHBURN, VA 20148
MLS# VALO2126318Listed by: COMPASS - Coming Soon
 $849,900Coming Soon3 beds 4 baths
23695 Cypress Glen Sq, ASHBURN, VA 20148
MLS# VALO2126446Listed by: CENTURY 21 REDWOOD REALTY - New
 $1,552,822Active5 beds 5 baths4,414 sq. ft.
22718 Mcbeale Ct, ASHBURN, VA 20148
MLS# VALO2126562Listed by: MONUMENT SOTHEBY'S INTERNATIONAL REALTY - Coming Soon
 $719,900Coming Soon3 beds 4 baths
22529 Welborne Manor Sq, ASHBURN, VA 20148
MLS# VALO2126564Listed by: AGRAGAMI, LLC


Protect your home and budget from life's surprises with an Assurant Home Warranty, backed by a partner that supports you through every step of homeownership. Explore Plans.
© 2026 Better Homes and Gardens Real Estate LLC. An Anywhere Real Estate company. All rights reserved. Better Homes and Gardens® Real Estate is a registered trademark owned by Meredith Operations Corporation, licensed to Better Homes and Gardens Real Estate LLC and used with permission. Better Homes and Gardens Real Estate LLC fully supports the principles of the Fair Housing Act and the Equal Opportunity Act. Listing information is deemed reliable but is not guaranteed accurate.
Each office is independently owned and operated.
Any services or products provided by third parties are not provided by, affiliated with or related to Better Homes and Gardens Real Estate LLC, or its affiliated companies.