
22829 Queensbridge Dr, Ashburn, VA 20148
Local realty services provided by:Better Homes and Gardens Real Estate Reserve
22829 Queensbridge Dr,Ashburn, VA 20148
$1,200,000
- 4 Beds
- 4 Baths
- 4,359 sq. ft.
- Single family
- Pending
Listed by: meredith l hannan, kristin moody
Office: century 21 redwood realty
MLS#:VALO2125474
Source:BRIGHTMLS
Price summary
- Price:$1,200,000
- Price per sq. ft.:$275.29
- Monthly HOA dues:$130
About this home
Beautifully updated large Toll Brothers SFH in sought after Loudoun Valley Estates! Move in ready with new flooring throughout and fresh paint. Spacious floorplan has the perfect room sizes! Main level has a 2 story foyer and family room (with gas fireplace), separate living room and dining room, study, half bath, and kitchen with white cabinets, black granite, and access to the 2 car garage and mud room (with access to the rear yard). Upper level has a large owner's bedroom, sitting room, dual walk in closets, and an attached owner's bathroom, 3 additional secondary bedrooms and a hall bathroom. Custom designed lower level has a large rec room, bar/kitchenette, spa like full bath, and den with walkout to rear yard. Maintenance free deck overlooks the huge FLAT backyard! Great location in Ashburn!!
Contact an agent
Home facts
- Year built:2006
- Listing ID #:VALO2125474
- Added:1 day(s) ago
- Updated:May 29, 2026 at 11:50 PM
Rooms and interior
- Bedrooms:4
- Total bathrooms:4
- Full bathrooms:3
- Half bathrooms:1
- Basement:Yes
- Basement Description:Connecting Stairway, Fully Finished, Improved, Interior Access, Rear Entrance, Sump Pump, Walkout Stairs
- Living area:4,359 sq. ft.
Heating and cooling
- Cooling:Central A/C
- Heating:Central, Forced Air, Natural Gas
Structure and exterior
- Year built:2006
- Building area:4,359 sq. ft.
- Lot area:0.23 Acres
- Architectural Style:Traditional
- Construction Materials:Brick, Vinyl Siding
- Foundation Description:Concrete Perimeter, Slab
- Levels:3 Story
Schools
- High school:ROCK RIDGE
- Middle school:STONE HILL
- Elementary school:LEGACY
Utilities
- Water:Public
- Sewer:Public Sewer
Finances and disclosures
- Price:$1,200,000
- Price per sq. ft.:$275.29
- Tax amount:$7,606 (2022)
Parking
- Parking description:Attached Garage, Garage - Front Entry, Garage Door Opener
- Garage:Yes
- Garage spaces:2
New listings near 22829 Queensbridge Dr
- Coming SoonOpen Sat, 12 to 2pm
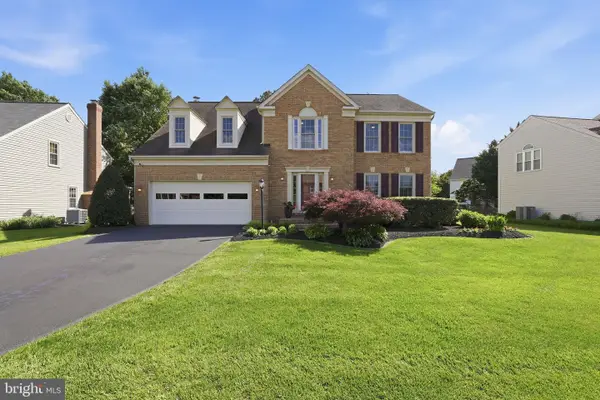 $989,000Coming Soon4 beds 4 baths
43197 Wayside Cir, ASHBURN, VA 20147
MLS# VALO2126460Listed by: REALTY ONE GROUP CAPITAL - New
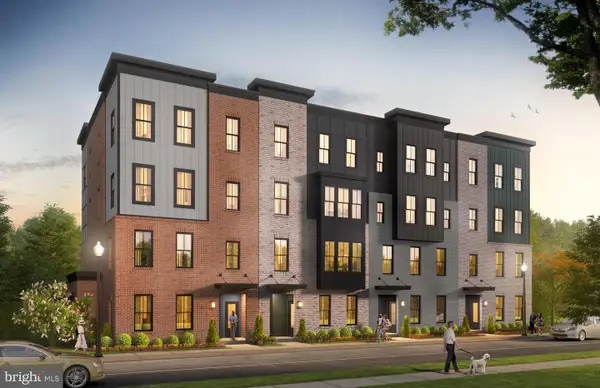 $586,489Active3 beds 3 baths1,628 sq. ft.
21819 Express Ter #1113a, ASHBURN, VA 20147
MLS# VALO2126700Listed by: RE/MAX GATEWAY - Open Sat, 2 to 4pmNew
 $399,999Active2 beds 2 baths1,183 sq. ft.
44096 Natalie Ter #301, ASHBURN, VA 20147
MLS# VALO2126612Listed by: RE/MAX DISTINCTIVE REAL ESTATE, INC. - Open Sat, 12 to 2pmNew
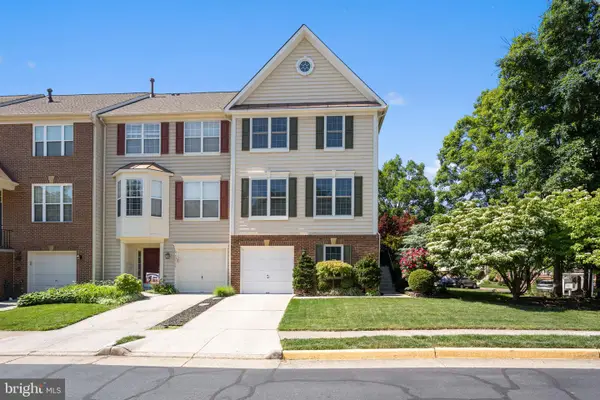 $700,000Active4 beds 4 baths2,308 sq. ft.
43171 Glenelder Ter, ASHBURN, VA 20147
MLS# VALO2125694Listed by: PEARSON SMITH REALTY, LLC - New
 $1,624,995Active5 beds 5 baths4,019 sq. ft.
41557 Blarney Stone Pl, ASHBURN, VA 20148
MLS# VALO2126574Listed by: TOLL BROTHERS REAL ESTATE INC. - Open Sat, 1 to 3pmNew
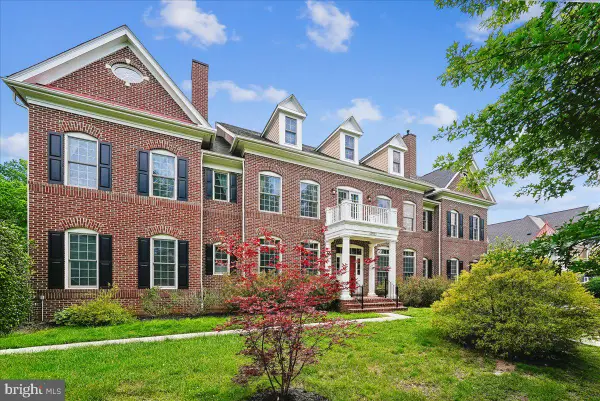 $1,949,900Active7 beds 10 baths7,918 sq. ft.
42623 Trappe Rock Ct, ASHBURN, VA 20148
MLS# VALO2126318Listed by: COMPASS - Coming Soon
 $849,900Coming Soon3 beds 4 baths
23695 Cypress Glen Sq, ASHBURN, VA 20148
MLS# VALO2126446Listed by: CENTURY 21 REDWOOD REALTY - New
 $1,552,822Active5 beds 5 baths4,414 sq. ft.
22718 Mcbeale Ct, ASHBURN, VA 20148
MLS# VALO2126562Listed by: MONUMENT SOTHEBY'S INTERNATIONAL REALTY - Coming Soon
 $719,900Coming Soon3 beds 4 baths
22529 Welborne Manor Sq, ASHBURN, VA 20148
MLS# VALO2126564Listed by: AGRAGAMI, LLC


Protect your home and budget from life's surprises with an Assurant Home Warranty, backed by a partner that supports you through every step of homeownership. Explore Plans.
© 2026 Better Homes and Gardens Real Estate LLC. An Anywhere Real Estate company. All rights reserved. Better Homes and Gardens® Real Estate is a registered trademark owned by Meredith Operations Corporation, licensed to Better Homes and Gardens Real Estate LLC and used with permission. Better Homes and Gardens Real Estate LLC fully supports the principles of the Fair Housing Act and the Equal Opportunity Act. Listing information is deemed reliable but is not guaranteed accurate.
Each office is independently owned and operated.
Any services or products provided by third parties are not provided by, affiliated with or related to Better Homes and Gardens Real Estate LLC, or its affiliated companies.