
2809 Albany Ct, Fairfax, VA 22031
Local realty services provided by:Better Homes and Gardens Real Estate Murphy & Co.
2809 Albany Ct,Fairfax, VA 22031
$800,000
- 4 Beds
- 3 Baths
- 1,500 sq. ft.
- Single family
- Active
Listed by: jon b dehart
Office: ttr sotheby's international realty
MLS#:VAFX2344882
Source:BRIGHTMLS
Price summary
- Price:$800,000
- Price per sq. ft.:$533.33
About this home
Nearly an acre on a corner lot in Fairfax County! This solid brick split-foyer in Hideaway Park has 4 bedrooms, 3 full baths, and 2 fireplaces, and it's a great opportunity to build equity in an established neighborhood. The home has had the same owners since 1990, and the interior features its original design. It's a true fixer-upper, ready for an updated kitchen and baths, your choice of finishes, and a fresh look throughout. The big-ticket items that usually eat into a renovation budget have already been handled: the roof and gutters were replaced in 2014, and the heating and cooling system in 2019. Out back, the oversized yard is private and full of mature trees. The sellers' favorite spot is the rear patio, where they listen to owls and songbirds and, on summer evenings, watch thousands of fireflies. Hideaway Park's sidewalk-lined streets are made for evening walks, and the surrounding homes show real pride of ownership. The lot has frontage on both Albany Ct and Mears St, with parks nearby. Minutes to the Mosaic District for dining, shopping, and entertainment, and to Fairfax City and the Town of Vienna. Easy access to I-66, I-495, Nutley St, Route 123, Route 29, and Route 50 makes commuting to Tysons, the Pentagon, and Washington, D.C. a breeze. A fit for buyers and investors alike. Sold strictly as-is....
Contact an agent
Home facts
- Year built:1969
- Subdivision & Development:HIDEAWAY PARK
- Listing ID #:VAFX2344882
- Added:4 day(s) ago
- Updated:October 14, 2026 at 02:04 PM
Rooms and interior
- Bedrooms:4
- Total bathrooms:3
- Full bathrooms:3
- Basement:Yes
- Basement Description:Daylight, Full
- Living area:1,500 sq. ft.
Heating and cooling
- Cooling:Central A/C
- Heating:Forced Air, Natural Gas
Structure and exterior
- Year built:1969
- Building area:1,500 sq. ft.
- Lot area:0.88 Acres
- Architectural Style:Split Foyer
- Foundation Description:Slab
- Levels:2 Stories
Schools
- High school:FALLS CHURCH
- Middle school:JACKSON
- Elementary school:FAIRHILL
Utilities
- Water:Public
- Sewer:Public Sewer
Finances and disclosures
- Price:$800,000
- Price per sq. ft.:$533.33
- Tax amount:$9,764 (2026)
Parking
- Parking description:Attached Garage, Garage - Side Entry, On Street
- Garage:Yes
- Garage spaces:1
New listings near 2809 Albany Ct
- Coming Soon
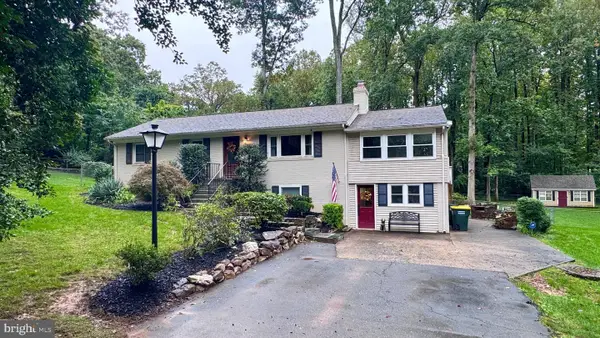 $1,150,000Coming Soon4 beds 3 baths3,408 sq. ft.
4709 Holly Ave, FAIRFAX, VA 22030
MLS# VAFX2345856Listed by: FAIRFAX REALTY SELECT - Coming SoonOpen Sat, 12 to 2pm
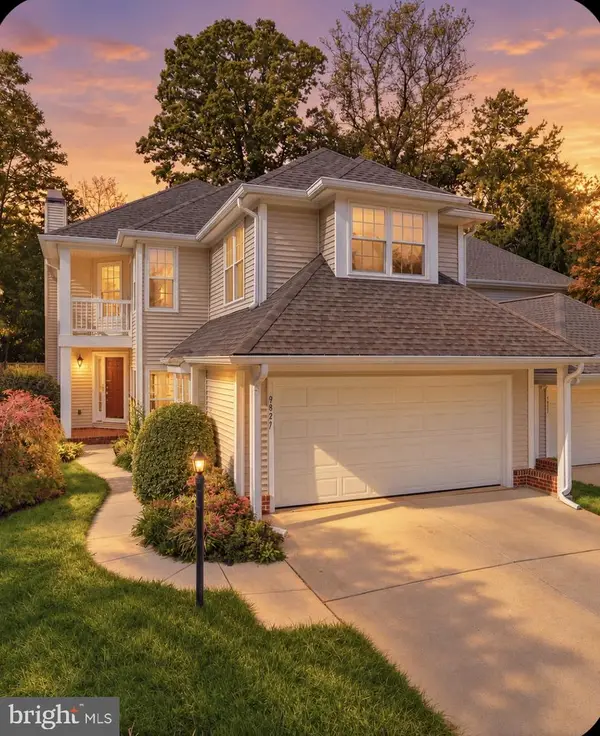 $1,149,995Coming Soon3 beds 4 baths3,195 sq. ft.
9827 Bolton Village Ct, FAIRFAX, VA 22032
MLS# VAFC2009370Listed by: SAMSON PROPERTIES - Coming SoonOpen Sat, 2 to 4pm
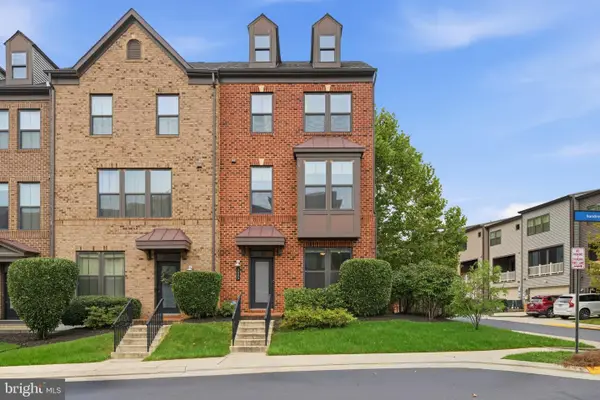 $989,000Coming Soon3 beds 4 baths1,802 sq. ft.
3089 Sassafras Ct, FAIRFAX, VA 22031
MLS# VAFX2346082Listed by: KELLER WILLIAMS CAPITAL PROPERTIES - Coming SoonOpen Sat, 12 to 2pm
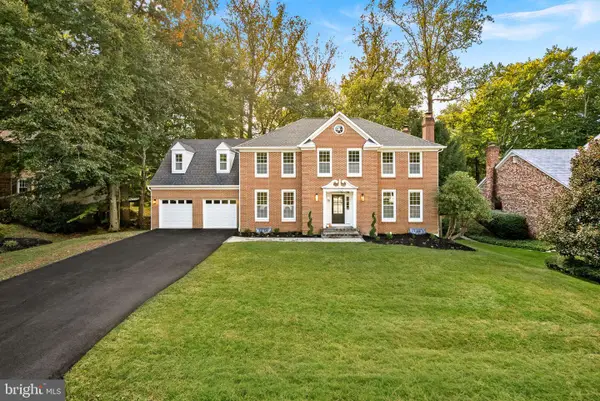 $1,599,000Coming Soon6 beds 6 baths4,654 sq. ft.
10825 Fieldwood Dr, FAIRFAX, VA 22030
MLS# VAFX2346068Listed by: PEARSON SMITH REALTY, LLC - Coming SoonOpen Fri, 4:30 to 6:30pm
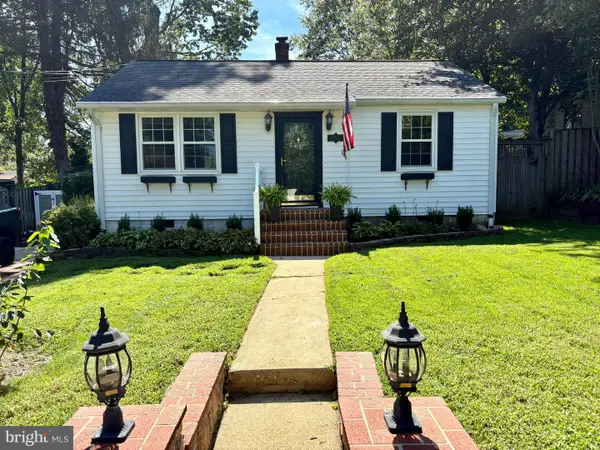 $679,900Coming Soon3 beds 3 baths1,332 sq. ft.
10927 Milburn St, FAIRFAX, VA 22030
MLS# VAFC2009362Listed by: LONG & FOSTER REAL ESTATE, INC. - Coming SoonOpen Mon, 4 to 5pm
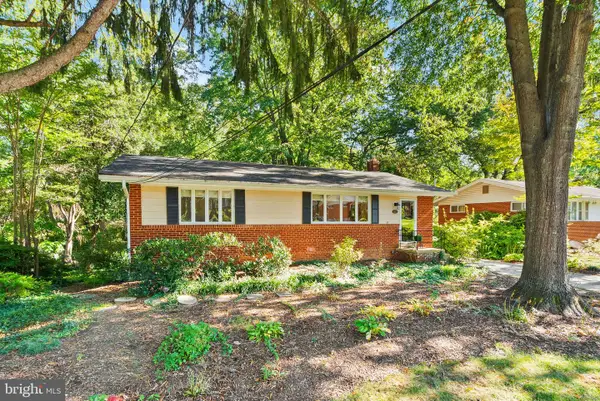 $599,990Coming Soon3 beds 3 baths2,076 sq. ft.
3523 Jean St, FAIRFAX, VA 22030
MLS# VAFC2009344Listed by: REAL BROKER, LLC - Coming Soon
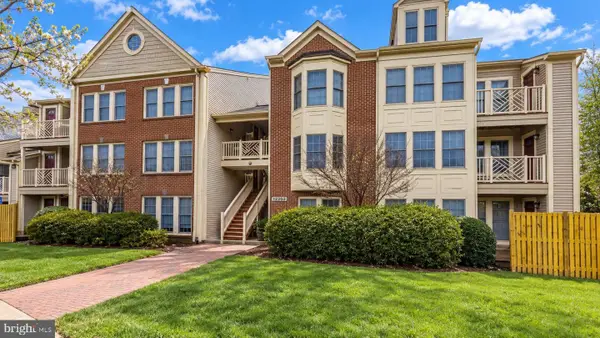 $399,900Coming Soon2 beds 2 baths1,240 sq. ft.
12003 Ridge Knoll Dr #10, FAIRFAX, VA 22033
MLS# VAFX2345530Listed by: KELLER WILLIAMS REALTY - Coming SoonOpen Thu, 5 to 6:30pm
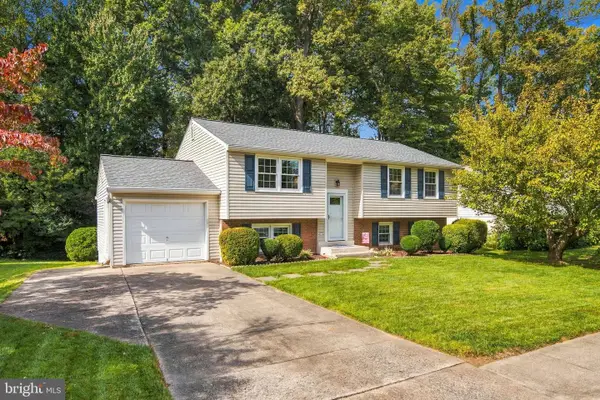 $749,900Coming Soon4 beds 3 baths1,722 sq. ft.
5038 Kenerson Dr, FAIRFAX, VA 22032
MLS# VAFX2345726Listed by: CENTURY 21 REDWOOD REALTY - Coming Soon
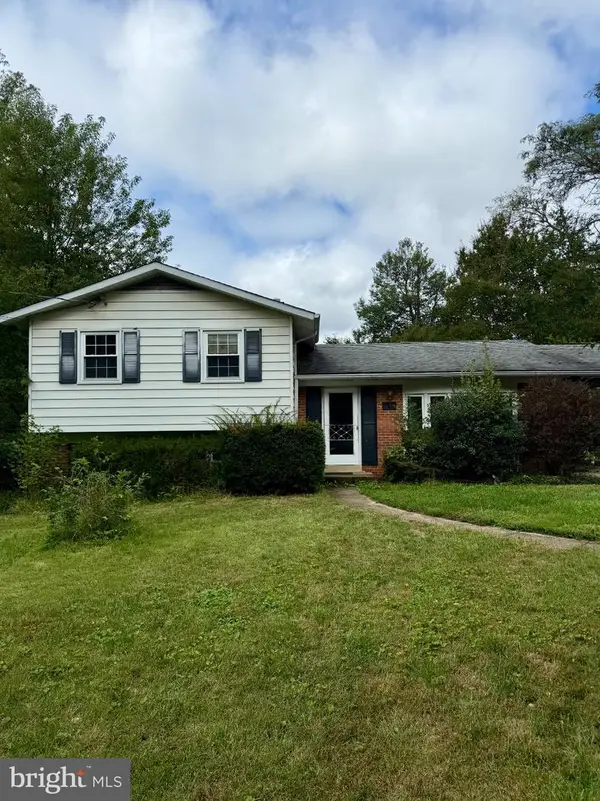 $645,000Coming Soon3 beds 2 baths1,033 sq. ft.
4400 Alta Vista Dr, FAIRFAX, VA 22030
MLS# VAFX2345888Listed by: KELLER WILLIAMS REALTY - Coming SoonOpen Sat, 1 to 3pm
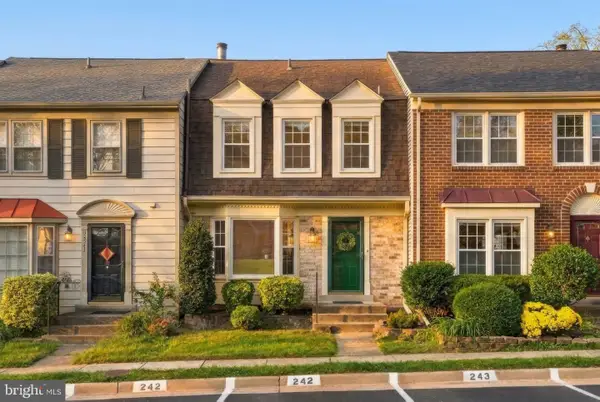 $615,000Coming Soon3 beds 4 baths1,306 sq. ft.
5529 Ridgeton Hill Ct, FAIRFAX, VA 22032
MLS# VAFX2343686Listed by: COMPASS


Protect your home and budget from life's surprises with an Assurant Home Warranty, backed by a partner that supports you through every step of homeownership. Explore Plans.
© 2026 Better Homes and Gardens Real Estate LLC. An Anywhere Real Estate company. All rights reserved. Better Homes and Gardens® Real Estate is a registered trademark owned by Meredith Operations Corporation, licensed to Better Homes and Gardens Real Estate LLC and used with permission. Better Homes and Gardens Real Estate LLC fully supports the principles of the Fair Housing Act and the Equal Opportunity Act. Listing information is deemed reliable but is not guaranteed accurate.
Each office is independently owned and operated.
Any services or products provided by third parties are not provided by, affiliated with or related to Better Homes and Gardens Real Estate LLC, or its affiliated companies.