
10 Ridgeview Cir, Fredericksburg, VA 22406
Local realty services provided by:Better Homes and Gardens Real Estate Premier
10 Ridgeview Cir,Fredericksburg, VA 22406
$569,000
- 3 Beds
- 3 Baths
- - sq. ft.
- Single family
- Coming Soon
Upcoming open houses
- Sat, Jun 0601:00 pm - 03:00 pm
Listed by: juli a hawkins
Office: redfin corporation
MLS#:VAST2049648
Source:BRIGHTMLS
Price summary
- Price:$569,000
About this home
Nestled on over two picturesque acres with no HOA, this much-loved Rambler with a finished basement offers the peace and privacy you've been looking for. The park-like setting creates a true retreat, complete with an impressive in-ground pool featuring a 9-foot deep end, recently replastered with new tile, and multiple entertaining spaces both inside and out. With a spacious circular driveway, a two-car attached garage and a convenient carport, there is plenty of parking for you, your guests, and your outdoor equipment. Inside, you'll find brand new carpet (May 2026) that has a five year warranty, lifetime warranty windows, and modern paint colors throughout. The inviting living room has a gorgeous built-in bookcase along with two smaller built-in shelving units making this a great room for both entertaining and relaxing. The kitchen boasts granite countertops, tons of cabinetry, a pantry, a breakfast bar that comfortably seats two, and views of the backyard. The adjoining family room has exposed rustic beams and a wood stove that will keep you warm on the cold Virginia days. There are three bedrooms on the main level including the spacious primary bedroom suite. The primary bathroom has been renovated including a new spa-like, walk-in shower. The other full bathroom on this level includes an additional ceiling heater, perfect for after showers. But the sunroom has been the homeowner's favorite place! With walls of windows, you can take in the views of every season. Step on down to the fully finished, walk-out basement for more room. The rec room offers a built-in bar with room for four barstools making this a great place to entertain. There is a separate den area, and an unfinished storage area with built in shelving. Additional updates include a new roof and carport roof (2025), new skylights, a new front door, new gutters with covers, and a new chimney liner. Outdoor features continue to impress with a deck, covered patio from the basement, a new 10x24 roll-up shed, and even two cords of firewood ready for the new owner. Whether you're hosting poolside gatherings or simply enjoying the quiet surroundings, this property delivers comfort, charm, and space to spread out. Located on a quiet cul-de-sac in a friendly neighborhood, the current homeowners have cherished the serenity and sense of community and you will too! Call for your tour today....
Contact an agent
Home facts
- Year built:1977
- Listing ID #:VAST2049648
- Added:6 day(s) ago
- Updated:May 27, 2026 at 11:44 PM
Rooms and interior
- Bedrooms:3
- Total bathrooms:3
- Full bathrooms:2
- Half bathrooms:1
- Flooring:Carpet, Concrete, Luxury Vinyl Plank
- Dining Description:Dining Area, Dining Room
- Bathrooms Description:Primary Bath(s)
- Kitchen Description:Breakfast Area, Built-In Microwave, Dishwasher, Refrigerator, Stove
- Bedroom Description:Primary Bedroom
- Basement:Yes
- Basement Description:Connecting Stairway, Fully Finished, Outside Entrance
Heating and cooling
- Cooling:Heat Pump(s)
- Heating:Electric, Heat Pump(s)
Structure and exterior
- Year built:1977
- Lot Features:Backs to Trees, Cul-de-sac
- Architectural Style:Ranch/Rambler
- Construction Materials:Brick, Combination
- Exterior Features:Deck(s), Exterior Lighting, Patio(s), Porch(es)
- Levels:2 Stories
Schools
- High school:COLONIAL FORGE
- Middle school:T. BENTON GAYLE
- Elementary school:HARTWOOD
Utilities
- Water:Private, Well
- Sewer:Septic Exists
Finances and disclosures
- Price:$569,000
- Tax amount:$4,004 (2025)
Features and amenities
- Laundry features:Dryer, Washer
- Amenities:Ceiling Fan(s), Water Treat System
Parking
- Parking description:Attached Garage, Detached Carport, Garage - Front Entry, Garage Door Opener
- Garage:Yes
- Garage spaces:2
New listings near 10 Ridgeview Cir
- New
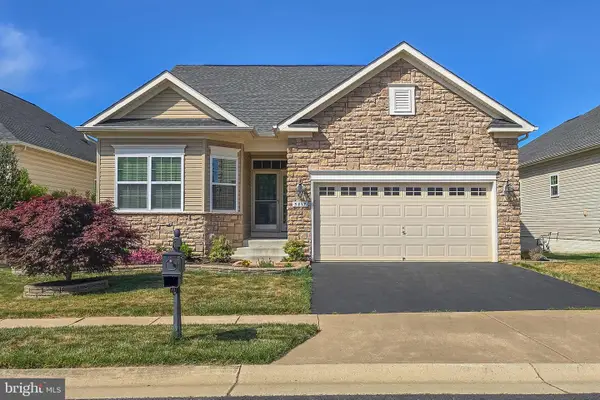 $545,000Active3 beds 3 baths2,756 sq. ft.
5817 S Mills Manor Ct, FREDERICKSBURG, VA 22407
MLS# VASP2042324Listed by: CENTURY 21 NEW MILLENNIUM - Coming SoonOpen Sat, 1 to 3pm
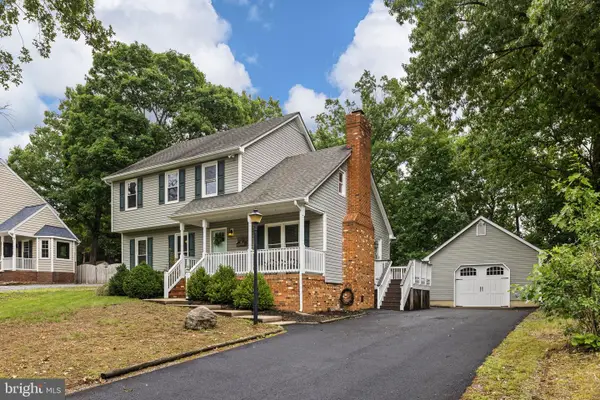 $474,900Coming Soon3 beds 3 baths
706 Pleasants Dr, FREDERICKSBURG, VA 22407
MLS# VASP2042318Listed by: COLDWELL BANKER ELITE - Coming Soon
 $769,990Coming Soon5 beds 6 baths
12712 Norwood Dr, FREDERICKSBURG, VA 22407
MLS# VASP2042356Listed by: OPH REALTY & PROPERTY MANAGEMENT - New
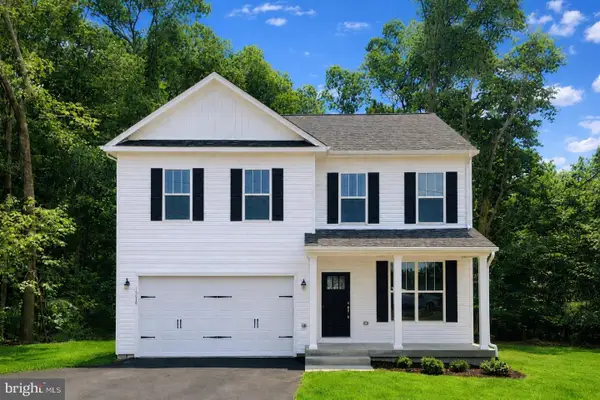 $639,900Active4 beds 4 baths3,164 sq. ft.
32 Virginia Ave, FREDERICKSBURG, VA 22405
MLS# VAST2049936Listed by: MACDOC PROPERTY MANGEMENT LLC - Coming SoonOpen Fri, 4 to 6pm
 $375,000Coming Soon4 beds 3 baths
7 Payton Ct, FREDERICKSBURG, VA 22405
MLS# VAST2049788Listed by: VIRGINIA REAL ESTATE - Coming Soon
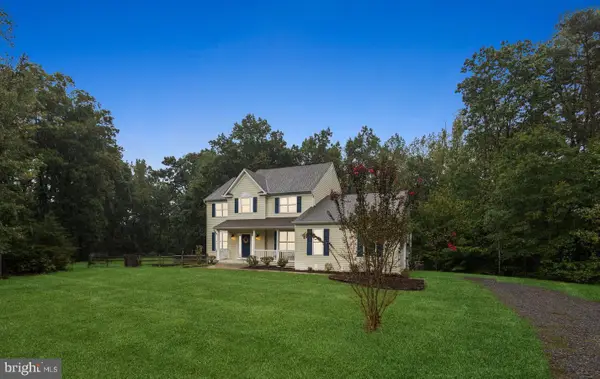 $699,000Coming Soon5 beds 4 baths
9007 Mcalister Ct, FREDERICKSBURG, VA 22408
MLS# VASP2042312Listed by: NEST REALTY FREDERICKSBURG - New
 $714,900Active5 beds 5 baths5,220 sq. ft.
41 Twin Creeks Ln, FREDERICKSBURG, VA 22405
MLS# VAST2049512Listed by: COLDWELL BANKER ELITE - Coming Soon
 $625,000Coming Soon3 beds 3 baths
6131 W Greenbrier River Rd, FREDERICKSBURG, VA 22407
MLS# VASP2042352Listed by: KELLER WILLIAMS CAPITAL PROPERTIES - New
 $399,900Active3 beds 3 baths2,260 sq. ft.
4643 Alliance Way, FREDERICKSBURG, VA 22408
MLS# VASP2041952Listed by: BERKSHIRE HATHAWAY HOMESERVICES PENFED REALTY - New
 $524,900Active4 beds 4 baths2,565 sq. ft.
1194 Holly St, FREDERICKSBURG, VA 22405
MLS# VAST2049926Listed by: MACDOC PROPERTY MANGEMENT LLC


Protect your home and budget from life's surprises with an Assurant Home Warranty, backed by a partner that supports you through every step of homeownership. Explore Plans.
© 2026 Better Homes and Gardens Real Estate LLC. An Anywhere Real Estate company. All rights reserved. Better Homes and Gardens® Real Estate is a registered trademark owned by Meredith Operations Corporation, licensed to Better Homes and Gardens Real Estate LLC and used with permission. Better Homes and Gardens Real Estate LLC fully supports the principles of the Fair Housing Act and the Equal Opportunity Act. Listing information is deemed reliable but is not guaranteed accurate.
Each office is independently owned and operated.
Any services or products provided by third parties are not provided by, affiliated with or related to Better Homes and Gardens Real Estate LLC, or its affiliated companies.