
196 Richards Ferry Rd, Fredericksburg, VA 22406
Local realty services provided by:Better Homes and Gardens Real Estate Reserve
196 Richards Ferry Rd,Fredericksburg, VA 22406
$492,500
- 4 Beds
- 2 Baths
- - sq. ft.
- Single family
- Sold
Listed by: patricia m gonzalez
Office: realty one group key properties
MLS#:VAST2047430
Source:BRIGHTMLS
Sorry, we are unable to map this address
Price summary
- Price:$492,500
About this home
Welcome Home to Hartwood!
Nestled on **2.5 beautiful fenced acres** in Stafford County's desirable **Hartwood District**, this move-in-ready property offers the perfect blend of country charm, modern updates, and everyday convenience. Surrounded by mature trees and open pastures, you'll enjoy peaceful views and room to live the lifestyle you've always wanted.
Inside, you'll find **4 spacious bedrooms** and **2 beautifully updated full baths**, along with fresh custom paint, new carpeting in the bedrooms, upgraded luxury vinyl plank flooring throughout the living room, dining room, kitchen, and hallway, and updated lighting throughout. The kitchen features newer appliances (less than two years old), a generous dining area, and direct access to the side deck where you can relax while overlooking the picturesque pasture and tree-lined property.
The finished walkout lower level provides exceptional additional living space with wood-look ceramic tile flooring, a cozy gas brick fireplace in the recreation room, a bonus exercise room, and a large fourth bedroom that meets code, complete with an oversized closet and comfortable sitting area. The unfinished utility room offers updated washer and dryer units along with custom-built storage cabinets, making organization easy.
Outside, this property truly shines. The fully fenced yard extends to a separately fenced rear pasture with its own gate, making it ideal for goats, chickens, or other small livestock. Two barn-style storage sheds provide additional flexibility for equipment, hobbies, or animal care.
Car enthusiasts, hobbyists, and anyone needing workspace will appreciate the ample parking, including a gated driveway, two-car carport, and a **24' x 20' detached metal garage/workshop (approximately 481 square feet).**
The inviting full-length front porch has been beautifully refreshed with a newly painted ceiling, updated roof, brand-new steps, and recessed LED lighting, creating the perfect place to enjoy your morning coffee. Fresh landscaping enhances the home's curb appeal, while the freshly painted shutters in **Sherwin-Williams Peppercorn** perfectly complement the front and side doors, painted in **Sherwin-Williams Goldenrod**, the 2026 Color of the Year, creating a warm and welcoming first impression.
Conveniently located in the sought-after Hartwood area, this home is zoned for **Hartwood Elementary School, Gayle Middle School, and NEW Hartwood High School**, while offering the peaceful setting of country living with easy access to shopping, dining, commuter routes, and everything Stafford County has to offer.
This is the perfect opportunity to enjoy modern updates, acreage, outbuildings, and room to grow—all in one exceptional property. Welcome Home to Hartwood!...
Contact an agent
Home facts
- Year built:1978
- Subdivision & Development:RICHARDS FERRY
- Listing ID #:VAST2047430
- Added:33 day(s) ago
- Updated:August 28, 2026 at 02:49 AM
Rooms and interior
- Bedrooms:4
- Total bathrooms:2
- Full bathrooms:2
- Rooms Total:8
- Flooring:Hardwood, Laminated, Partially Carpeted
- Dining Description:Combination Kitchen/Dining, Dining Room
- Bathrooms Description:Bathroom 1, Primary Bath(s), Primary Bathroom
- Kitchen Description:Breakfast Area, Built-In Microwave, Built-Ins, Carpet, Crown Moldings, Dishwasher, Kitchen - Country, Kitchen - Eat-In, Kitchen - Table Space, Oven/Range - Electric, Pantry, Recessed Lighting, Refrigerator, Stainless Steel Appliances, Water Heater
- Bedroom Description:Carpet, Entry Level Bedroom, Primary Bedroom, Walk In Closet(s)
- Basement:Yes
- Basement Description:Full, Fully Finished
Heating and cooling
- Cooling:Ceiling Fan(s), Central A/C
- Heating:Central, Electric, Heat Pump - Electric BackUp, Oil
Structure and exterior
- Roof:Architectural Shingle
- Year built:1978
- Lot Features:Backs to Trees, Front Yard, Partly Wooded, Rear Yard, SideYard(s)
- Architectural Style:Ranch/Rambler
- Construction Materials:Vinyl Siding
- Exterior Features:Deck(s), Outbuilding(s), Porch(es)
- Foundation Description:Active Radon Mitigation, Block
- Levels:1 Story
Schools
- High school:HARTWOOD HIGH SCHOOL
- Middle school:GAYLE
- Elementary school:HARTWOOD
Utilities
- Water:Well
- Sewer:Private Septic Tank
Finances and disclosures
- Price:$492,500
- Tax amount:$3,344 (2025)
Features and amenities
- Laundry features:Dryer - Electric, Dryer - Front Loading, Dryer In Unit, Laundry, Washer, Washer In Unit
- Amenities:Attic, Built-Ins, Cable TV Available, Carpet, Ceiling Fan(s), Chair Railings, Crown Moldings, Double Hung Windows, Double Pane Windows, Recessed Lighting, Window Treatments
Parking
- Parking description:Covered Parking, Detached Carport, Detached Garage, Garage - Front Entry, Paved Parking
- Garage:Yes
- Garage spaces:1
New listings near 196 Richards Ferry Rd
- Coming Soon
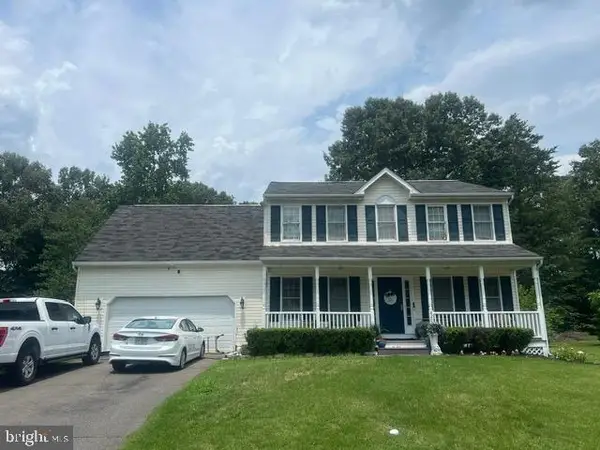 $520,000Coming Soon3 beds 3 baths2,044 sq. ft.
4209 Witneys Ct, FREDERICKSBURG, VA 22408
MLS# VASP2045184Listed by: VERA'S REALTY INC. - Coming Soon
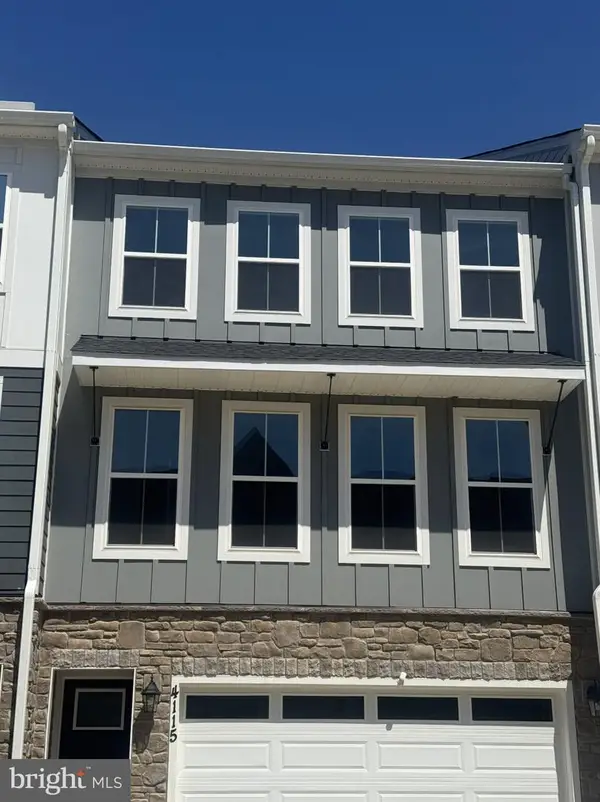 $469,000Coming Soon3 beds 4 baths2,189 sq. ft.
4115 Bolton Ct, FREDERICKSBURG, VA 22408
MLS# VASP2045546Listed by: IKON REALTY - Coming Soon
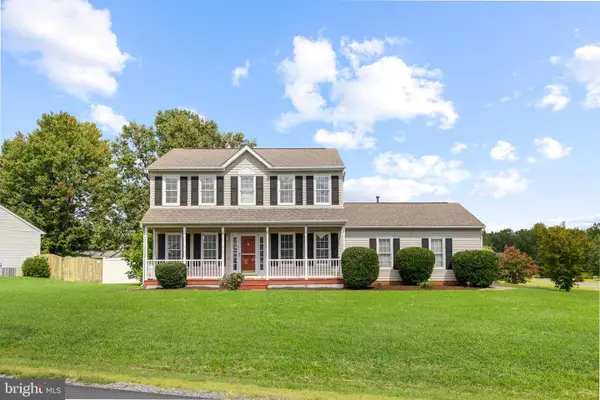 $450,000Coming Soon3 beds 3 baths1,798 sq. ft.
6112 Three Cedars Ln, FREDERICKSBURG, VA 22407
MLS# VASP2045360Listed by: PORCH & STABLE REALTY, LLC - Coming Soon
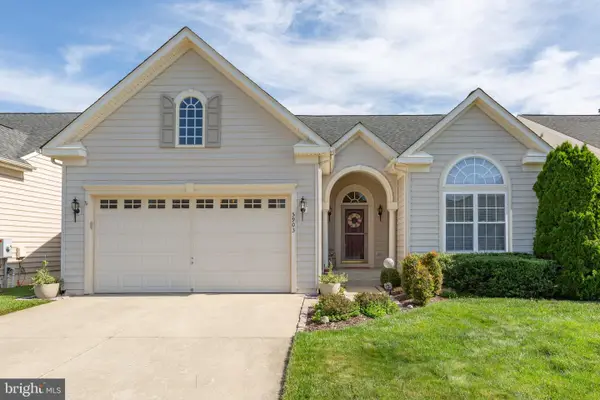 $535,000Coming Soon3 beds 2 baths1,854 sq. ft.
5903 W Carnifex Ferry Rd, FREDERICKSBURG, VA 22407
MLS# VASP2045400Listed by: CENTURY 21 NEW MILLENNIUM - Coming Soon
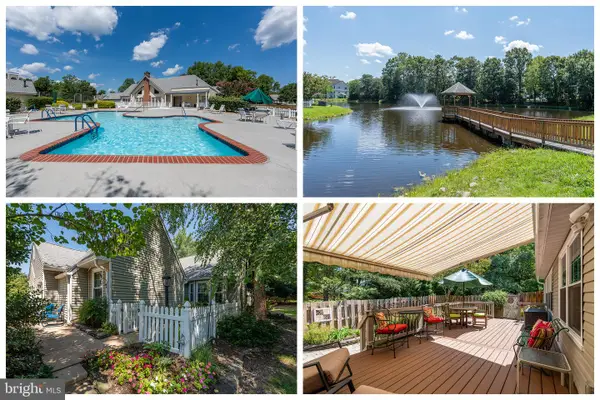 $370,000Coming Soon2 beds 2 baths1,570 sq. ft.
11602 Sarrington Ct, FREDERICKSBURG, VA 22407
MLS# VASP2045058Listed by: LONG & FOSTER REAL ESTATE, INC. - Coming Soon
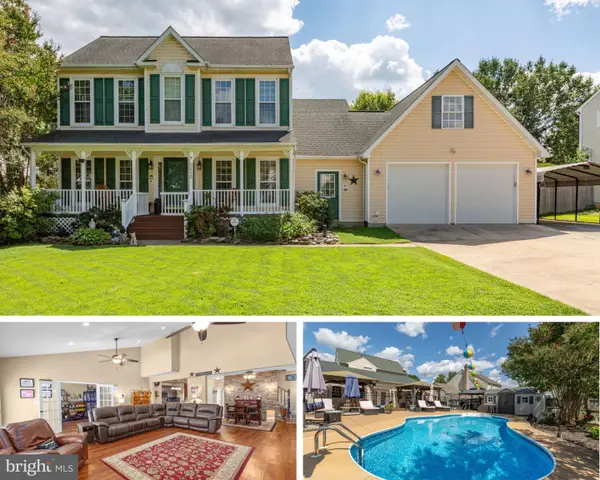 $599,000Coming Soon4 beds 4 baths3,475 sq. ft.
5416 Hazel Ct, FREDERICKSBURG, VA 22407
MLS# VASP2045328Listed by: PORCH & STABLE REALTY, LLC - Coming Soon
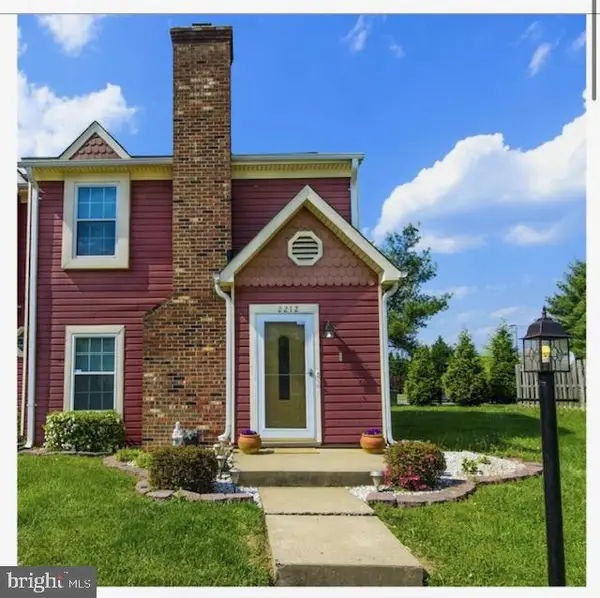 $313,900Coming Soon2 beds 3 baths1,152 sq. ft.
2212 Minnear Street, FREDERICKSBURG, VA 22407
MLS# VASP2045534Listed by: SAMSON PROPERTIES - Coming Soon
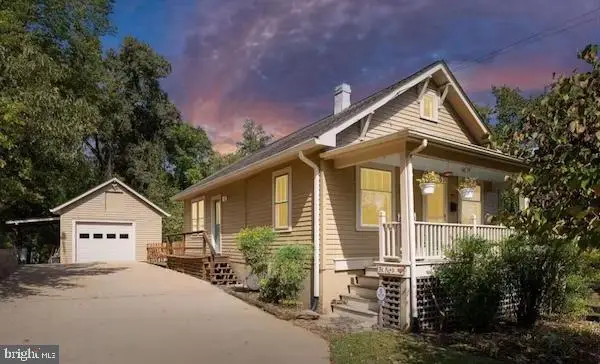 $399,900Coming Soon3 beds 2 baths1,766 sq. ft.
125 Washington St, FREDERICKSBURG, VA 22405
MLS# VAST2053360Listed by: REAL BROKER, LLC - Coming Soon
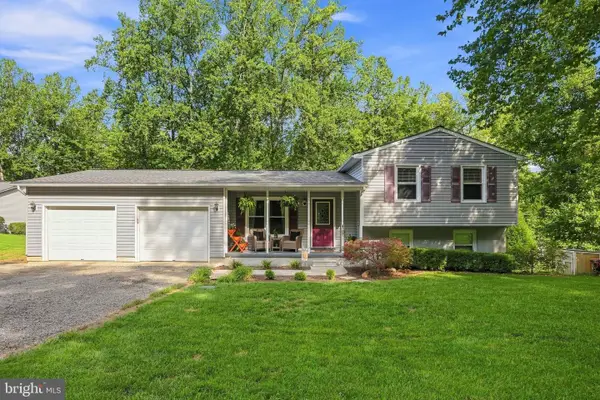 $469,499Coming Soon3 beds 2 baths1,476 sq. ft.
520 Cropp Rd, FREDERICKSBURG, VA 22406
MLS# VAST2053402Listed by: PEARSON SMITH REALTY LLC - Coming Soon
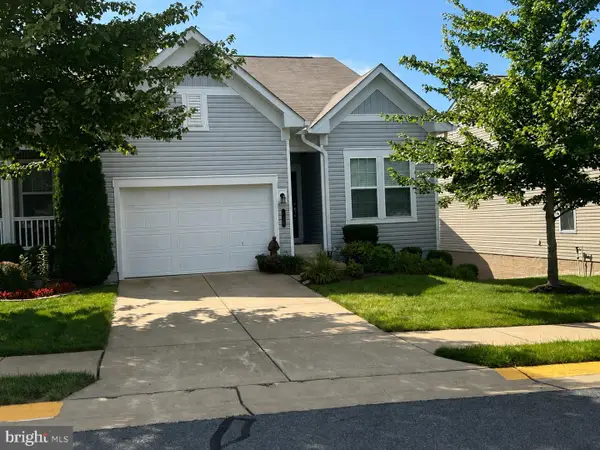 $450,000Coming Soon3 beds 3 baths2,792 sq. ft.
128 Castle Hill Dr, FREDERICKSBURG, VA 22406
MLS# VAST2053358Listed by: BERKSHIRE HATHAWAY HOMESERVICES PENFED REALTY


Protect your home and budget from life's surprises with an Assurant Home Warranty, backed by a partner that supports you through every step of homeownership. Explore Plans.
© 2026 Better Homes and Gardens Real Estate LLC. An Anywhere Real Estate company. All rights reserved. Better Homes and Gardens® Real Estate is a registered trademark owned by Meredith Operations Corporation, licensed to Better Homes and Gardens Real Estate LLC and used with permission. Better Homes and Gardens Real Estate LLC fully supports the principles of the Fair Housing Act and the Equal Opportunity Act. Listing information is deemed reliable but is not guaranteed accurate.
Each office is independently owned and operated.
Any services or products provided by third parties are not provided by, affiliated with or related to Better Homes and Gardens Real Estate LLC, or its affiliated companies.