
5416 Hazel Ct, Fredericksburg, VA 22407
Local realty services provided by:Better Homes and Gardens Real Estate Community Realty
Listed by: amy cherry taylor, laura ashley thomas
Office: porch & stable realty, llc.
MLS#:VASP2045328
Source:BRIGHTMLS
Price summary
- Price:$599,000
- Price per sq. ft.:$172.37
About this home
Welcome to 5416 Hazel Court, a four-bedroom, two-full and two-half-bath home offering three finished levels, generous living spaces, thoughtful updates, and a backyard designed to make the most of every summer day. The standout is the private outdoor retreat, centered around an in-ground heated pool added in 2020, surrounded by expansive concrete decking with plenty of room for loungers and seating. The fully fenced backyard continues with a large deck featuring two gazebos and ceiling fans, creating shaded spaces for dining, entertaining, or relaxing by the pool. A separate fenced side yard with artificial turf adds an easy-care space for pets. Inside, the home offers more room than you might expect, along with updates that include LVP flooring added in 2018 and new carpet in 2025. The spacious family room features vaulted ceilings, LVP flooring, and a gas fireplace with mantel, while an additional electric fireplace surrounded by stone adds character to the dining area. An addition further expands the home’s living space, providing flexibility for everyday life and gatherings. Parking is another major plus, with an oversized driveway, two-car garage, and covered carport providing plenty of space for vehicles and guests. With no HOA and an exceptionally convenient location close to shopping, dining, and everyday necessities, this home makes daily life easy while still offering a welcoming place to come home to. Warm, inviting, and comfortable, 5416 Hazel Court has been a home made for enjoying life, summer days around the pool, evenings under the gazebos, time spent together in the family room, and plenty of room for friends and family to gather. It’s the kind of home where some of the best memories are made simply by being together....
Contact an agent
Home facts
- Year built:1993
- Subdivision & Development:MAPLE GROVE
- Listing ID #:VASP2045328
- Added:1 day(s) ago
- Updated:August 28, 2026 at 09:40 PM
Rooms and interior
- Bedrooms:4
- Total bathrooms:4
- Full bathrooms:2
- Half bathrooms:2
- Basement:Yes
- Basement Description:Fully Finished, Interior Access
- Living area:3,475 sq. ft.
Heating and cooling
- Cooling:Ceiling Fan(s), Central A/C, Zoned
- Heating:Electric, Forced Air, Natural Gas, Zoned
Structure and exterior
- Year built:1993
- Building area:3,475 sq. ft.
- Lot area:0.31 Acres
- Architectural Style:Colonial
- Construction Materials:Vinyl Siding
- Foundation Description:Concrete Perimeter, Crawl Space
- Levels:3 Story
Schools
- High school:CHANCELLOR
- Middle school:CHANCELLOR
- Elementary school:SALEM
Utilities
- Water:Public
- Sewer:Public Sewer
Finances and disclosures
- Price:$599,000
- Price per sq. ft.:$172.37
- Tax amount:$3,678 (2026)
Features and amenities
- Pool features:Fenced, In Ground
Parking
- Parking description:Attached Garage, Built In, Covered Parking, Garage - Front Entry, Garage Door Opener, Inside Access
- Garage:Yes
- Garage spaces:2
New listings near 5416 Hazel Ct
- Coming Soon
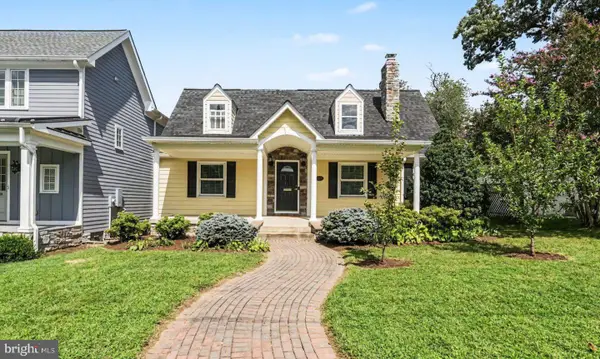 $799,899Coming Soon5 beds 4 baths2,825 sq. ft.
1319 Augustine Ave, FREDERICKSBURG, VA 22401
MLS# VAFB2010982Listed by: COLDWELL BANKER ELITE - Coming Soon
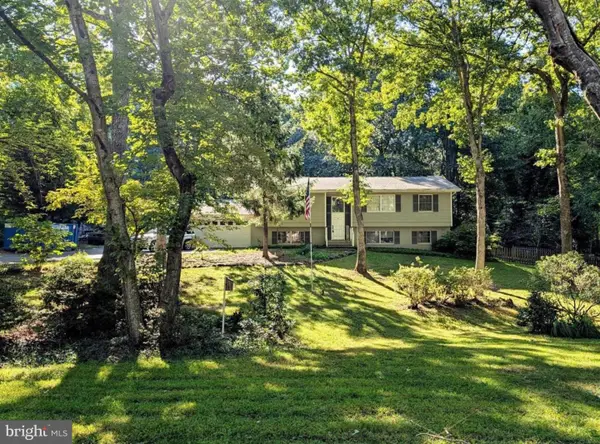 $549,900Coming Soon5 beds 3 baths2,664 sq. ft.
13111 Chapel Hills Dr, FREDERICKSBURG, VA 22407
MLS# VASP2045592Listed by: KELLER WILLIAMS REALTY - Coming Soon
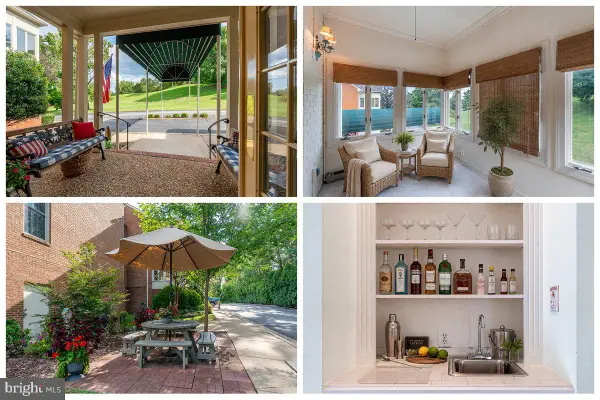 $425,000Coming Soon2 beds 2 baths1,216 sq. ft.
816 Sunken Rd #7, FREDERICKSBURG, VA 22401
MLS# VAFB2011022Listed by: LONG & FOSTER REAL ESTATE, INC. - Coming Soon
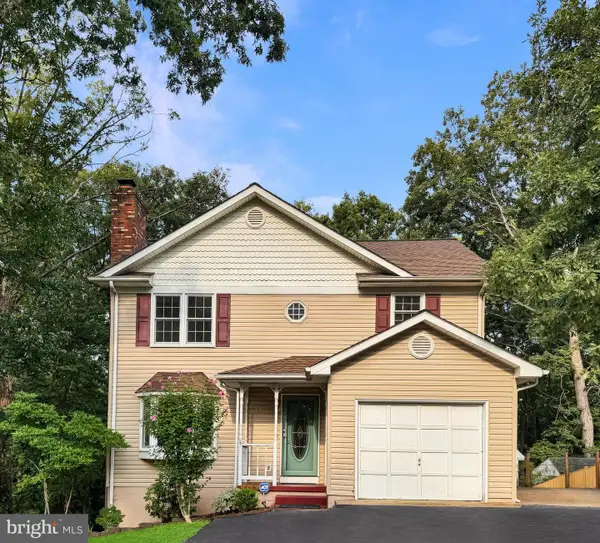 $450,000Coming Soon4 beds 3 baths2,324 sq. ft.
11830 Rutherford Dr, FREDERICKSBURG, VA 22407
MLS# VASP2045548Listed by: PATHWAY REALTY, INC. - Coming Soon
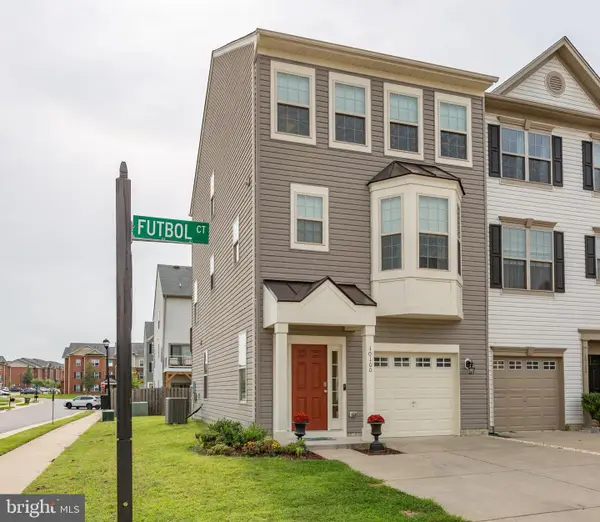 $425,000Coming Soon4 beds 4 baths2,057 sq. ft.
10100 Futbol Ct, FREDERICKSBURG, VA 22408
MLS# VASP2045576Listed by: LANDO MASSEY REAL ESTATE - Coming Soon
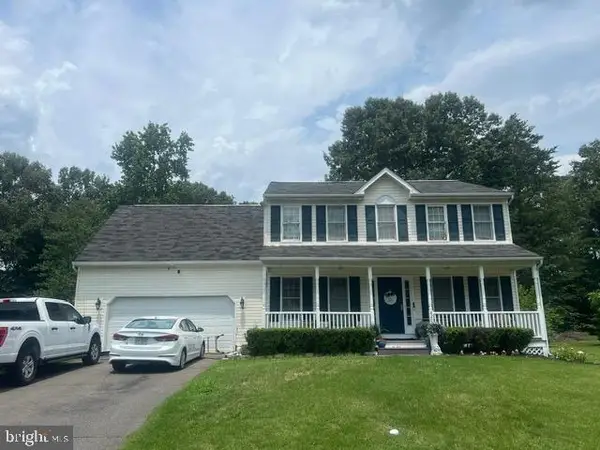 $520,000Coming Soon3 beds 3 baths2,044 sq. ft.
4209 Witneys Ct, FREDERICKSBURG, VA 22408
MLS# VASP2045184Listed by: VERA'S REALTY INC. - Coming Soon
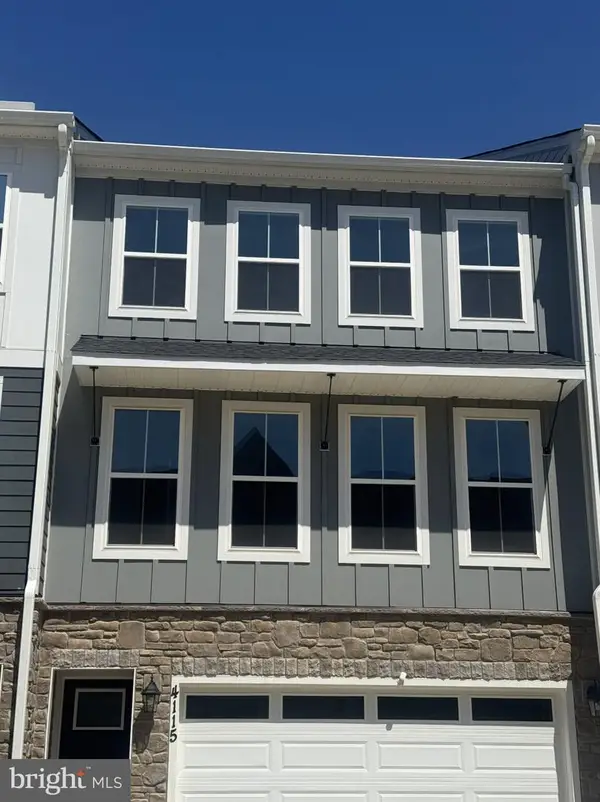 $469,000Coming Soon3 beds 4 baths2,189 sq. ft.
4115 Bolton Ct, FREDERICKSBURG, VA 22408
MLS# VASP2045546Listed by: IKON REALTY - Coming Soon
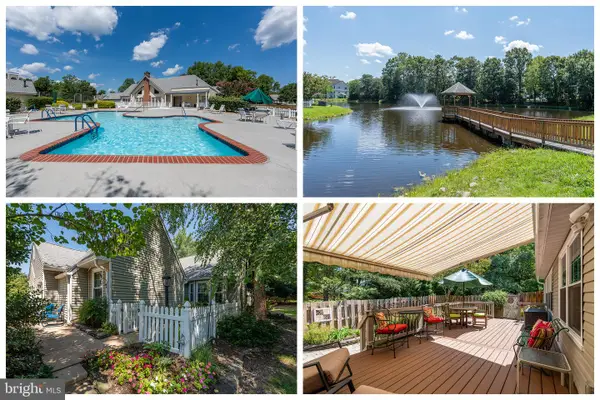 $370,000Coming Soon2 beds 2 baths1,570 sq. ft.
11602 Sarrington Ct, FREDERICKSBURG, VA 22407
MLS# VASP2045058Listed by: LONG & FOSTER REAL ESTATE, INC. - Coming Soon
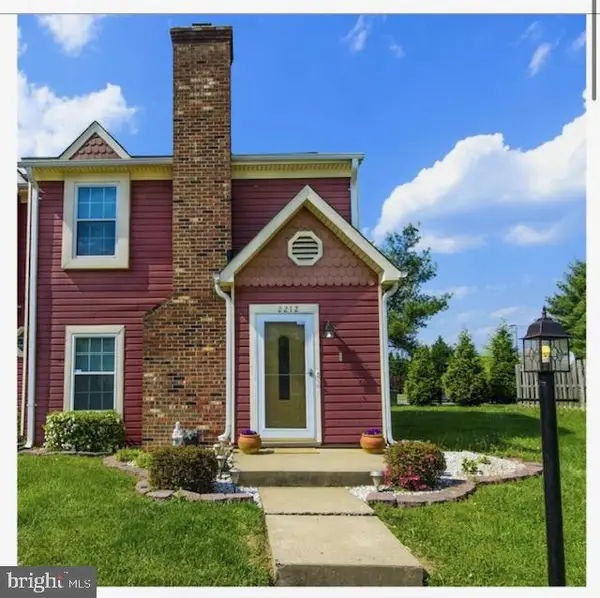 $313,900Coming Soon2 beds 3 baths1,152 sq. ft.
2212 Minnear Street, FREDERICKSBURG, VA 22407
MLS# VASP2045534Listed by: SAMSON PROPERTIES - Coming Soon
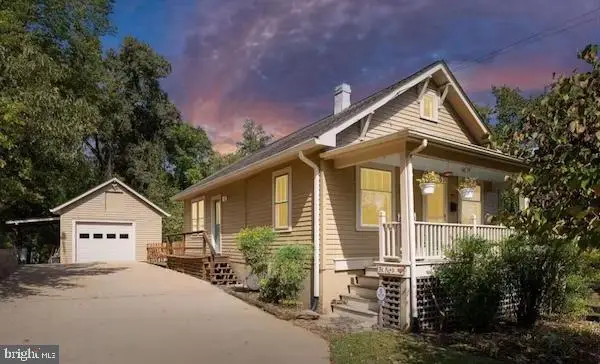 $399,900Coming Soon3 beds 2 baths1,766 sq. ft.
125 Washington St, FREDERICKSBURG, VA 22405
MLS# VAST2053360Listed by: REAL BROKER, LLC


Protect your home and budget from life's surprises with an Assurant Home Warranty, backed by a partner that supports you through every step of homeownership. Explore Plans.
© 2026 Better Homes and Gardens Real Estate LLC. An Anywhere Real Estate company. All rights reserved. Better Homes and Gardens® Real Estate is a registered trademark owned by Meredith Operations Corporation, licensed to Better Homes and Gardens Real Estate LLC and used with permission. Better Homes and Gardens Real Estate LLC fully supports the principles of the Fair Housing Act and the Equal Opportunity Act. Listing information is deemed reliable but is not guaranteed accurate.
Each office is independently owned and operated.
Any services or products provided by third parties are not provided by, affiliated with or related to Better Homes and Gardens Real Estate LLC, or its affiliated companies.