
7403 Harvest Ln, Fredericksburg, VA 22407
Local realty services provided by:Better Homes and Gardens Real Estate Premier
7403 Harvest Ln,Fredericksburg, VA 22407
$480,000
- 4 Beds
- 2 Baths
- 2,196 sq. ft.
- Single family
- Active
Listed by: william wert
Office: berkshire hathaway homeservices penfed realty
MLS#:VASP2045574
Source:BRIGHTMLS
Price summary
- Price:$480,000
- Price per sq. ft.:$218.58
About this home
**OVERSIZED 2ND DETACHED GARAGE** Perfect for Boat, RV, Work Truck Storage, or Hobby Shop. 24'x24' with 20' Ceiling and Reinforced I-Beam for Lift. It also features a Second Story Loft for Added Storage and 14' Roll Up Door.
The Home Is a Well-Maintained Colonial with Luxury Vinyl Plank (2021) throughout the Main Level. The Large Kitchen has a Breakfast Bar, TWO Pantries, New LED Lighting, Stainless Steel Appliances and Access to the Formal Dining/Front Flex Room or Open Concept Access to Living Room and the 24'x16' Deck (re-built in 2024) is Perfect for Entertaining. Dishwasher (2024), Disposal (2025), Washing Machine (2026), The Whole Home is served by a Gas Fired Tankless Water Heater (2021) that was Specified to Sustain two Steaming Hot Showers, Simultaneously! HVAC was replaced in (2020). Water Softener installed in 2024.
The Upper Level- The Primary Suite is enormous! At 22'x17', it has Plenty of Closet Space and a Custom Bathroom with a Walk-In Shower, Granite Counters and Dual Up-Graded Sinks. The Second Bedroom is Over-Sized at 18'x16'.
The Roof (2023) is Duration Series Limited Lifetime Warranty through Ownes Corning and can be transferred to the new owner.
The Solar System (2023) is Owned and was installed with More Panels on the Detached Garage for Extra Power Generation! Energy bill is $7/month and Produces SRECS that Return $20-$40/Month.
There is also a Large Fenced-In Backyard with a Double Gate to access the Detached Garage....
Contact an agent
Home facts
- Year built:2001
- Subdivision & Development:HARVESTDALE
- Listing ID #:VASP2045574
- Added:1 day(s) ago
- Updated:August 29, 2026 at 04:35 AM
Rooms and interior
- Bedrooms:4
- Total bathrooms:2
- Full bathrooms:2
- Rooms Total:8
- Flooring:Carpet, Ceramic Tile, Luxury Vinyl Plank
- Dining Description:Dining Room, Formal/Separate Dining Room
- Bathrooms Description:Bathroom 2, Primary Bath(s), Primary Bathroom
- Kitchen Description:Built-In Range, Built-Ins, Carpet, Combination Kitchen/Living, Dishwasher, Disposal, Extra Refrigerator/Freezer, Icemaker, Instant Hot Water, Kitchen - Eat-In, Kitchen - Table Space, Microwave, Oven/Range - Gas, Pantry, Refrigerator, Stainless Steel Appliances, Water Heater - High-Efficiency, Water Heater - Tankless
- Bedroom Description:Carpet, Primary Bedroom
- Living area:2,196 sq. ft.
Heating and cooling
- Cooling:Ceiling Fan(s), Central A/C, Heat Pump(s), Solar On Grid
- Heating:Central, Electric, Forced Air, Heat Pump(s), Natural Gas, Programmable Thermostat, Solar On Grid
Structure and exterior
- Roof:Architectural Shingle
- Year built:2001
- Building area:2,196 sq. ft.
- Lot area:0.27 Acres
- Lot Features:Front Yard, Landscaping, Level, Rear Yard, SideYard(s)
- Architectural Style:Colonial
- Construction Materials:Vinyl Siding
- Exterior Features:Deck(s), Extensive Hardscape, Gutter System, Outbuilding(s), Porch(es)
- Foundation Description:Concrete Perimeter, Crawl Space
- Levels:2 Stories
Utilities
- Water:Public
- Sewer:Public Sewer
Finances and disclosures
- Price:$480,000
- Price per sq. ft.:$218.58
- Tax amount:$3,179 (2026)
Features and amenities
- Laundry features:Dryer, Washer
- Amenities:Attic, Built-Ins, Cable TV Available, Carpet, Ceiling Fan(s), Electric Available, Natural Gas Available, Phone Available, Window Treatments
Parking
- Parking description:Additional Storage Area, Asphalt Driveway, Attached Garage, Built In, Detached Garage, Garage - Front Entry, Garage Door Opener, Inside Access, On Street, Oversized, Paved Driveway
- Garage:Yes
- Garage spaces:4
New listings near 7403 Harvest Ln
- Coming Soon
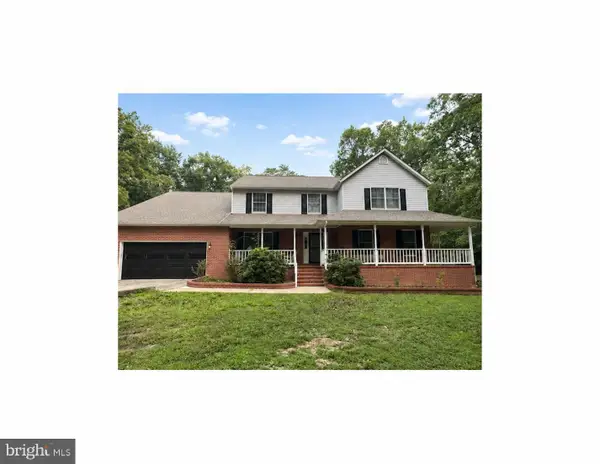 $745,000Coming Soon5 beds 3 baths3,456 sq. ft.
7705 River Rd, FREDERICKSBURG, VA 22407
MLS# VASP2045596Listed by: WEICHERT, REALTORS - Coming Soon
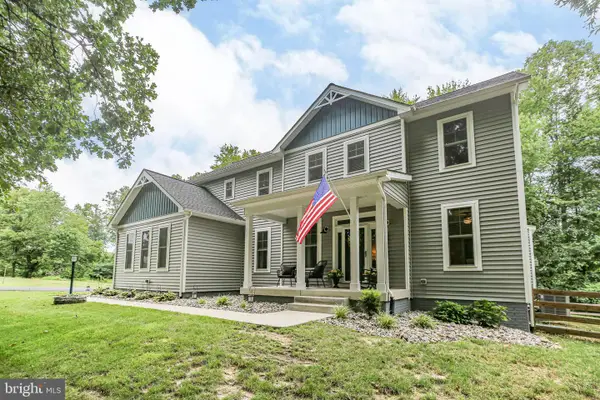 $699,900Coming Soon5 beds 4 baths3,561 sq. ft.
7117 Pullen Dr, FREDERICKSBURG, VA 22407
MLS# VASP2045580Listed by: SAMSON PROPERTIES - Coming Soon
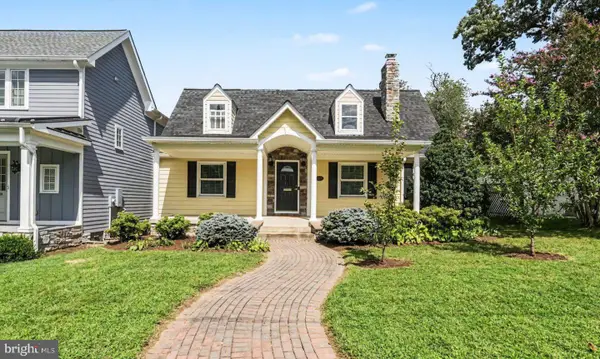 $799,899Coming Soon5 beds 4 baths2,825 sq. ft.
1319 Augustine Ave, FREDERICKSBURG, VA 22401
MLS# VAFB2010982Listed by: COLDWELL BANKER ELITE - Coming Soon
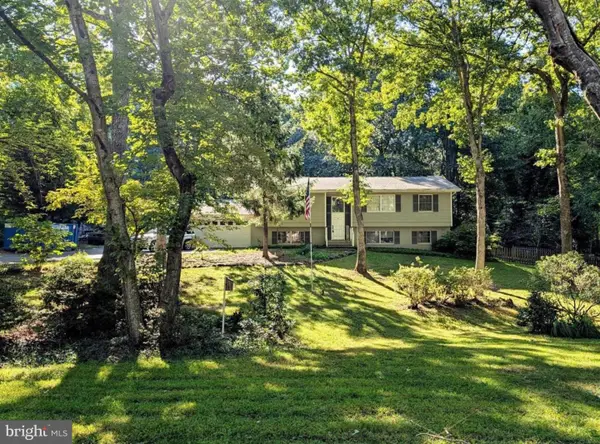 $549,900Coming Soon5 beds 3 baths2,664 sq. ft.
13111 Chapel Hills Dr, FREDERICKSBURG, VA 22407
MLS# VASP2045592Listed by: KELLER WILLIAMS REALTY - Coming Soon
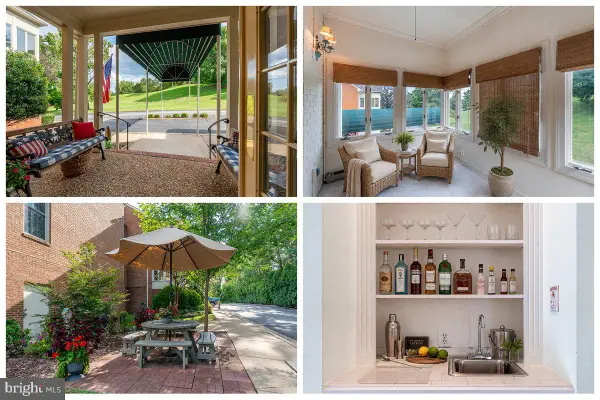 $425,000Coming Soon2 beds 2 baths1,216 sq. ft.
816 Sunken Rd #7, FREDERICKSBURG, VA 22401
MLS# VAFB2011022Listed by: LONG & FOSTER REAL ESTATE, INC. - Coming Soon
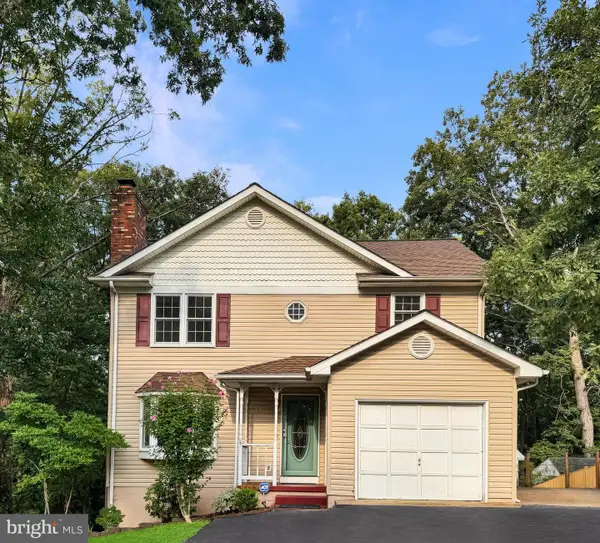 $450,000Coming Soon4 beds 3 baths2,324 sq. ft.
11830 Rutherford Dr, FREDERICKSBURG, VA 22407
MLS# VASP2045548Listed by: PATHWAY REALTY, INC. - Coming Soon
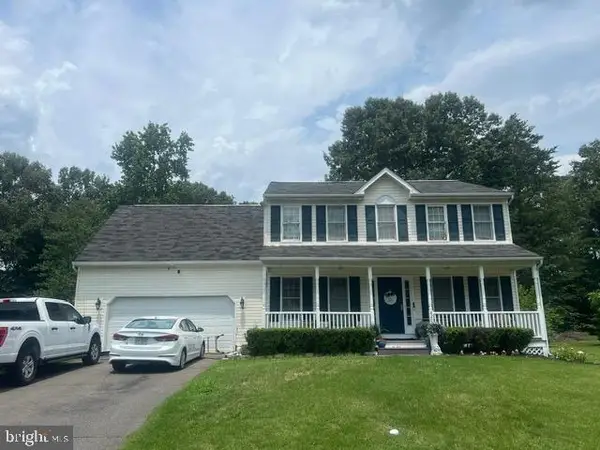 $520,000Coming Soon3 beds 3 baths2,044 sq. ft.
4209 Witneys Ct, FREDERICKSBURG, VA 22408
MLS# VASP2045184Listed by: VERA'S REALTY INC. - Coming SoonOpen Sat, 12 to 3pm
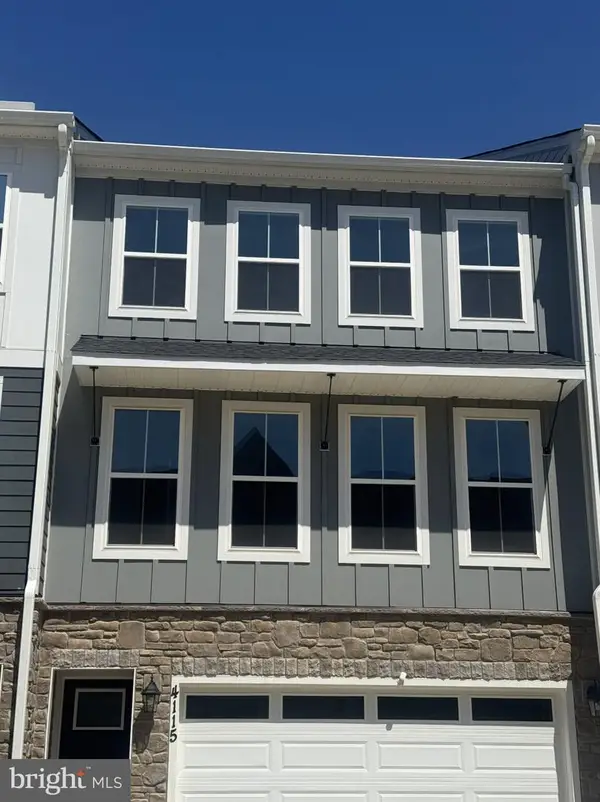 $469,000Coming Soon3 beds 4 baths2,189 sq. ft.
4115 Bolton Ct, FREDERICKSBURG, VA 22408
MLS# VASP2045546Listed by: IKON REALTY - Coming Soon
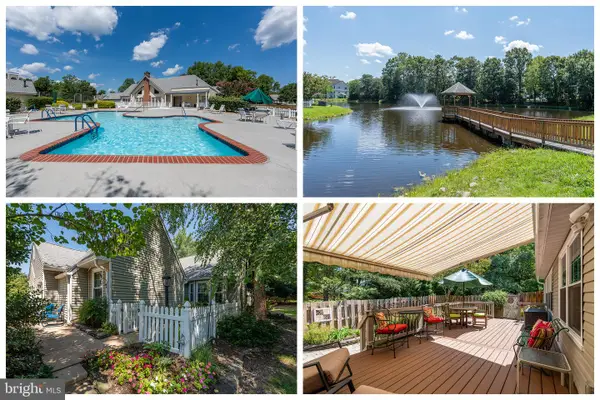 $370,000Coming Soon2 beds 2 baths1,570 sq. ft.
11602 Sarrington Ct, FREDERICKSBURG, VA 22407
MLS# VASP2045058Listed by: LONG & FOSTER REAL ESTATE, INC. - Coming Soon
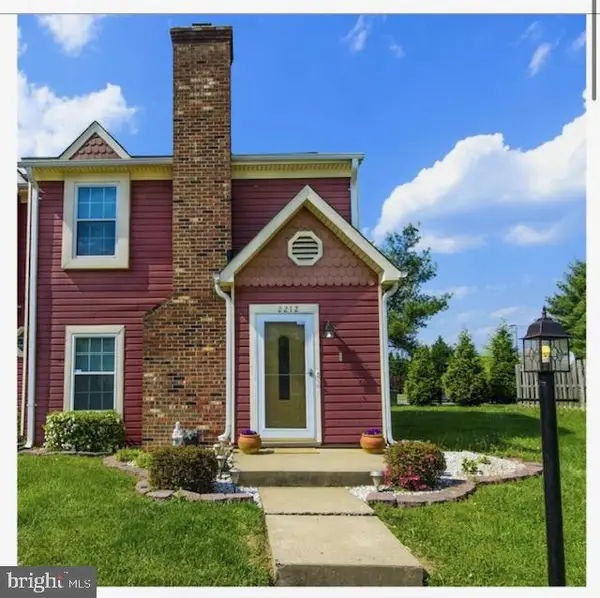 $313,900Coming Soon2 beds 3 baths1,152 sq. ft.
2212 Minnear Street, FREDERICKSBURG, VA 22407
MLS# VASP2045534Listed by: SAMSON PROPERTIES


Protect your home and budget from life's surprises with an Assurant Home Warranty, backed by a partner that supports you through every step of homeownership. Explore Plans.
© 2026 Better Homes and Gardens Real Estate LLC. An Anywhere Real Estate company. All rights reserved. Better Homes and Gardens® Real Estate is a registered trademark owned by Meredith Operations Corporation, licensed to Better Homes and Gardens Real Estate LLC and used with permission. Better Homes and Gardens Real Estate LLC fully supports the principles of the Fair Housing Act and the Equal Opportunity Act. Listing information is deemed reliable but is not guaranteed accurate.
Each office is independently owned and operated.
Any services or products provided by third parties are not provided by, affiliated with or related to Better Homes and Gardens Real Estate LLC, or its affiliated companies.