
5524 Liber Ct, Gainesville, VA 20155
Local realty services provided by:Better Homes and Gardens Real Estate Maturo
5524 Liber Ct,Gainesville, VA 20155
$895,000
- 5 Beds
- 3 Baths
- 2,620 sq. ft.
- Single family
- Active
Listed by: debbie p kent
Office: cottage street realty llc.
MLS#:VAPW2120804
Source:BRIGHTMLS
Price summary
- Price:$895,000
- Price per sq. ft.:$341.6
- Monthly HOA dues:$72
About this home
.95-Acre OAK VALLEY Unicorn Lot — Backs to 141 Acres of PROTECTED OPEN SPACE - Set on a premium cul-de-sac lot in the top-tier Battlefield High School pyramid, this semi-rural 5-bed, 3-bath, .95-acre property offers a rare, park-like sanctuary with manicured private yards and unobstructed four-season views of a "Resource Protected" forest, and no rear neighbors — a backyard oasis that must be seen. Fully turn-key, the entire home is freshly painted with a curated palette of modern neutral tones and updated with new contemporary fixtures, lighting, and ceiling fans throughout. Designed for seamless indoor/outdoor living and entertaining, the open-concept family room and eat-in gourmet kitchen flow directly onto an 800+/- SF full-length deck with multiple seating, grilling, and dining areas — all positioned to take full advantage of the sweeping views and treed canopy. The kitchen is both beautiful and functional with abundant rich cherry cabinetry and granite counters, a gas cook-top island, and recent high-end appliances- New double wall ovens (2021), dishwasher (2021), and refrigerator (2025). Hardwood floors span most of the main level, accented by tall ceilings, floor-to-ceiling windows, and natural light throughout. French doors, A gas fireplace and plantation shutters frame the view outdoors. A highly desirable main-level bedroom with an adjacent full bath functions beautifully as an office, guest room, or multi-gen accommodation. A rear wraparound staircase with new carpet runner leads upstairs, where hardwoods continue through the main hallway — freshly painted top to bottom with new fixtures, fans, and bedroom carpeting throughout. The primary suite features a soaking tub and shower, dual vanities, and a water closet. Three additional bedrooms, a hall bath with dual vanities, and a dedicated laundry room complete the upper level.The lower level adds 1,320 SF of open, unfinished space — bringing the total to nearly 4,000 SF. Tall ceilings, walkout French doors, exterior wall insulation, and bathroom plumbing rough-ins are already in place, making this an easy, high-return value-add. Finish as a huge multi-gen suite, home theater, or leave it as is and create a flex space fun zone. Indoor sport court for kids and and adult pickle ball dink court, home gym, yoga/dance studio, or simple workshop and storage. The French doors open to a private lower patio — an ideal second outdoor living area with additional seating, swinging, grilling space, and room for a hot tub sheltered by the 800 SF deck above. Meticulously maintained by long-term owners with quality updates throughout: 50-year CertainTeed Landmark Pro roof with transferable warranty (2020), new XL gutters and downspouts with Leaf Relief clean gutter system (2022), Lennox Signature natural gas furnace and 21-SEER 2-stage AC on the main level (2015/2020), Lennox Elite 20-SEER heat pump on the upper level (2018), and an 80-gallon A.O. Smith commercial-grade gas water heater (2018). An attached 2-car side-load garage with extra storage, an extended driveway and parking pad/turnaround, and an oversized detached shed complete the package. Remote workers will appreciate the 5-bedroom setup — easily configured as dual dedicated offices + 3 bedrooms, along with the choice of both Xfinity and Fios high-speed service. Minutes from the Haymarket Farmers Market, Virginia Gateway shops and dining, Jiffy Lube Live, Leopold's Preserve, Silver Lake Regional Park, and a thriving local brewery and winery scene. Easy access to I-66 and Route 29 for DC and Dulles commuters. PWC GIS classifies this lot as semi-rural — a designation increasingly difficult to find in Northern Virginia as density increases and lot sizes shrink. With land at a premium and nature a finite resource, private .95-acre cul-de-sac properties backing to protected open space forests are becoming exceedingly rare....
Contact an agent
Home facts
- Year built:2003
- Listing ID #:VAPW2120804
- Added:5 day(s) ago
- Updated:May 28, 2026 at 01:40 PM
Rooms and interior
- Bedrooms:5
- Total bathrooms:3
- Full bathrooms:3
- Flooring:Hardwood, Tile/Brick, Vinyl
- Dining Description:Formal/Separate Dining Room
- Bathrooms Description:Primary Bath(s)
- Kitchen Description:Breakfast Area, Cooktop, Crown Moldings, Disposal, ENERGY STAR Dishwasher, ENERGY STAR Freezer, ENERGY STAR Refrigerator, Freezer, Kitchen - Gourmet, Oven - Double, Oven - Self Cleaning, Recessed Lighting, Stainless Steel Appliances, Upgraded Countertops, Water Heater
- Bedroom Description:Entry Level Bedroom
- Basement:Yes
- Basement Description:Connecting Stairway, Daylight, Full, Interior Access, Partial, Rough Bath Plumb, Space For Rooms, Unfinished, Walkout Level
- Living area:2,620 sq. ft.
Heating and cooling
- Cooling:Air Purification System, Ceiling Fan(s), Central A/C, Energy Star Cooling System, Programmable Thermostat, Zoned
- Heating:Central, Electric, Forced Air, Heat Pump(s), Natural Gas, Programmable Thermostat, Zoned
Structure and exterior
- Roof:Architectural Shingle
- Year built:2003
- Building area:2,620 sq. ft.
- Lot area:0.95 Acres
- Lot Features:Backs to Trees, Cul-de-sac, Front Yard, Partly Wooded, Premium, Rear Yard, SideYard(s)
- Construction Materials:Brick Front, Combination, Vinyl Siding
- Exterior Features:Deck(s), Outbuilding(s), Patio(s), Secure Storage, Sidewalks
- Foundation Description:Active Radon Mitigation
- Levels:3 Story
Schools
- High school:BATTLEFIELD
- Middle school:BULL RUN
- Elementary school:GRAVELY
Utilities
- Water:Public
- Sewer:Public Sewer
Finances and disclosures
- Price:$895,000
- Price per sq. ft.:$341.6
- Tax amount:$8,607 (2026)
Features and amenities
- Laundry features:Dryer - Electric
- Amenities:200+ Amp Service, Carbon Monoxide Detector(s), Ceiling Fan(s), Crown Moldings, Insulated Windows, Recessed Lighting, Smoke Detector, Underground Utilities
Parking
- Parking description:Additional Storage Area, Asphalt Driveway, Attached Garage, Garage - Side Entry, Garage Door Opener, Inside Access
- Garage:Yes
- Garage spaces:2
New listings near 5524 Liber Ct
- Open Fri, 12 to 2pmNew
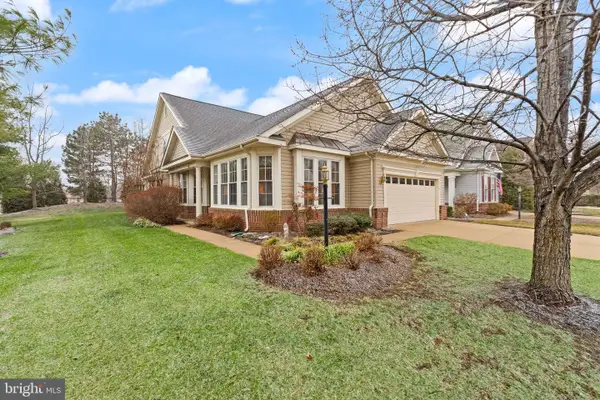 $699,000Active4 beds 3 baths2,806 sq. ft.
6116 Piney Grove Way, GAINESVILLE, VA 20155
MLS# VAPW2121128Listed by: BERKSHIRE HATHAWAY HOMESERVICES PENFED REALTY - Coming Soon
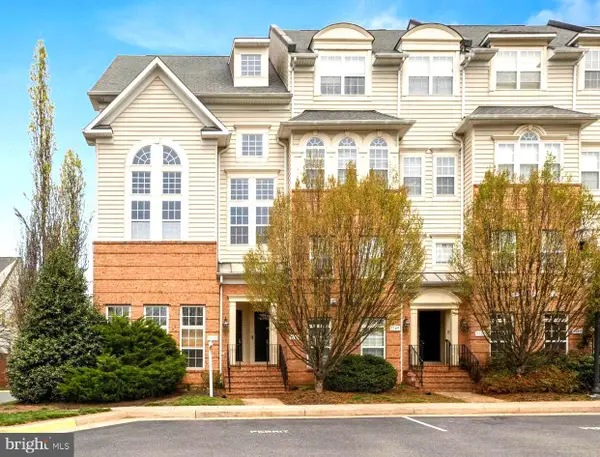 $375,000Coming Soon2 beds 3 baths
7101 Little Thames Dr #213, GAINESVILLE, VA 20155
MLS# VAPW2120690Listed by: RE/MAX GATEWAY - Coming Soon
 $400,000Coming Soon2 beds 3 baths
14498 Village High St, GAINESVILLE, VA 20155
MLS# VAPW2121040Listed by: IKON REALTY - Coming SoonOpen Sun, 1 to 3pm
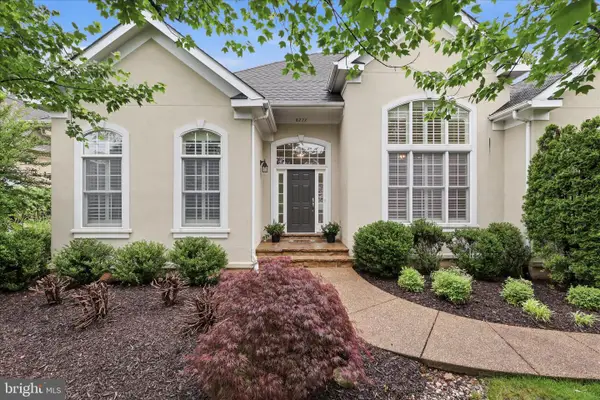 $1,150,000Coming Soon5 beds 5 baths
8277 Roxborough Loop, GAINESVILLE, VA 20155
MLS# VAPW2120416Listed by: CENTURY 21 REDWOOD REALTY - Coming Soon
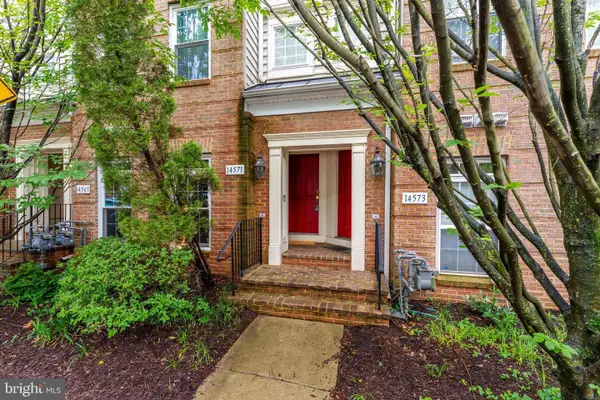 $415,000Coming Soon3 beds 3 baths
14571 Marlow St, GAINESVILLE, VA 20155
MLS# VAPW2119202Listed by: ROSEMONT REAL ESTATE, LLC - Coming SoonOpen Sun, 1 to 3pm
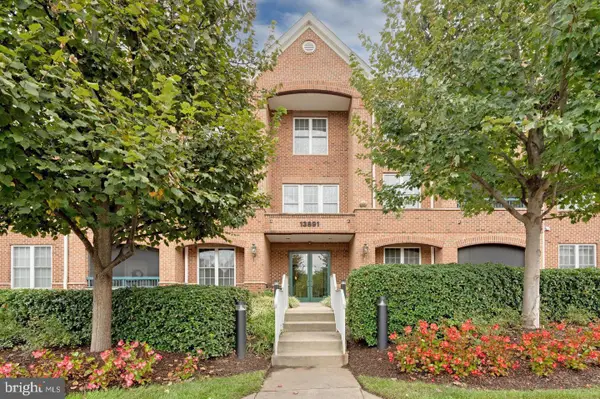 $675,000Coming Soon3 beds 3 baths
13891 Chelmsford Dr #304, GAINESVILLE, VA 20155
MLS# VAPW2120704Listed by: CENTURY 21 NEW MILLENNIUM 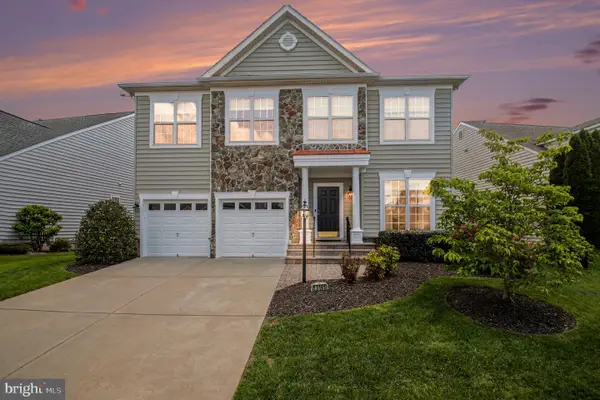 $785,000Pending4 beds 5 baths4,664 sq. ft.
13191 Triple Crown Loop, GAINESVILLE, VA 20155
MLS# VAPW2120652Listed by: RLAH @PROPERTIES- Coming SoonOpen Sun, 1 to 3pm
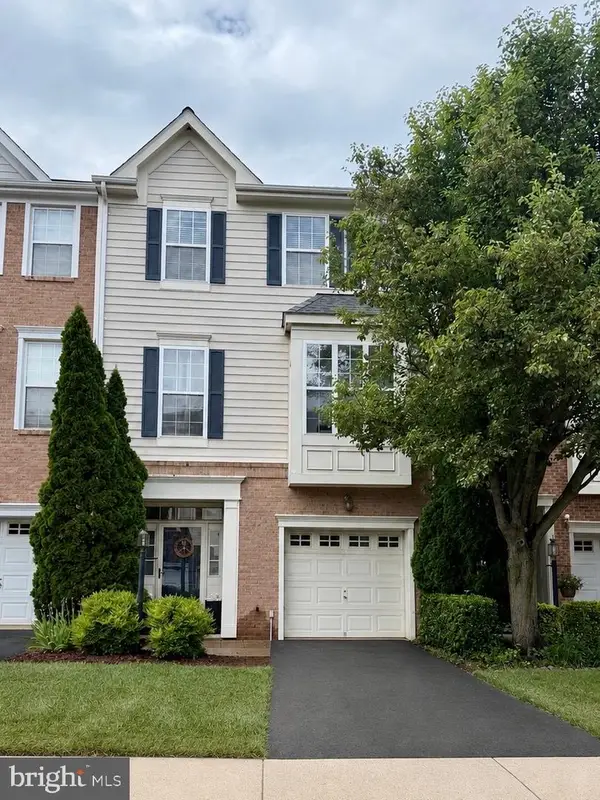 $574,900Coming Soon3 beds 4 baths
14222 Legend Glen Ct, GAINESVILLE, VA 20155
MLS# VAPW2120894Listed by: SERHANT - Coming Soon
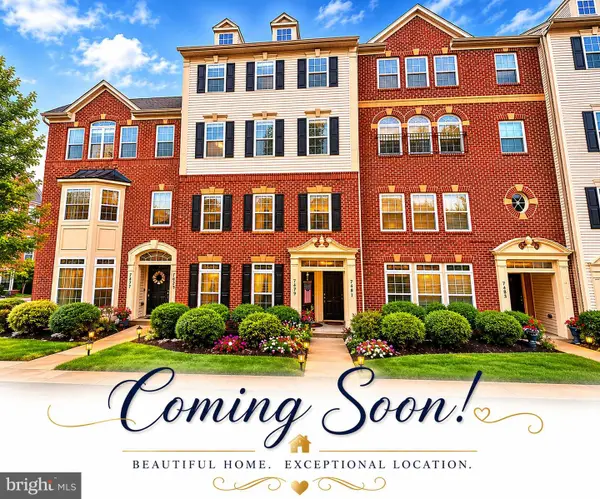 $499,000Coming Soon3 beds 3 baths
7481 Brunson Cir, GAINESVILLE, VA 20155
MLS# VAPW2120798Listed by: COLDWELL BANKER REALTY - Coming Soon
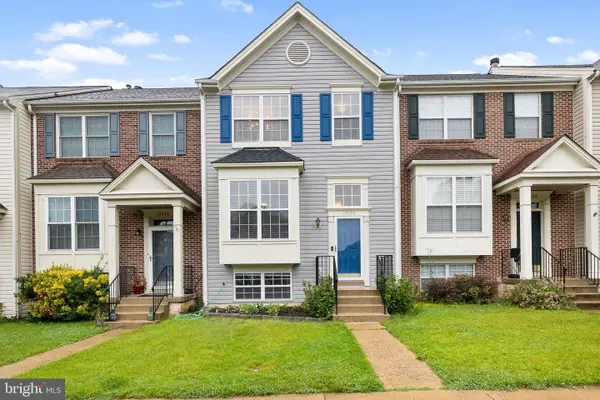 $539,999Coming Soon4 beds 4 baths
13534 Tackhouse Ct, GAINESVILLE, VA 20155
MLS# VAPW2120904Listed by: SAMSON PROPERTIES


Protect your home and budget from life's surprises with an Assurant Home Warranty, backed by a partner that supports you through every step of homeownership. Explore Plans.
© 2026 Better Homes and Gardens Real Estate LLC. An Anywhere Real Estate company. All rights reserved. Better Homes and Gardens® Real Estate is a registered trademark owned by Meredith Operations Corporation, licensed to Better Homes and Gardens Real Estate LLC and used with permission. Better Homes and Gardens Real Estate LLC fully supports the principles of the Fair Housing Act and the Equal Opportunity Act. Listing information is deemed reliable but is not guaranteed accurate.
Each office is independently owned and operated.
Any services or products provided by third parties are not provided by, affiliated with or related to Better Homes and Gardens Real Estate LLC, or its affiliated companies.