
6417 Morven Park Ln, Gainesville, VA 20155
Local realty services provided by:Better Homes and Gardens Real Estate Reserve
6417 Morven Park Ln,Gainesville, VA 20155
$874,000
- 4 Beds
- 4 Baths
- - sq. ft.
- Single family
- Sold
Listed by: marion m. cloud
Office: re/max real estate connections
MLS#:VAPW2113240
Source:BRIGHTMLS
Sorry, we are unable to map this address
Price summary
- Price:$874,000
- Monthly HOA dues:$199
About this home
HUGE PRICE CUT!!!!!
SALE PRICE REFLECTING LAST YEARS PRICING. JUST HAVE A LOOK HOME IS MOVE IN READY. SPOTLESS
Welcome Home to PIEDMONT GOLF & COUNTRY CLUB,
Introducing a rare gem in the coveted Gated Piedmont community, this stunning property is a masterpiece of the expanded Bartholomew model. Boasting a full front porch that welcomes you into its grandeur, this home spans just shy of 5000 square feet of pristine living space. Upon entering, the home captivates with its meticulously crafted details, including stacked stone rock walls, an expansive 20 x 20 rear Trex deck perfect for outdoor gatherings, and an underground sprinkler system that maintains the lush, low-maintenance landscaping throughout the yard. The finished garage has automotive flooring & is fully painted. Inside, the residence showcases all the luxurious upgrades typical of a builder's showcase, featuring light-filled bay windows, a sunroom extension that bathes the home in natural light, and a fully finished walk-up basement designed ideally for an in-law suite or additional living space. Plenty of room for a 5th bedroom. A stack stoned gas fireplace adds warmth and elegance to the spacious family room, seamlessly connected to a gourmet kitchen adorned with upgraded cabinetry and granite countertops. The kitchen effortlessly flows into a large sunroom, offering a tranquil retreat overlooking the impeccably maintained deck and backyard oasis. Upstairs, the primary suite awaits, complete with a tray ceiling, a spacious walk-in closet (7 x 7) &, and an ensuite bath featuring a soaking tub and separate shower. Three additional expansive bedrooms ensure comfort and privacy for all occupants. Plantation shutters all throughout the home, upgraded tile in the bathrooms, and glass cabinet doors in the kitchen are just a few of the added extras. Brand new Whirlpool stainless steel double ovens. The lower level continues to impress with a full bath, a generously sized recreation room currently utilized as a versatile mother-in-law space, and extensive storage areas ready to be customized to your needs. Beyond the home's exceptional interior and exterior features, residents of the Piedmont community enjoy resort-like amenities and access to an 18-hole Championship Golf Club, making this property not just a home, but a lifestyle. This desirable community is located near major commuting routes including I-66, Rt. 15 and Rt. 29, and an abundance of shopping, dining, and recreational facilities....
Contact an agent
Home facts
- Year built:2004
- Subdivision & Development:PIEDMONT
- Listing ID #:VAPW2113240
- Added:161 day(s) ago
- Updated:August 28, 2026 at 02:51 AM
Rooms and interior
- Bedrooms:4
- Total bathrooms:4
- Full bathrooms:3
- Half bathrooms:1
- Dining Description:Dining Area
- Kitchen Description:Built-In Microwave, Carpet, Cooktop, Dishwasher, Disposal, Kitchen - Gourmet, Kitchen - Island, Oven - Wall, Pantry, Recessed Lighting, Refrigerator, Stainless Steel Appliances, Upgraded Countertops
- Bedroom Description:Carpet, Walk In Closet(s)
- Basement:Yes
- Basement Description:Fully Finished, Outside Entrance, Poured Concrete, Walkout Stairs
Heating and cooling
- Cooling:Central A/C
- Heating:Forced Air, Natural Gas
Structure and exterior
- Year built:2004
- Architectural Style:Colonial
- Construction Materials:Vinyl Siding
- Exterior Features:Exterior Lighting, Underground Lawn Sprinkler
- Levels:3 Story
Utilities
- Water:Public
- Sewer:Public Sewer
Finances and disclosures
- Price:$874,000
- Tax amount:$7,934 (2025)
Features and amenities
- Laundry features:Dryer, Has Laundry, Washer
- Amenities:Carpet, Ceiling Fan(s), Chair Railings, Curved Staircase, Recessed Lighting, Window Treatments
Parking
- Parking description:Detached Garage, Garage - Rear Entry
- Garage:Yes
- Garage spaces:2
New listings near 6417 Morven Park Ln
- Coming SoonOpen Sat, 11am to 1pm
 $924,999Coming Soon5 beds 4 baths4,070 sq. ft.
7651 Covewood Ct, GAINESVILLE, VA 20155
MLS# VAPW2128932Listed by: EXP REALTY, LLC - Coming SoonOpen Sat, 1 to 3pm
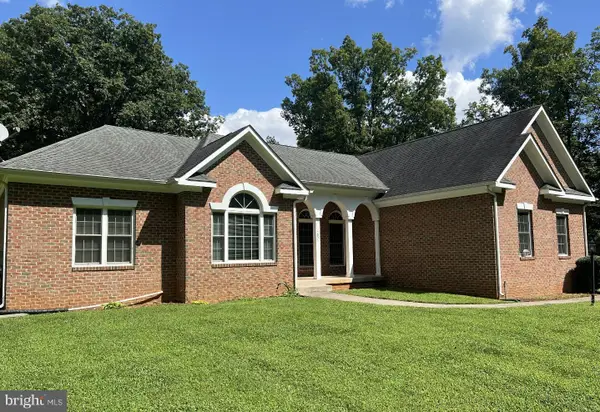 $865,000Coming Soon3 beds 3 baths2,109 sq. ft.
14855 Lee Hwy, GAINESVILLE, VA 20155
MLS# VAPW2128832Listed by: PEARSON SMITH REALTY, LLC - Coming Soon
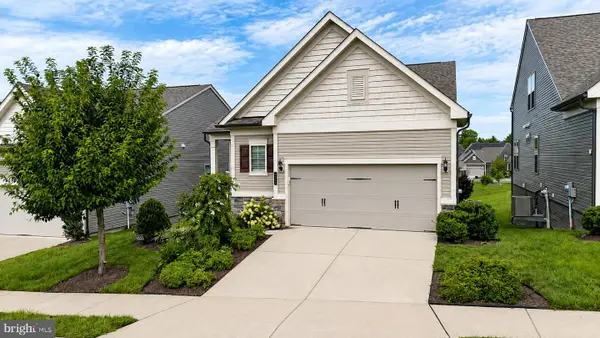 $800,000Coming Soon3 beds 3 baths2,634 sq. ft.
6840 Gerber Daisy Ln, HAYMARKET, VA 20169
MLS# VAPW2128274Listed by: SAMSON PROPERTIES - Coming Soon
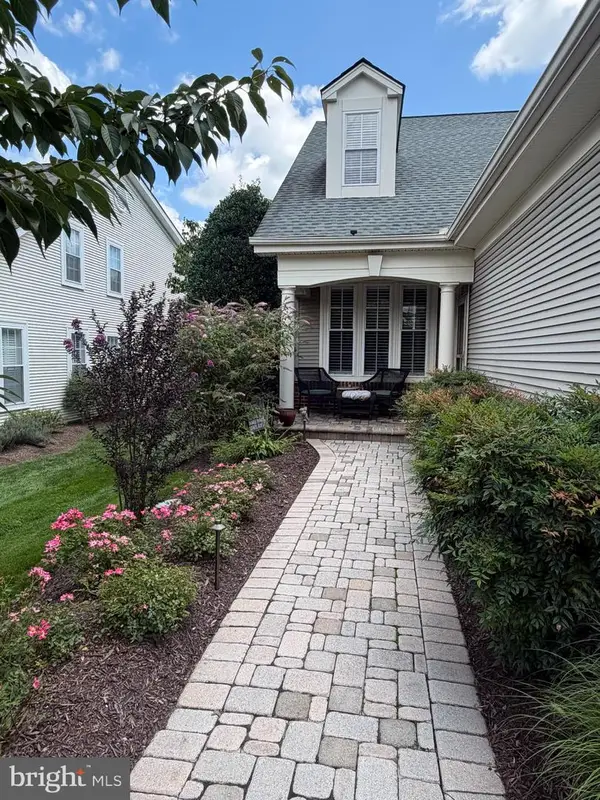 $600,000Coming Soon3 beds 3 baths2,153 sq. ft.
13984 Chelmsford Dr, GAINESVILLE, VA 20155
MLS# VAPW2127956Listed by: LPT REALTY, LLC - Coming Soon
 $700,000Coming Soon3 beds 3 baths2,474 sq. ft.
13039 Triple Crown Loop, GAINESVILLE, VA 20155
MLS# VAPW2126498Listed by: LONG & FOSTER REAL ESTATE, INC. - Open Sat, 1 to 3pmNew
 $1,098,500Active5 beds 5 baths5,710 sq. ft.
6518 Debhill Ln, GAINESVILLE, VA 20155
MLS# VAPW2129036Listed by: COMPASS  $915,000Pending2 beds 3 baths3,740 sq. ft.
6825 Saddle Run Way, GAINESVILLE, VA 20155
MLS# VAPW2127134Listed by: REAL BROKER, LLC- Open Sat, 12 to 2pmNew
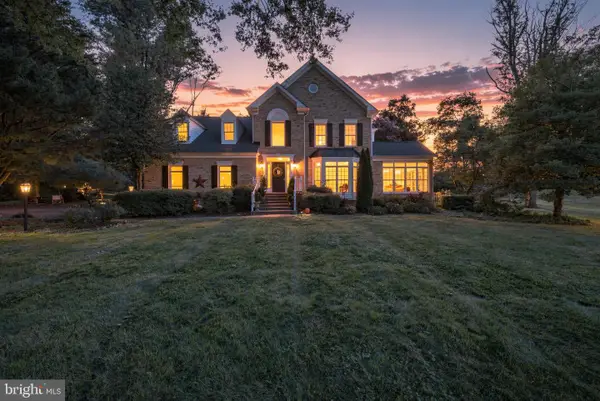 $995,000Active5 beds 5 baths4,872 sq. ft.
4280 Lawnvale Dr, GAINESVILLE, VA 20155
MLS# VAPW2129000Listed by: LPT REALTY, LLC 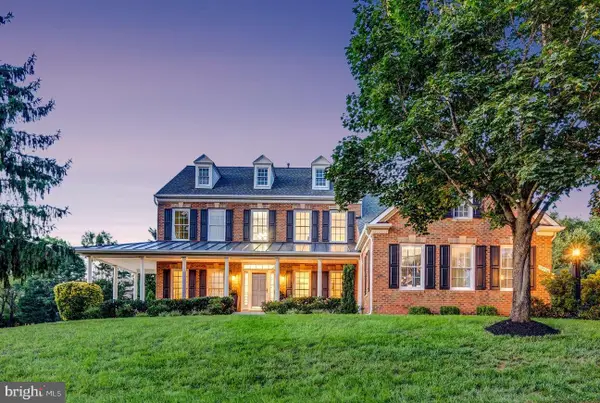 $1,024,900Pending5 beds 4 baths4,624 sq. ft.
13520 Heritage Farms Dr, GAINESVILLE, VA 20155
MLS# VAPW2128596Listed by: KELLER WILLIAMS REALTY- Open Sun, 3 to 5pmNew
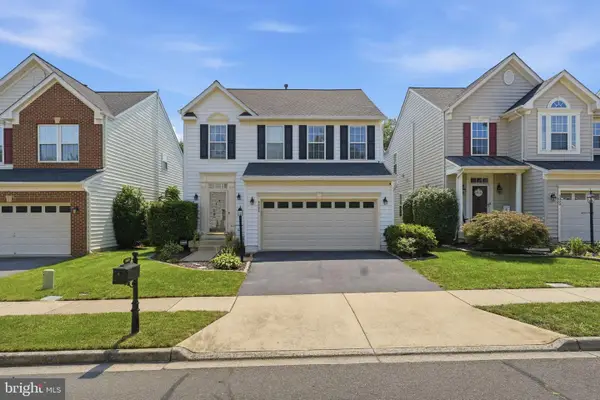 $750,000Active4 beds 4 baths2,747 sq. ft.
6005 Cantwell St, GAINESVILLE, VA 20155
MLS# VAPW2128104Listed by: LPT REALTY, LLC


Protect your home and budget from life's surprises with an Assurant Home Warranty, backed by a partner that supports you through every step of homeownership. Explore Plans.
© 2026 Better Homes and Gardens Real Estate LLC. An Anywhere Real Estate company. All rights reserved. Better Homes and Gardens® Real Estate is a registered trademark owned by Meredith Operations Corporation, licensed to Better Homes and Gardens Real Estate LLC and used with permission. Better Homes and Gardens Real Estate LLC fully supports the principles of the Fair Housing Act and the Equal Opportunity Act. Listing information is deemed reliable but is not guaranteed accurate.
Each office is independently owned and operated.
Any services or products provided by third parties are not provided by, affiliated with or related to Better Homes and Gardens Real Estate LLC, or its affiliated companies.