
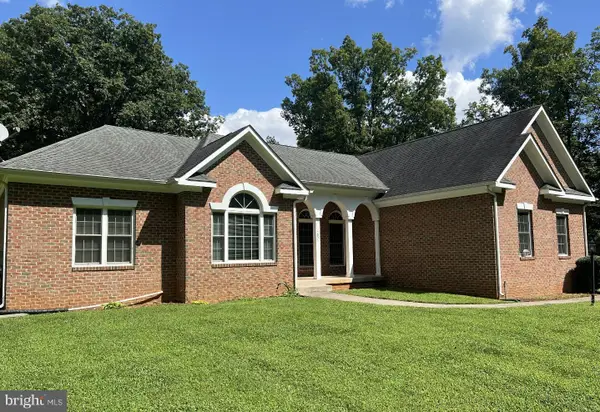
6518 Debhill Ln, Gainesville, VA 20155
Local realty services provided by:Better Homes and Gardens Real Estate Valley Partners
6518 Debhill Ln,Gainesville, VA 20155
$1,098,500
- 5 Beds
- 5 Baths
- 5,710 sq. ft.
- Single family
- Active
Upcoming open houses
- Sat, Aug 2901:00 pm - 03:00 pm
Listed by: allison b goodhart, kristen senn
Office: compass
MLS#:VAPW2129036
Source:BRIGHTMLS
Price summary
- Price:$1,098,500
- Price per sq. ft.:$192.38
- Monthly HOA dues:$199
About this home
Welcome to 6518 Debhill Lane, an exceptional residence nestled within the gated Piedmont community in Gainesville. Set on a spacious 0.3938-acre lot (17,153 square feet)—larger than many others in the community—this beautifully maintained home offers an impressive combination of scale, comfort, and thoughtful updates, with generous living spaces designed for both everyday living and entertaining.
Inside, the expansive floor plan features five bedrooms and four-and-a-half baths, with well-proportioned rooms and flexible spaces throughout. Beyond the primary suite, the home offers a flexible bedroom layout with a separate bedroom featuring its own ensuite bath, while two additional bedrooms share a convenient Jack-and-Jill bath. A dedicated office provides a quiet, functional space for working from home or pursuing hobbies. The kitchen and adjoining family room create a natural gathering space, complemented by a gas fireplace and abundant room for dining, entertaining, and relaxing. Multiple living areas provide flexibility for a variety of uses, including a dedicated movie room on the lower level. Hardwood floors span the entire main level, adding warmth and continuity throughout the living spaces.
The original owners have thoughtfully maintained and updated the home over the past two decades. Improvements include repainting throughout, refreshed kitchen cabinetry within the past year, upgraded tile in the primary bathroom and another upstairs full bath, luxury vinyl plank flooring in the basement, upgraded carpeting, and hardwood flooring in the upstairs hall and primary bedroom. A deck extends the living space outdoors onto the expansive patio, while a two-car garage and driveway provide ample parking.
The finished lower level adds valuable recreational and living space, along with generous storage. Additional features include updated appliances, a beverage cooler, electric-car wiring in the garage, generator wiring, and an irrigation system with new valves installed this summer.
Residents of Piedmont have access to an impressive collection of private community amenities, including two outdoor pools, an indoor pool, a fitness center, tennis courts, tot lots, a community center, a clubhouse, and a golf course. The community also features two gated entrances.
Conveniently located near Wegmans, Harris Teeter, Sprouts, Giant, Target, shopping, dining, and everyday conveniences, with easy access to Haymarket, The Plains, and Middleburg.
With its generous proportions, thoughtful bedroom layout, dedicated office, extensive updates, finished lower level, outdoor living space, and access to Piedmont's extensive amenities, 6518 Debhill Lane offers an exceptional opportunity to enjoy refined living in one of Gainesville's established gated communities....
Contact an agent
Home facts
- Year built:2006
- Subdivision & Development:PIEDMONT
- Listing ID #:VAPW2129036
- Added:1 day(s) ago
- Updated:August 28, 2026 at 03:44 PM
Rooms and interior
- Bedrooms:5
- Total bathrooms:5
- Full bathrooms:4
- Half bathrooms:1
- Flooring:Hardwood
- Dining Description:Dining Area, Dining Room, Formal/Separate Dining Room
- Bathrooms Description:Full Bath, Half Bath, Primary Bath(s), Primary Bathroom
- Kitchen Description:Breakfast Area, Built-In Microwave, Built-In Range, Cooktop, Crown Moldings, Dishwasher, Disposal, Icemaker, Kitchen - Eat-In, Kitchen - Gourmet, Kitchen - Island, Kitchen - Table Space, Oven - Double, Oven - Wall, Oven/Range - Gas, Pantry, Recessed Lighting, Refrigerator, Stainless Steel Appliances, Upgraded Countertops, Wet/Dry Bar, Wine Storage
- Bedroom Description:Primary Bedroom, Walk In Closet(s)
- Basement:Yes
- Basement Description:Daylight, Fully Finished, Heated, Improved, Interior Access, Outside Entrance, Partial, Rear Entrance, Walkout Level, Walkout Stairs, Windows
- Living area:5,710 sq. ft.
Heating and cooling
- Cooling:Ceiling Fan(s), Central A/C
- Heating:Forced Air, Natural Gas
Structure and exterior
- Year built:2006
- Building area:5,710 sq. ft.
- Lot area:0.39 Acres
- Architectural Style:Colonial
- Construction Materials:Combination
- Exterior Features:Deck(s), Exterior Lighting, Patio(s)
- Foundation Description:Permanent
- Levels:3 Story
Utilities
- Water:Public
- Sewer:Public Sewer
Finances and disclosures
- Price:$1,098,500
- Price per sq. ft.:$192.38
- Tax amount:$9,567 (2026)
Features and amenities
- Laundry features:Dryer, Laundry, Washer
- Amenities:Ceiling Fan(s), Chair Railings, Crown Moldings, Recessed Lighting, Wet/Dry Bar, Window Treatments
Parking
- Parking description:Asphalt Driveway, Attached Garage, Garage - Front Entry, Garage Door Opener
- Garage:Yes
- Garage spaces:2
New listings near 6518 Debhill Ln
- Coming Soon
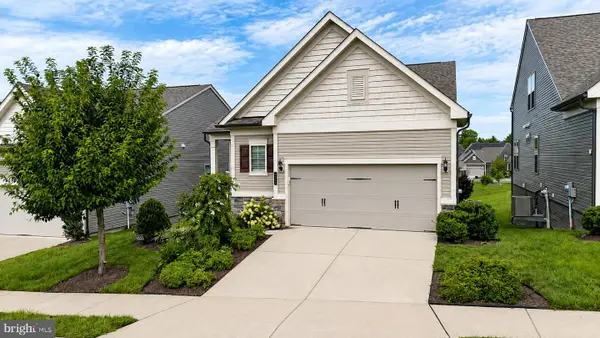
 $970,000Coming Soon4 beds 5 baths4,825 sq. ft.
14261 Clubhouse Rd, GAINESVILLE, VA 20155
MLS# VAPW2126918Listed by: SAMSON PROPERTIES - Coming Soon
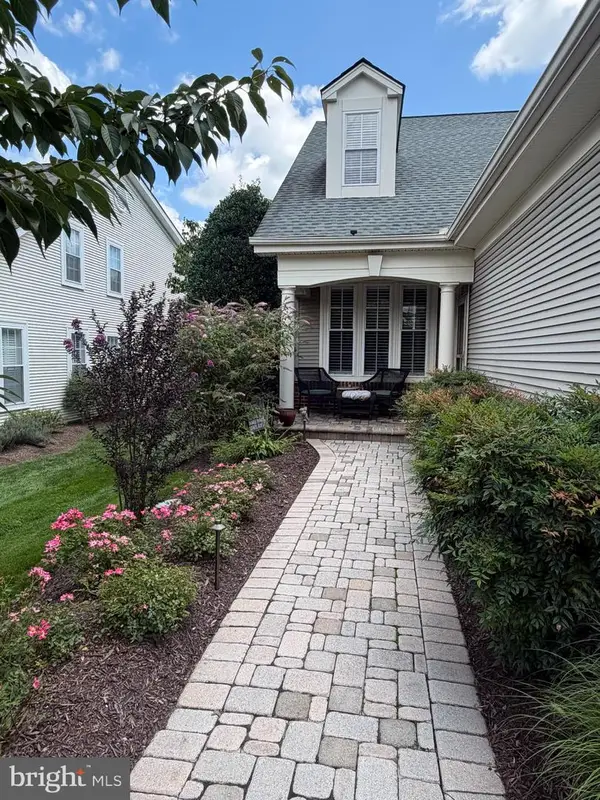
 $800,000Coming Soon3 beds 3 baths2,634 sq. ft.
6840 Gerber Daisy Ln, HAYMARKET, VA 20169
MLS# VAPW2128274Listed by: SAMSON PROPERTIES - Coming Soon
 $600,000Coming Soon3 beds 3 baths2,153 sq. ft.
13984 Chelmsford Dr, GAINESVILLE, VA 20155
MLS# VAPW2127956Listed by: LPT REALTY, LLC - Coming Soon
 $700,000Coming Soon3 beds 3 baths2,474 sq. ft.
13039 Triple Crown Loop, GAINESVILLE, VA 20155
MLS# VAPW2126498Listed by: LONG & FOSTER REAL ESTATE, INC. - New
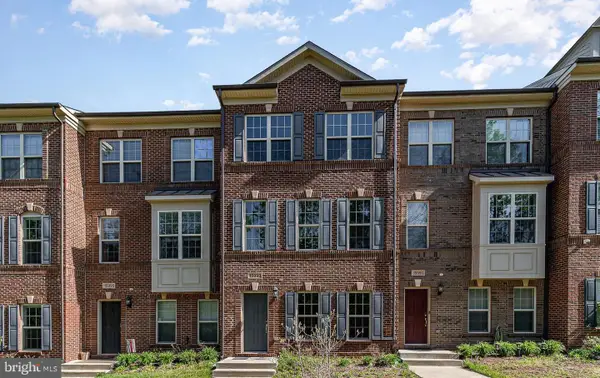 $650,000Active3 beds 4 baths2,077 sq. ft.
15993 Marsh Pl, HAYMARKET, VA 20169
MLS# VAPW2129072Listed by: REDFIN CORPORATION  $915,000Pending2 beds 3 baths3,740 sq. ft.
6825 Saddle Run Way, GAINESVILLE, VA 20155
MLS# VAPW2127134Listed by: REAL BROKER, LLC- Open Sat, 12 to 2pmNew
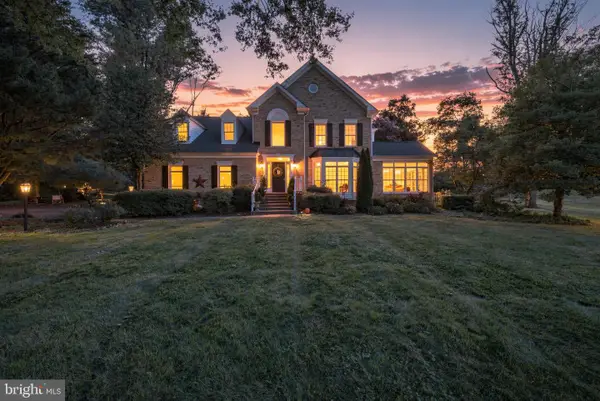 $995,000Active5 beds 5 baths4,872 sq. ft.
4280 Lawnvale Dr, GAINESVILLE, VA 20155
MLS# VAPW2129000Listed by: LPT REALTY, LLC - Open Sat, 11am to 1pmNew
 $924,999Active5 beds 4 baths4,070 sq. ft.
7651 Covewood Ct, GAINESVILLE, VA 20155
MLS# VAPW2128932Listed by: EXP REALTY, LLC - Open Sat, 1 to 3pmNew
 $865,000Active3 beds 3 baths2,109 sq. ft.
14855 Lee Hwy, GAINESVILLE, VA 20155
MLS# VAPW2128832Listed by: PEARSON SMITH REALTY, LLC


Protect your home and budget from life's surprises with an Assurant Home Warranty, backed by a partner that supports you through every step of homeownership. Explore Plans.
© 2026 Better Homes and Gardens Real Estate LLC. An Anywhere Real Estate company. All rights reserved. Better Homes and Gardens® Real Estate is a registered trademark owned by Meredith Operations Corporation, licensed to Better Homes and Gardens Real Estate LLC and used with permission. Better Homes and Gardens Real Estate LLC fully supports the principles of the Fair Housing Act and the Equal Opportunity Act. Listing information is deemed reliable but is not guaranteed accurate.
Each office is independently owned and operated.
Any services or products provided by third parties are not provided by, affiliated with or related to Better Homes and Gardens Real Estate LLC, or its affiliated companies.