
15154 Jupiter Hills Ln, Haymarket, VA 20169
Local realty services provided by:Better Homes and Gardens Real Estate Community Realty
15154 Jupiter Hills Ln,Haymarket, VA 20169
$974,900
- 4 Beds
- 4 Baths
- 3,937 sq. ft.
- Single family
- Coming Soon
Upcoming open houses
- Sun, Oct 1801:00 pm - 03:00 pm
Listed by: john matthew kitchen
Office: lpt realty, llc.
MLS#:VAPW2132210
Source:BRIGHTMLS
Price summary
- Price:$974,900
- Price per sq. ft.:$247.63
- Monthly HOA dues:$213
About this home
GOLF COURSE VIEWS, INCREDIBLE OUTDOOR LIVING, AND NEARLY 4,000 FINISHED SQUARE FEET IN DOMINION VALLEY COUNTRY CLUB! Welcome to 15154 Jupiter Hills Lane, a beautiful brick-front home offering 4 bedrooms, 3.5 bathrooms, approximately 3,937 finished square feet, and an exceptional setting in one of Haymarket's most sought-after gated golf course communities. With TWO BRAND-NEW HVAC SYSTEMS, fresh interior paint, gorgeous hardwood floors, and an incredible backyard designed for entertaining, this home offers the perfect combination of elegance, comfort, and lifestyle. From the moment you arrive, the home's stately brick exterior, manicured landscaping, and welcoming entrance create an unforgettable first impression. Step inside to discover a dramatic two-story foyer, beautiful hardwood floors, abundant natural light, and timeless architectural details throughout. The spacious main level offers an inviting combination of formal and casual living spaces, making it equally suited for quiet evenings at home and memorable gatherings with friends and loved ones. The elegant living and dining areas feature beautiful trim work, classic columns, and expansive windows that fill the home with natural light. At the heart of the home, the generously sized kitchen offers abundant cabinetry, a center island, and plenty of room to prepare meals and gather. Just beyond, the spectacular family room features soaring ceilings, oversized windows, and a beautiful fireplace, creating a warm and welcoming space you'll love spending time in. Upstairs, the spacious primary suite provides a peaceful retreat from the day, complete with vaulted ceilings, a generous walk-in closet, and a private en-suite bathroom. Three additional bedrooms offer flexibility for guests, home offices, hobbies, or whatever life brings next. Need even more space? The expansive finished basement adds approximately 1,000 square feet of additional living area, opening the door to endless possibilities. Imagine the ultimate movie room, game-day headquarters, home gym, recreation space, or a combination of all your favorites. Whether entertaining a crowd or simply spreading out, this versatile lower level offers the flexibility today's homeowners appreciate. But the outdoor living spaces may be what truly set this home apart. Step outside to an expansive deck overlooking a beautifully landscaped backyard with peaceful golf course views. A charming screened-in gazebo creates the perfect setting for morning coffee, relaxing evenings, or enjoying the outdoors without the bugs. The adjoining paver patio provides even more room for grilling, outdoor dining, and entertaining. With mature trees, generous green space, and multiple places to gather, this backyard feels like a private retreat just steps from your door. Beyond the property itself, residents enjoy the exceptional lifestyle offered by Dominion Valley Country Club, one of Western Prince William County's premier master-planned communities. Enjoy access to an impressive collection of neighborhood amenities, with championship golf opportunities and memberships available separately. From recreation and relaxation to social gatherings and outdoor activities, Dominion Valley offers a lifestyle that extends well beyond your front door. Located in the charming town of Haymarket, you'll enjoy convenient access to grocery stores, restaurants, shopping, medical facilities, and nearby entertainment. Explore local farmers markets, seasonal parades, and the welcoming atmosphere that makes Haymarket such a special place to call home. Commuters will appreciate easy access to Interstate 66, Route 15, and Route 29, while the home is served by Prince William County Public Schools.15154 Jupiter Hills Lane is more than just a beautiful home—it's an opportunity to enjoy the very best of Dominion Valley living. Come experience the space, setting, and lifestyle for yourself. Welcome home!...
Contact an agent
Home facts
- Year built:2003
- Subdivision & Development:DOMINION VALLEY COUNTRY CLUB
- Listing ID #:VAPW2132210
- Updated:October 14, 2026 at 01:42 PM
Rooms and interior
- Bedrooms:4
- Total bathrooms:4
- Full bathrooms:3
- Half bathrooms:1
- Flooring:Carpet, Hardwood, Tile/Brick
- Dining Description:Dining Area, Formal/Separate Dining Room
- Bathrooms Description:Primary Bath(s)
- Kitchen Description:Breakfast Area, Built-In Microwave, Carpet, Combination Kitchen/Living, Cooktop, Crown Moldings, Dishwasher, Disposal, Kitchen - Island, Oven - Double, Pantry, Recessed Lighting, Refrigerator, Water Heater
- Bedroom Description:Carpet, Walk In Closet(s)
- Basement:Yes
- Basement Description:Heated, Improved, Interior Access, Outside Entrance, Walkout Stairs
- Living area:3,937 sq. ft.
Heating and cooling
- Cooling:Central A/C, Zoned
- Heating:Central, Natural Gas, Zoned
Structure and exterior
- Roof:Architectural Shingle
- Year built:2003
- Building area:3,937 sq. ft.
- Lot area:0.28 Acres
- Lot Features:Backs - Open Common Area, Landscaping, Premium
- Architectural Style:Colonial
- Construction Materials:Combination
- Exterior Features:Deck(s), Extensive Hardscape, Gutter System, Patio(s), Porch(es), Roof, Screened
- Foundation Description:Concrete Perimeter
- Levels:2 Stories
Schools
- High school:BATTLEFIELD
- Middle school:RONALD WILSON REAGAN
- Elementary school:ALVEY
Utilities
- Water:Public
- Sewer:Public Sewer
Finances and disclosures
- Price:$974,900
- Price per sq. ft.:$247.63
- Tax amount:$8,546 (2026)
Features and amenities
- Laundry features:Dryer, Has Laundry, Washer
- Amenities:Carpet, Ceiling Fan(s), Crown Moldings, Recessed Lighting, Sprinkler System, Window Treatments
Parking
- Parking description:Attached Garage, Garage - Front Entry, Garage Door Opener, Inside Access, On Street
- Garage:Yes
- Garage spaces:2
New listings near 15154 Jupiter Hills Ln
- Coming Soon
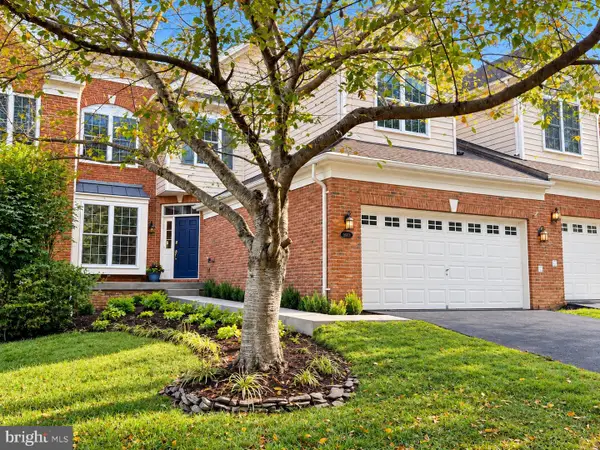 $799,995Coming Soon4 beds 3 baths3,748 sq. ft.
5613 Solheim Cup Dr, HAYMARKET, VA 20169
MLS# VAPW2132172Listed by: SOLUTIONS REALTY GROUP LLC - Coming Soon
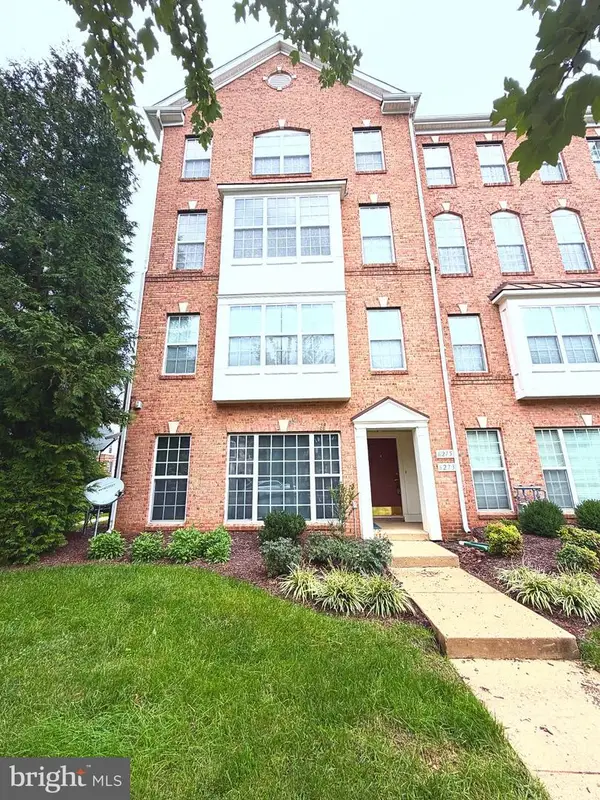 $500,000Coming Soon3 beds 2 baths2,225 sq. ft.
6275 Aster Haven Cir, HAYMARKET, VA 20169
MLS# VAPW2132364Listed by: RE/MAX REALTY GROUP - Coming Soon
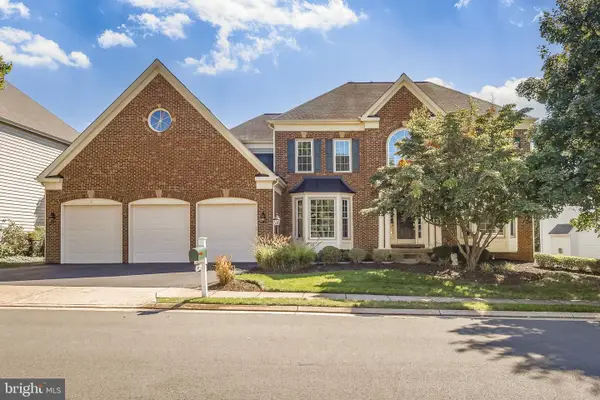 $1,050,000Coming Soon4 beds 5 baths6,040 sq. ft.
14831 Ashby Oak Ct, HAYMARKET, VA 20169
MLS# VAPW2132260Listed by: SAMSON PROPERTIES - Coming SoonOpen Sat, 1 to 3pm
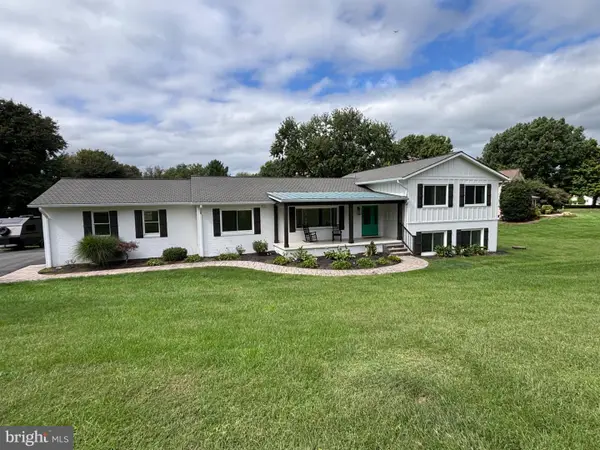 $950,000Coming Soon5 beds 5 baths3,932 sq. ft.
4006 Latham Dr, HAYMARKET, VA 20169
MLS# VAPW2131966Listed by: PEARSON SMITH REALTY LLC - Coming SoonOpen Sun, 1 to 3pm
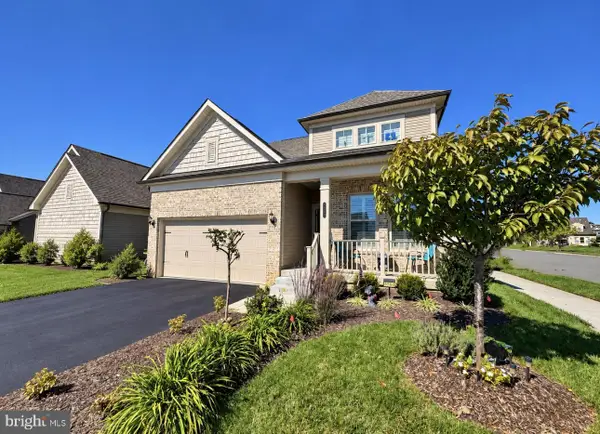 $780,000Coming Soon3 beds 3 baths2,356 sq. ft.
6860 Moonstone Peony Ln, HAYMARKET, VA 20169
MLS# VAPW2132100Listed by: RE/MAX GATEWAY - Coming SoonOpen Sun, 1 to 4pm
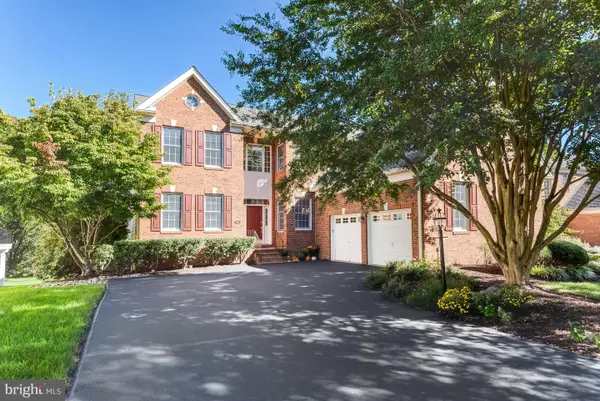 $1,100,000Coming Soon4 beds 4 baths4,551 sq. ft.
5663 Shoal Creek Dr, HAYMARKET, VA 20169
MLS# VAPW2132070Listed by: SAMSON PROPERTIES - Coming Soon
 $1,175,000Coming Soon5 beds 4 baths4,171 sq. ft.
15423 Arnold Palmer Dr, HAYMARKET, VA 20169
MLS# VAPW2131676Listed by: RLAH @PROPERTIES - Coming Soon
 $1,400,000Coming Soon8 beds 6 baths6,022 sq. ft.
5554 Acerville Pl, HAYMARKET, VA 20169
MLS# VAPW2126726Listed by: RE/MAX GATEWAY - Open Wed, 4 to 6pmNew
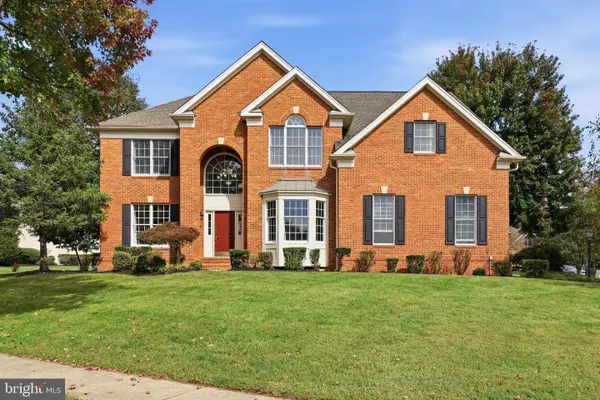 $969,000Active4 beds 4 baths3,850 sq. ft.
15080 Almansor Pl, HAYMARKET, VA 20169
MLS# VAPW2130126Listed by: REAL BROKER, LLC - GAITHERSBURG


Protect your home and budget from life's surprises with an Assurant Home Warranty, backed by a partner that supports you through every step of homeownership. Explore Plans.
© 2026 Better Homes and Gardens Real Estate LLC. An Anywhere Real Estate company. All rights reserved. Better Homes and Gardens® Real Estate is a registered trademark owned by Meredith Operations Corporation, licensed to Better Homes and Gardens Real Estate LLC and used with permission. Better Homes and Gardens Real Estate LLC fully supports the principles of the Fair Housing Act and the Equal Opportunity Act. Listing information is deemed reliable but is not guaranteed accurate.
Each office is independently owned and operated.
Any services or products provided by third parties are not provided by, affiliated with or related to Better Homes and Gardens Real Estate LLC, or its affiliated companies.