
6275 Aster Haven Cir, Haymarket, VA 20169
Local realty services provided by:Better Homes and Gardens Real Estate Murphy & Co.
6275 Aster Haven Cir,Haymarket, VA 20169
$500,000
- 3 Beds
- 2 Baths
- 2,225 sq. ft.
- Townhouse
- Coming Soon
Listed by: ronald golansky
Office: re/max realty group
MLS#:VAPW2132364
Source:BRIGHTMLS
Price summary
- Price:$500,000
- Price per sq. ft.:$224.72
About this home
Sunlight, space, and a home that's barely been lived in: this rare top-floor end unit is the one you've been waiting for!
Bathed in natural light from three exposures, this end unit features extra side windows that standard units simply don't get, so every room feels bright, open, and airy all day long. The best part? This home has had only one meticulous original owner who traveled extensively for work, so the property has barely been lived in. The gas stove has never been cooked on, the walls are free of nail holes, and professional cleaners maintained the home for most of its 17+ years. You get the generous space of a townhome with the fresh feel of a home that's hardly been touched.
The main level is designed for effortless living and entertaining. It offers a spacious living room, a separate dining room, and a generous kitchen centered around a large granite island that opens to a family room with a cozy gas fireplace. Adding to the main level's appeal is a private den, ideal for a home office, study, or guest space, a feature most of your neighbors don't have. Upstairs, unwind in your primary suite with a walk-in closet and a spa-style bath featuring a soaking tub, walk-in shower, and dual vanities. Two additional well-sized bedrooms, a full hall bath, and convenient upper-level laundry complete this level.
Enjoy peace of mind with key improvements, including a high-efficiency HVAC system (2023) and a brand-new deck (2024). With attached garage parking, community pool access, and a condo fee that covers water, sewer, and trash, this home offers incredible ease of living. Tucked into the section closest to the neighborhood's main exit, you're just minutes from I-66, Routes 15 and 29, the local commuter lot, UVA Health Haymarket Medical Center, and endless shopping and dining. Bright, well cared for, and ready for your personal touch. Come see the light for yourself!...
Contact an agent
Home facts
- Year built:2007
- Subdivision & Development:MARKET CENTER CONDOMINIUM
- Listing ID #:VAPW2132364
- Updated:October 14, 2026 at 01:42 PM
Rooms and interior
- Bedrooms:3
- Total bathrooms:2
- Full bathrooms:1
- Half bathrooms:1
- Kitchen Description:Built-In Microwave, Dishwasher, Disposal, Oven/Range - Gas, Refrigerator
- Living area:2,225 sq. ft.
Heating and cooling
- Cooling:Central A/C
- Heating:Forced Air, Natural Gas
Structure and exterior
- Year built:2007
- Building area:2,225 sq. ft.
- Architectural Style:Colonial
- Construction Materials:Combination
- Foundation Description:Slab
- Levels:3 Story
Utilities
- Water:Public
- Sewer:Public Sewer
Finances and disclosures
- Price:$500,000
- Price per sq. ft.:$224.72
- Tax amount:$4,251 (2026)
Features and amenities
- Laundry features:Washer
Parking
- Parking description:Attached Garage, Built In
- Garage:Yes
- Garage spaces:1
New listings near 6275 Aster Haven Cir
- Coming Soon
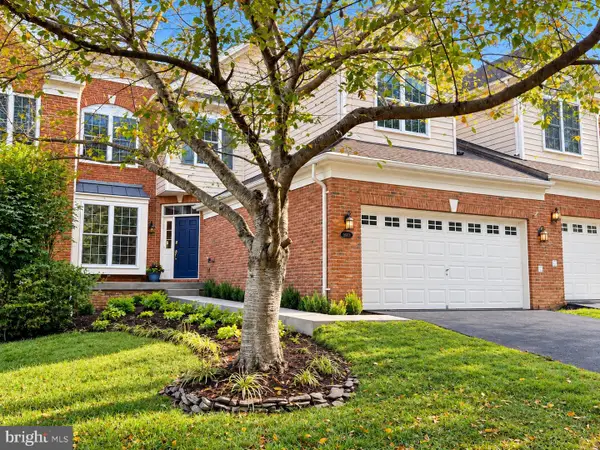 $799,995Coming Soon4 beds 3 baths3,748 sq. ft.
5613 Solheim Cup Dr, HAYMARKET, VA 20169
MLS# VAPW2132172Listed by: SOLUTIONS REALTY GROUP LLC - Coming SoonOpen Sun, 1 to 3pm
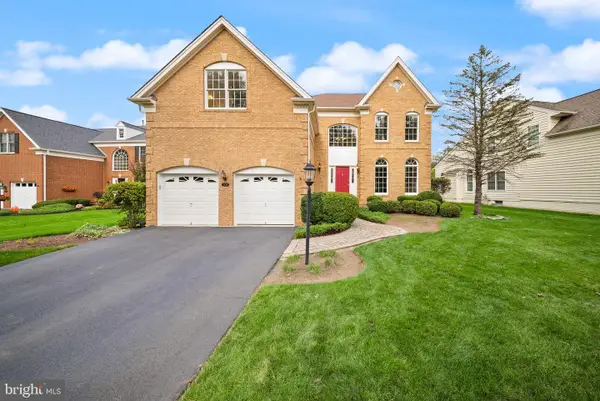 $974,900Coming Soon4 beds 4 baths3,937 sq. ft.
15154 Jupiter Hills Ln, HAYMARKET, VA 20169
MLS# VAPW2132210Listed by: LPT REALTY, LLC - Coming Soon
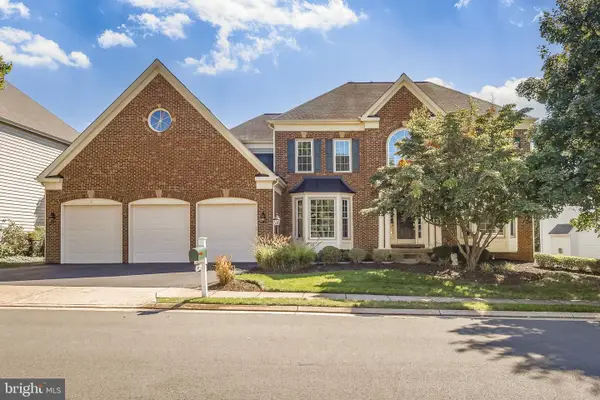 $1,050,000Coming Soon4 beds 5 baths6,040 sq. ft.
14831 Ashby Oak Ct, HAYMARKET, VA 20169
MLS# VAPW2132260Listed by: SAMSON PROPERTIES - Coming SoonOpen Sat, 1 to 3pm
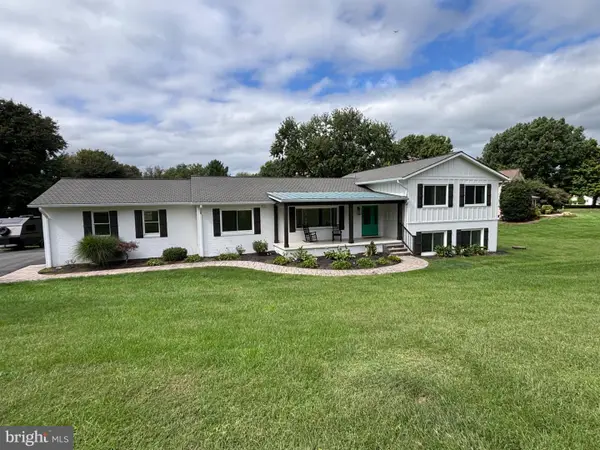 $950,000Coming Soon5 beds 5 baths3,932 sq. ft.
4006 Latham Dr, HAYMARKET, VA 20169
MLS# VAPW2131966Listed by: PEARSON SMITH REALTY LLC - Coming SoonOpen Sun, 1 to 3pm
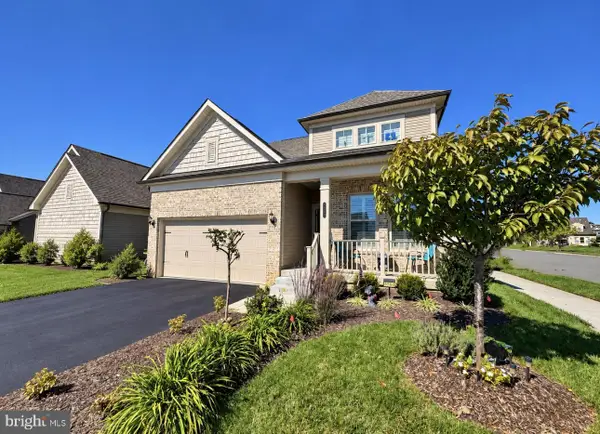 $780,000Coming Soon3 beds 3 baths2,356 sq. ft.
6860 Moonstone Peony Ln, HAYMARKET, VA 20169
MLS# VAPW2132100Listed by: RE/MAX GATEWAY - Coming SoonOpen Sun, 1 to 4pm
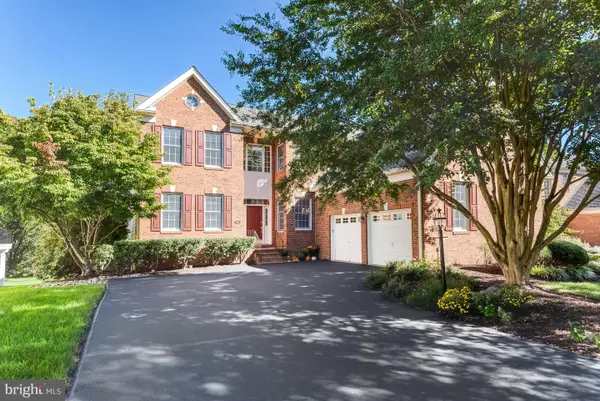 $1,100,000Coming Soon4 beds 4 baths4,551 sq. ft.
5663 Shoal Creek Dr, HAYMARKET, VA 20169
MLS# VAPW2132070Listed by: SAMSON PROPERTIES - Coming Soon
 $1,175,000Coming Soon5 beds 4 baths4,171 sq. ft.
15423 Arnold Palmer Dr, HAYMARKET, VA 20169
MLS# VAPW2131676Listed by: RLAH @PROPERTIES - Coming Soon
 $1,400,000Coming Soon8 beds 6 baths6,022 sq. ft.
5554 Acerville Pl, HAYMARKET, VA 20169
MLS# VAPW2126726Listed by: RE/MAX GATEWAY - Open Wed, 4 to 6pmNew
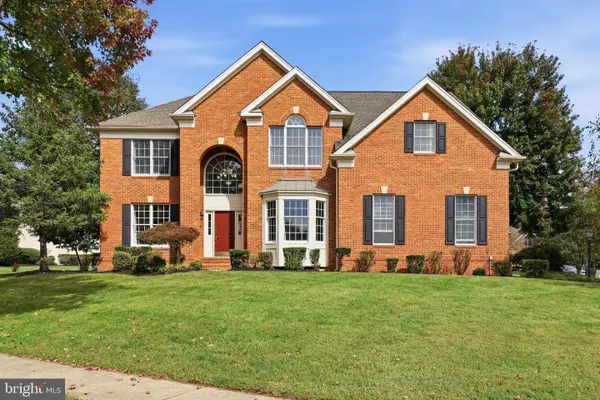 $969,000Active4 beds 4 baths3,850 sq. ft.
15080 Almansor Pl, HAYMARKET, VA 20169
MLS# VAPW2130126Listed by: REAL BROKER, LLC - GAITHERSBURG


Protect your home and budget from life's surprises with an Assurant Home Warranty, backed by a partner that supports you through every step of homeownership. Explore Plans.
© 2026 Better Homes and Gardens Real Estate LLC. An Anywhere Real Estate company. All rights reserved. Better Homes and Gardens® Real Estate is a registered trademark owned by Meredith Operations Corporation, licensed to Better Homes and Gardens Real Estate LLC and used with permission. Better Homes and Gardens Real Estate LLC fully supports the principles of the Fair Housing Act and the Equal Opportunity Act. Listing information is deemed reliable but is not guaranteed accurate.
Each office is independently owned and operated.
Any services or products provided by third parties are not provided by, affiliated with or related to Better Homes and Gardens Real Estate LLC, or its affiliated companies.