
5613 Solheim Cup Dr, Haymarket, VA 20169
Local realty services provided by:Better Homes and Gardens Real Estate Premier
Listed by: john s sloat
Office: solutions realty group llc.
MLS#:VAPW2132172
Source:BRIGHTMLS
Price summary
- Price:$799,995
- Price per sq. ft.:$213.45
- Monthly HOA dues:$237
About this home
Turnkey living meets exceptional privacy in Dominion Valley Country Club! Beautifully refreshed from top to bottom in 2026, this spacious 4-bedroom, 2.5-bath home offers 3,628 square feet of finished living space on a spectacular walkout lot backing to acres of protected woodland. Offered for the first time and tucked away near the end of a tree-lined, non-through street, this home combines a peaceful setting with extensive recent improvements.
All the big updates have already been done! Enjoy a brand-new roof (2026), new driveway (2026), refinished hardwood floors (2026), new carpeting (2026), and fresh paint throughout (2026). Additional improvements include two replaced HVAC systems (2023 and 2019) and a water heater (2020).
Inside, spacious, light-filled living areas feature beautiful architectural details, including crown molding, chair rail, and wainscoting. The gourmet kitchen offers GE Profile and Bosch appliances, a double wall oven, a pantry, and a sunny breakfast area. The adjoining living room features a beautiful stone-faced gas fireplace.
Upstairs, the generous primary suite boasts vaulted ceilings and a spacious bath with a soaking tub and separate walk-in shower. Three additional bedrooms provide plenty of room for family, guests, or a home office.
The expansive finished walkout basement offers abundant natural light, nearly 9-foot ceilings, and flexible space for recreation, entertaining, or relaxing.
Outside, enjoy the private deck overlooking a fenced yard and a peaceful backdrop of protected trees, with no homes directly behind you. This exceptional lot offers a rare combination of privacy and convenience.
Dominion Valley Country Club offers a Lifetime of Saturdays lifestyle, with eight indoor and outdoor pools, golf, dining, miles of walking trails, and convenient access to Silver Lake and Long Park.
Beautifully updated, thoughtfully maintained, and truly move-in ready — simply unpack and enjoy!...
Contact an agent
Home facts
- Year built:2005
- Subdivision & Development:DOMINION VALLEY COUNTRY CLUB
- Listing ID #:VAPW2132172
- Updated:October 14, 2026 at 01:42 PM
Rooms and interior
- Bedrooms:4
- Total bathrooms:3
- Full bathrooms:2
- Half bathrooms:1
- Flooring:Carpet, Ceramic Tile, Hardwood
- Dining Description:Dining Area, Formal/Separate Dining Room
- Bathrooms Description:Primary Bath(s)
- Kitchen Description:Breakfast Area, Carpet, Cooktop - Down Draft, Crown Moldings, Dishwasher, Disposal, ENERGY STAR Dishwasher, ENERGY STAR Refrigerator, Kitchen - Gourmet, Oven - Double, Oven - Wall, Pantry, Recessed Lighting, Refrigerator, Stainless Steel Appliances, Water Heater, Water Heater - High-Efficiency
- Bedroom Description:Carpet, Walk In Closet(s)
- Basement:Yes
- Basement Description:Walkout Level
- Living area:3,748 sq. ft.
Heating and cooling
- Cooling:Central A/C
- Heating:Electric, Forced Air, Heat Pump - Electric BackUp, Natural Gas
Structure and exterior
- Roof:Architectural Shingle
- Year built:2005
- Building area:3,748 sq. ft.
- Lot area:0.1 Acres
- Lot Features:Adjoins - Open Space, Backs - Open Common Area, Backs to Trees, No Thru Street, PUD, Private
- Architectural Style:Traditional
- Construction Materials:Combination
- Exterior Features:Deck(s)
- Foundation Description:Concrete Perimeter
- Levels:3 Story
Schools
- High school:BATTLEFIELD
- Middle school:RONALD WILSON REGAN
- Elementary school:ALVEY
Utilities
- Water:Public
- Sewer:Public Sewer
Finances and disclosures
- Price:$799,995
- Price per sq. ft.:$213.45
- Tax amount:$6,428 (2026)
Features and amenities
- Laundry features:Dryer, Dryer - Front Loading, ENERGY STAR Clothes Washer, Washer - Front Loading
- Amenities:200+ Amp Service, Air Filter System, Cable TV, Carbon Monoxide Detector(s), Carpet, Ceiling Fan(s), Chair Railings, Crown Moldings, Double Hung Windows, Electric Alarm, Motion Detectors, Recessed Lighting, Security Gate, Smoke Detector, Sound System, Water Treat System, Window Treatments
Parking
- Parking description:Asphalt Driveway, Attached Garage, Garage - Front Entry, Garage Door Opener, On Street
- Garage:Yes
- Garage spaces:2
New listings near 5613 Solheim Cup Dr
- Coming Soon
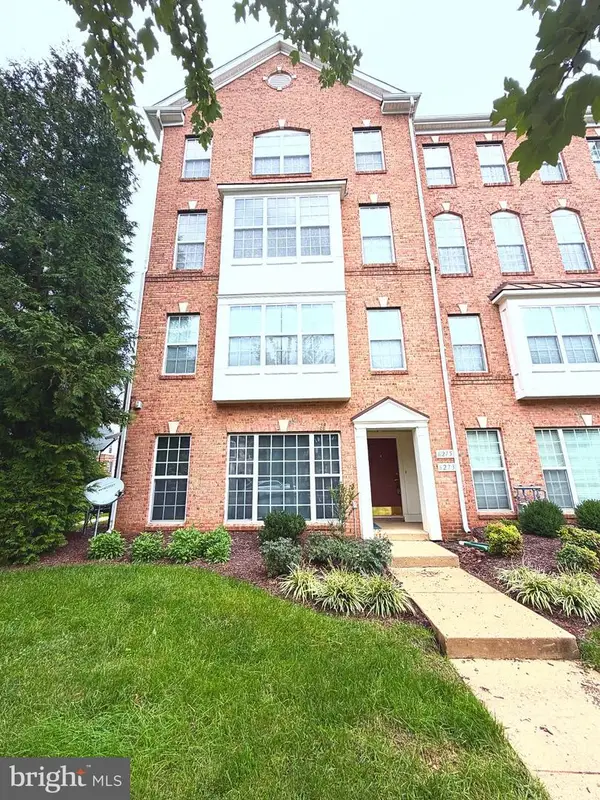 $500,000Coming Soon3 beds 2 baths2,225 sq. ft.
6275 Aster Haven Cir, HAYMARKET, VA 20169
MLS# VAPW2132364Listed by: RE/MAX REALTY GROUP - Coming SoonOpen Sun, 1 to 3pm
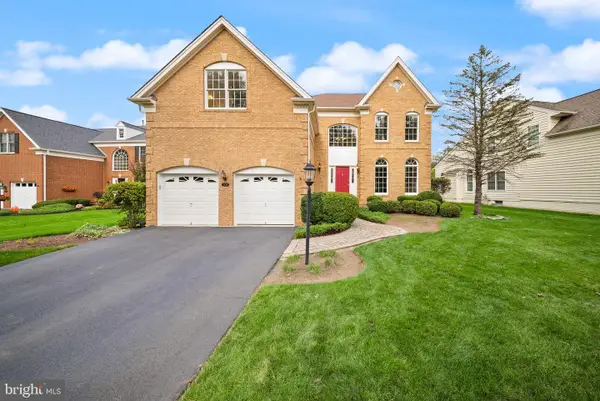 $974,900Coming Soon4 beds 4 baths3,937 sq. ft.
15154 Jupiter Hills Ln, HAYMARKET, VA 20169
MLS# VAPW2132210Listed by: LPT REALTY, LLC - Coming Soon
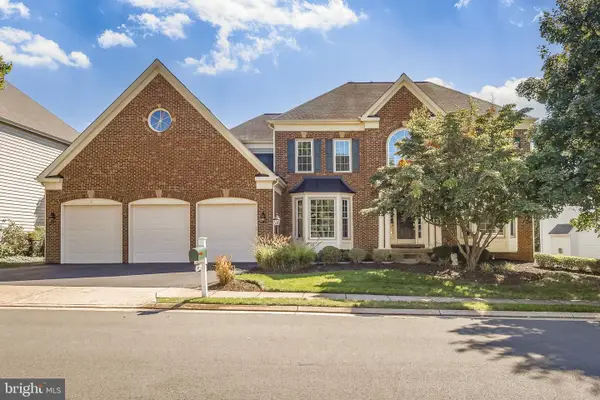 $1,050,000Coming Soon4 beds 5 baths6,040 sq. ft.
14831 Ashby Oak Ct, HAYMARKET, VA 20169
MLS# VAPW2132260Listed by: SAMSON PROPERTIES - Coming SoonOpen Sat, 1 to 3pm
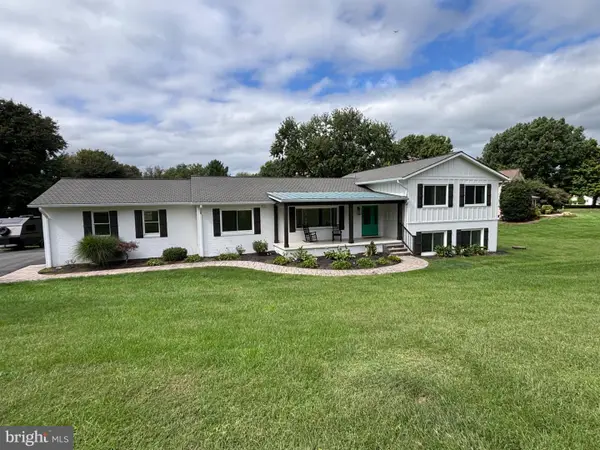 $950,000Coming Soon5 beds 5 baths3,932 sq. ft.
4006 Latham Dr, HAYMARKET, VA 20169
MLS# VAPW2131966Listed by: PEARSON SMITH REALTY LLC - Coming SoonOpen Sun, 1 to 3pm
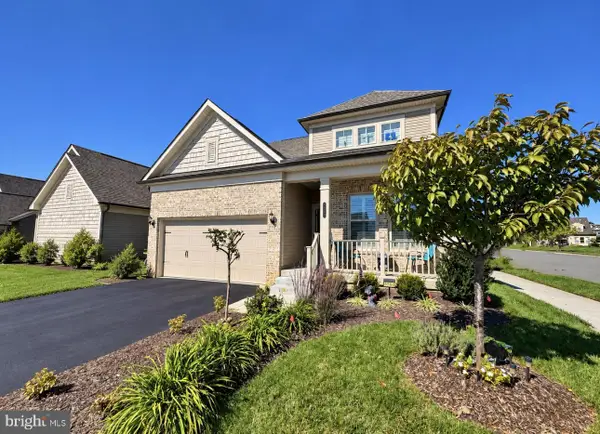 $780,000Coming Soon3 beds 3 baths2,356 sq. ft.
6860 Moonstone Peony Ln, HAYMARKET, VA 20169
MLS# VAPW2132100Listed by: RE/MAX GATEWAY - Coming SoonOpen Sun, 1 to 4pm
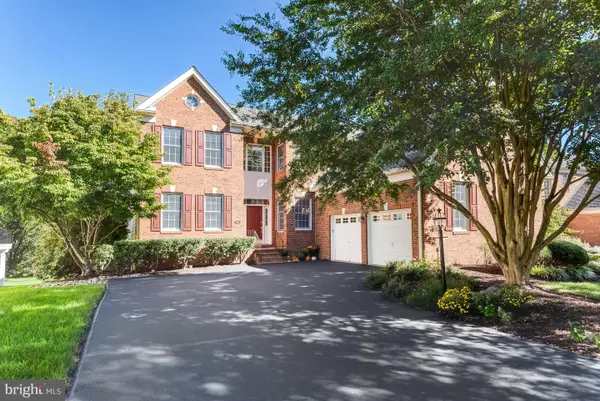 $1,100,000Coming Soon4 beds 4 baths4,551 sq. ft.
5663 Shoal Creek Dr, HAYMARKET, VA 20169
MLS# VAPW2132070Listed by: SAMSON PROPERTIES - Coming Soon
 $1,175,000Coming Soon5 beds 4 baths4,171 sq. ft.
15423 Arnold Palmer Dr, HAYMARKET, VA 20169
MLS# VAPW2131676Listed by: RLAH @PROPERTIES - Coming Soon
 $1,400,000Coming Soon8 beds 6 baths6,022 sq. ft.
5554 Acerville Pl, HAYMARKET, VA 20169
MLS# VAPW2126726Listed by: RE/MAX GATEWAY - Open Wed, 4 to 6pmNew
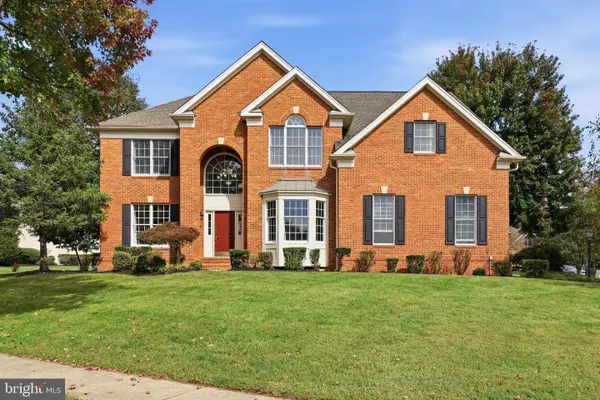 $969,000Active4 beds 4 baths3,850 sq. ft.
15080 Almansor Pl, HAYMARKET, VA 20169
MLS# VAPW2130126Listed by: REAL BROKER, LLC - GAITHERSBURG


Protect your home and budget from life's surprises with an Assurant Home Warranty, backed by a partner that supports you through every step of homeownership. Explore Plans.
© 2026 Better Homes and Gardens Real Estate LLC. An Anywhere Real Estate company. All rights reserved. Better Homes and Gardens® Real Estate is a registered trademark owned by Meredith Operations Corporation, licensed to Better Homes and Gardens Real Estate LLC and used with permission. Better Homes and Gardens Real Estate LLC fully supports the principles of the Fair Housing Act and the Equal Opportunity Act. Listing information is deemed reliable but is not guaranteed accurate.
Each office is independently owned and operated.
Any services or products provided by third parties are not provided by, affiliated with or related to Better Homes and Gardens Real Estate LLC, or its affiliated companies.