
8409 Chimney Rock Drive, Mechanicsville, VA 23116
Local realty services provided by:Better Homes and Gardens Real Estate Native American Group
8409 Chimney Rock Drive,Mechanicsville, VA 23116
$639,950
- 3 Beds
- 3 Baths
- 2,253 sq. ft.
- Single family
- Active
Listed by: russell mcnamara
Office: hometown realty
MLS#:2619856
Source:RV
Price summary
- Price:$639,950
- Price per sq. ft.:$284.04
- Monthly HOA dues:$250
About this home
Hanover County's sought-after 55+ community, Stags Trail. A Beautiful farmhouse-style residence. Meticulously crafted, this three-bedroom, two-and-a-half-bathroom home boasts a spacious open-concept floor plan. The gourmet kitchen, featuring granite countertops, flows into the expansive great room with a fireplace. The dining area offers a welcoming space for gatherings. Step outside to the (10'x 20') covered back porch, perfect for entertaining or relaxation. The first-floor primary suite includes a walk-in closet, dual sink vanity, and luxurious tile shower. Plus, enjoy the convenience of a first-floor laundry room w/Storage Cabinets. A versatile flex room off the foyer provides endless customization possibilities. This home truly offers both luxury and practicality. Upstairs, two additional bedrooms, a secondary bath, and an unfinished storage room (20' x 12'), offering versatility and additional space. Finished attached 2-Car Garage (20' x 20') If the power goes out, you have a GENERAC GUARDIAN 18kw WHOLE HOUSE GENERATOR 1-yr new, that runs on Natural Gas. Don't miss the chance to experience the charm of this 1.5 year New Home....
Contact an agent
Home facts
- Year built:2024
- Subdivision & Development:Stags Leap
- Listing ID #:2619856
- Added:15 day(s) ago
- Updated:August 06, 2026 at 02:47 PM
Rooms and interior
- Bedrooms:3
- Total bathrooms:3
- Full bathrooms:2
- Half bathrooms:1
- Rooms Total:6
- Flooring:Ceramic Tile, Partially Carpeted, Vinyl
- Kitchen Description:Built-In Oven, Dishwasher, Disposal, Exhaust Fan, Kitchen Island, Range
- Living area:2,253 sq. ft.
Heating and cooling
- Cooling:Electric, Zoned
- Heating:Forced Air, Natural Gas, Zoned
Structure and exterior
- Year built:2024
- Building area:2,253 sq. ft.
- Lot area:0.15 Acres
- Architectural Style:Two Story
- Construction Materials:Block, Drywall, Frame
- Exterior Features:Front Porch, Rear Porch
- Foundation Description:Slab
- Levels:Two Story
Schools
- High school:Hanover
- Middle school:Oak Knoll
- Elementary school:Rural Point
Utilities
- Water:Public
- Sewer:Public Sewer
Finances and disclosures
- Price:$639,950
- Price per sq. ft.:$284.04
- Tax amount:$2,117 (2026)
Features and amenities
- Appliances:Built-In Oven, Cooktop, Dishwasher, Disposal, Exhaust Fan, Gas Water Heater, Generator, Range, Tankless Water Heater
- Amenities:Granite Counters, High Ceilings, Smoke Detectors, Window Treatments
Parking
- Parking description:Attached, Direct Access, Garage, Garage Door Opener
- Garage:Yes
- Garage spaces:2
 The information being provided is for consumers' personal, non-commercial use and may not be used for any purpose other than to identify prospective properties for purchasing. All information provided is deemed reliable but is not guaranteed accurate.The multiple listing information is provided by Central Virginia Regional Multiple Listing Service, LLC from a copyrighted compilation of listings. The compilation of listings and each individual listing are © 2026 Central Virginia Regional Multiple Listing Service, LLC. All rights reserved.
New listings near 8409 Chimney Rock Drive
- New
 $599,995Active3 beds 2 baths2,194 sq. ft.
9145 Epps Road, Mechanicsville, VA 23111
MLS# 2621273Listed by: ERA WOODY HOGG & ASSOC - Coming Soon
 $800,000Coming Soon4 beds 2 baths
9299 Old Lafayette Road, Mechanicsville, VA 23111
MLS# 2621339Listed by: REAL BROKER LLC - Coming Soon
 $589,900Coming Soon4 beds 3 baths
9265 Sedgehill Court, Mechanicsville, VA 23116
MLS# 2621167Listed by: FATHOM REALTY VIRGINIA - Coming Soon
 $399,000Coming Soon4 beds 2 baths
6496 Marie Lane, Mechanicsville, VA 23111
MLS# 2621364Listed by: COMPASS - Coming Soon
 $459,950Coming Soon3 beds 2 baths
3058 Westwood Road, Mechanicsville, VA 23111
MLS# 2620316Listed by: LONG & FOSTER REALTORS - New
 $364,950Active3 beds 2 baths1,458 sq. ft.
8377 Studley Road, Mechanicsville, VA 23116
MLS# 2621237Listed by: HOMETOWN REALTY - New
 $625,000Active4 beds 4 baths3,264 sq. ft.
2367 Old Church Road, Mechanicsville, VA 23111
MLS# 2621080Listed by: HOMETOWN REALTY - Coming Soon
 $650,000Coming Soon4 beds 4 baths
9308 Rudders Point Cove, Mechanicsville, VA 23116
MLS# 2621037Listed by: RE/MAX COMMONWEALTH - New
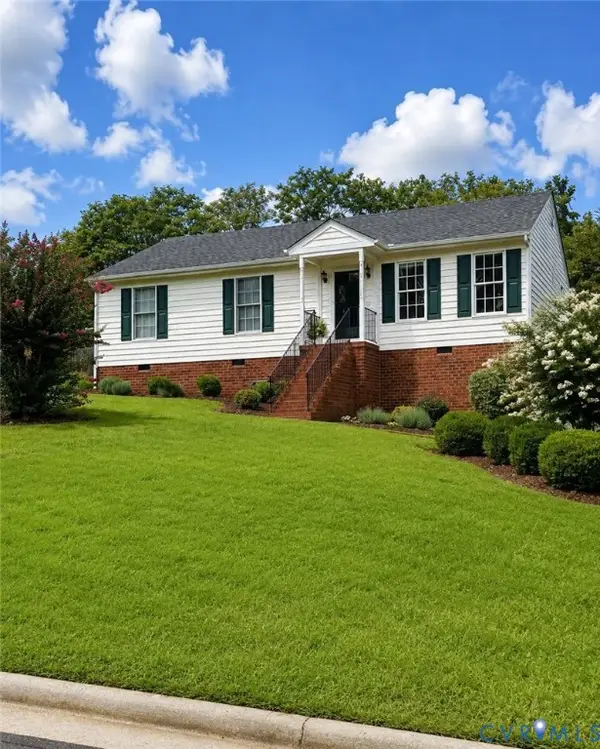 $364,950Active3 beds 2 baths1,144 sq. ft.
6134 Thyme Drive, Mechanicsville, VA 23111
MLS# 2621041Listed by: SEAY REAL ESTATE - Open Sun, 1 to 3pmNew
 $395,000Active4 beds 3 baths1,808 sq. ft.
8240 Tarragon Drive, Mechanicsville, VA 23111
MLS# 2621172Listed by: SAMSON PROPERTIES


Protect your home and budget from life's surprises with an Assurant Home Warranty, backed by a partner that supports you through every step of homeownership. Explore Plans.
© 2026 Better Homes and Gardens Real Estate LLC. An Anywhere Real Estate company. All rights reserved. Better Homes and Gardens® Real Estate is a registered trademark owned by Meredith Operations Corporation, licensed to Better Homes and Gardens Real Estate LLC and used with permission. Better Homes and Gardens Real Estate LLC fully supports the principles of the Fair Housing Act and the Equal Opportunity Act. Listing information is deemed reliable but is not guaranteed accurate.
Each office is independently owned and operated.
Any services or products provided by third parties are not provided by, affiliated with or related to Better Homes and Gardens Real Estate LLC, or its affiliated companies.