
1291 Lamplighter Way, Reston, VA 20194
Local realty services provided by:Better Homes and Gardens Real Estate Murphy & Co.
1291 Lamplighter Way,Reston, VA 20194
$1,149,000
- 4 Beds
- 4 Baths
- 3,442 sq. ft.
- Single family
- Active
Listed by: nikki nabi
Office: rlah @properties
MLS#:VAFX2313210
Source:BRIGHTMLS
Price summary
- Price:$1,149,000
- Price per sq. ft.:$333.82
- Monthly HOA dues:$70.67
About this home
1291 Lamplighter Way presents a rare opportunity to own a beautifully updated single-family residence with the sought-after convenience of a main level primary suite, ideally situated in one of Reston’s most walkable and connected locations. Offering more than 3,400 square feet of thoughtfully curated living space across three finished levels, this light-filled home blends timeless architectural character with expansive interiors and meaningful recent improvements throughout.
Designed for both effortless daily living and gracious entertaining, the airy open floor plan is defined by soaring vaulted ceilings, skylights, and dramatic walls of glass that flood the interiors with natural light. At the heart of the home, the stunning two-story living room is anchored by a gas fireplace and framed by French doors that open seamlessly to the rear deck and private outdoor spaces, creating a beautiful indoor-outdoor connection.
Just off the main living area, a dedicated home office offers a refined and functional retreat, complete with custom built-ins and a thoughtfully designed workspace ideal for today’s lifestyle.
The renovated kitchen has been beautifully refreshed with brand new stainless steel appliances, quartz countertops, generous cabinetry, and abundant prep space. Seamlessly connected to the charming front breakfast room with convenient access to the garage, the kitchen flows effortlessly into the formal dining area and main living spaces, creating an inviting backdrop for everything from quiet mornings to lively gatherings and holiday entertaining.
Privately positioned on the main level, the expansive primary suite offers soaring vaulted ceilings and direct access to the rear deck, creating a peaceful extension of the retreat outdoors. The spacious en-suite bath has been thoughtfully updated and features a large soaking tub, renovated shower, dual vanity, and exceptional storage with two separate closets. A beautifully updated powder room completes the main level.
Upstairs, an open overlook adds architectural interest while maintaining connection to the living spaces below. Two generously sized secondary bedrooms offer exceptional scale and character, including one distinguished by dramatic vaulted ceilings and elegant Palladian window detailing. A refreshed hall bath, enhanced by natural light from overhead skylights, continues the home’s bright and airy feel.
The fully finished lower level has been upgraded with brand new luxury vinyl plank flooring throughout and offers remarkable flexibility for a variety of lifestyles. Expansive recreation and game spaces provide ample room for entertaining, relaxing, or everyday living. A private guest suite or den with a large walk-in closet and access to an updated full bath creates an ideal retreat for overnight guests, extended stays, or multigenerational living. A spacious laundry room with ceramic tile detailing is also conveniently located on this level.
Extensive recent improvements include the roof, gutters, refinished hardwood floors, new carpeting, full interior and exterior painting, kitchen and bath renovations, professional landscaping, new flooring, water heater, and more.
Ideally located just moments from the award-winning dining, shopping, and entertainment of Reston Town Center, this exceptional residence also offers quick access to Dulles International Airport, Tysons, the Silver Line Metro, W&OD Trail, commuter routes, bus lines, and the unparalleled amenities that define Reston’s celebrated planned community lifestyle....
Contact an agent
Home facts
- Year built:1989
- Listing ID #:VAFX2313210
- Added:6 day(s) ago
- Updated:May 26, 2026 at 01:45 PM
Rooms and interior
- Bedrooms:4
- Total bathrooms:4
- Full bathrooms:3
- Half bathrooms:1
- Flooring:Carpet, Ceramic Tile, Hardwood, Luxury Vinyl Plank
- Dining Description:Combination Dining/Living, Combination Kitchen/Dining, Dining Area, Dining Room
- Bathrooms Description:Full Bath, Primary Bath(s), Primary Bathroom
- Kitchen Description:Breakfast Area, Built-In Microwave, Built-Ins, Cooktop, Crown Moldings, Dishwasher, Disposal, Exhaust Fan, Icemaker, Kitchen - Eat-In, Kitchen - Gourmet, Kitchen - Table Space, Microwave, Recessed Lighting, Refrigerator, Stainless Steel Appliances, Stove, Upgraded Countertops, Water Heater
- Bedroom Description:Entry Level Bedroom, Primary Bedroom, Walk In Closet(s)
- Basement:Yes
- Basement Description:Fully Finished, Interior Access, Space For Rooms
- Living area:3,442 sq. ft.
Heating and cooling
- Cooling:Ceiling Fan(s), Central A/C
- Heating:Heat Pump(s), Natural Gas
Structure and exterior
- Roof:Shake, Shingle
- Year built:1989
- Building area:3,442 sq. ft.
- Lot area:0.33 Acres
- Lot Features:Backs to Trees, Corner, Corner Lot/Unit, Landscaping, Level, Premium, Rear Yard, SideYard(s)
- Architectural Style:Colonial
- Construction Materials:Shingle Siding
- Exterior Features:Deck(s), Extensive Hardscape, Exterior Lighting, Gutter System
- Foundation Description:Concrete Perimeter
- Levels:3 Story
Schools
- High school:HERNDON
- Middle school:HERNDON
- Elementary school:ALDRIN
Utilities
- Water:Public
- Sewer:Public Sewer
Finances and disclosures
- Price:$1,149,000
- Price per sq. ft.:$333.82
- Tax amount:$10,998 (2025)
Features and amenities
- Laundry features:Dryer, Dryer In Unit, Has Laundry, Laundry, Washer, Washer In Unit
- Amenities:Built-Ins, Ceiling Fan(s), Crown Moldings, Double Hung Windows, Double Pane Windows, Recessed Lighting, Skylight(s), Smoke Detector, Store/Office, Transom Windows
Parking
- Parking description:Attached Garage, Concrete Driveway, Garage - Front Entry, Inside Access
- Garage:Yes
- Garage spaces:1
New listings near 1291 Lamplighter Way
- Coming Soon
 $559,900Coming Soon2 beds 2 baths
1675 Bandit Loop #105b, RESTON, VA 20190
MLS# VAFX2314306Listed by: COLDWELL BANKER REALTY - Coming SoonOpen Sun, 1 to 4pm
 $1,299,000Coming Soon3 beds 4 baths
1925 Logan Manor Dr, RESTON, VA 20190
MLS# VAFX2312554Listed by: TTR SOTHEBYS INTERNATIONAL REALTY - Coming Soon
 $339,000Coming Soon2 beds 2 baths
11721 Karbon Hill Ct #201, RESTON, VA 20191
MLS# VAFX2313106Listed by: EXP REALTY, LLC - New
 $369,990Active2 beds 2 baths966 sq. ft.
1700 Lake Shore Crest Dr #13, RESTON, VA 20190
MLS# VAFX2313234Listed by: SAMSON PROPERTIES - Coming SoonOpen Sat, 1 to 3pm
 $630,000Coming Soon3 beds 4 baths
2303 Middle Creek Ln, RESTON, VA 20191
MLS# VAFX2314252Listed by: CORCORAN MCENEARNEY - New
 $525,000Active2 beds 2 baths1,114 sq. ft.
12000 Market St #248, RESTON, VA 20190
MLS# VAFX2311012Listed by: COLDWELL BANKER REALTY - New
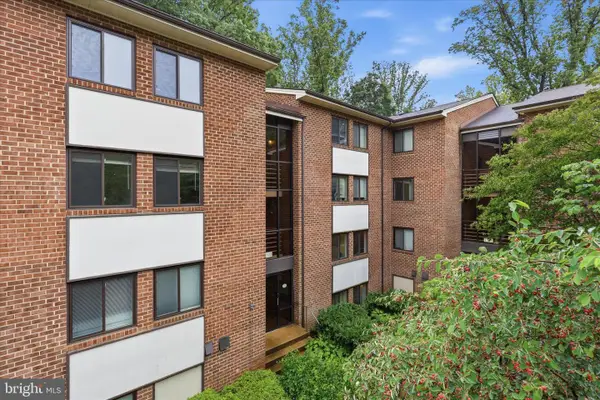 $315,000Active2 beds 1 baths986 sq. ft.
1540 Northgate Sq #21b, RESTON, VA 20190
MLS# VAFX2314600Listed by: COLDWELL BANKER REALTY - New
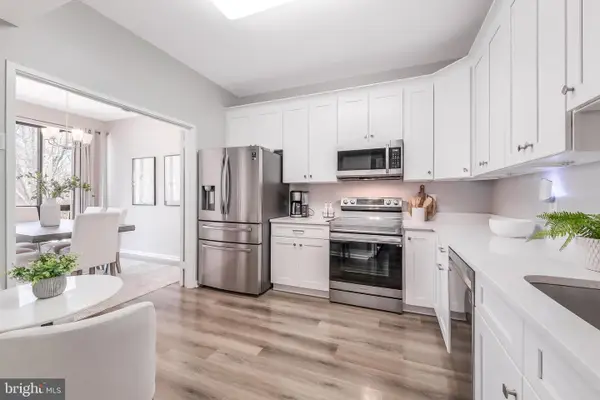 $369,000Active2 beds 2 baths1,170 sq. ft.
11564 Rolling Green Ct #12/301b, RESTON, VA 20191
MLS# VAFX2314586Listed by: BERKSHIRE HATHAWAY HOMESERVICES PENFED REALTY - New
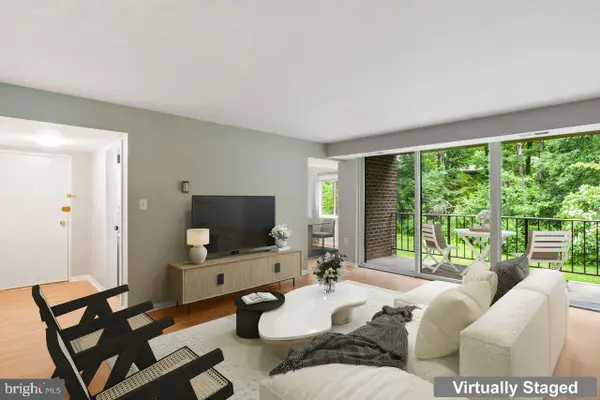 $329,900Active2 beds 2 baths986 sq. ft.
1422 Northgate Sq #12b, RESTON, VA 20190
MLS# VAFX2310894Listed by: W REALTY & SERVICES, INC. 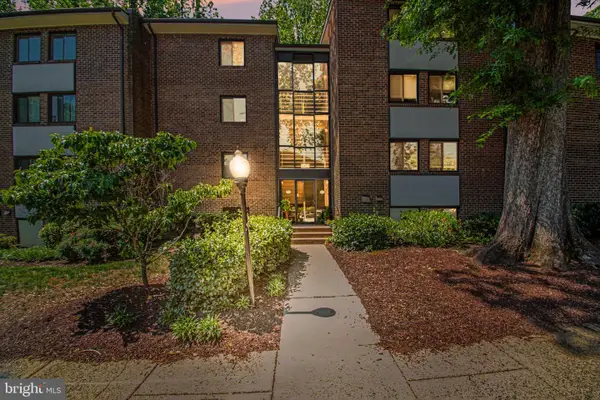 $250,000Pending1 beds 1 baths680 sq. ft.
1417 Northgate Sq #1a, RESTON, VA 20190
MLS# VAFX2314568Listed by: RE/MAX GATEWAY, LLC


Protect your home and budget from life's surprises with an Assurant Home Warranty, backed by a partner that supports you through every step of homeownership. Explore Plans.
© 2026 Better Homes and Gardens Real Estate LLC. An Anywhere Real Estate company. All rights reserved. Better Homes and Gardens® Real Estate is a registered trademark owned by Meredith Operations Corporation, licensed to Better Homes and Gardens Real Estate LLC and used with permission. Better Homes and Gardens Real Estate LLC fully supports the principles of the Fair Housing Act and the Equal Opportunity Act. Listing information is deemed reliable but is not guaranteed accurate.
Each office is independently owned and operated.
Any services or products provided by third parties are not provided by, affiliated with or related to Better Homes and Gardens Real Estate LLC, or its affiliated companies.