
1604 Apricot Ct, Reston, VA 20190
Local realty services provided by:Better Homes and Gardens Real Estate Murphy & Co.
Upcoming open houses
- Sun, Oct 1812:00 pm - 02:00 pm
Listed by: keith k howard
Office: keller williams realty
MLS#:VAFX2336416
Source:BRIGHTMLS
Price summary
- Price:$799,900
- Price per sq. ft.:$366.25
- Monthly HOA dues:$150
About this home
Welcome to 1604 Apricot Court, a spacious, beautifully updated townhouse offering approximately 2,600 square feet on three finished levels in an exceptional Reston location—just a short walk to Lake Anne and minutes to Metro and Route 267!
Featuring 3 bedrooms, 2 full and 2 half baths, this home combines generous living space with an impressive list of recent improvements. NEW HVAC System and Duct Cleaning 2026! New LVP flooring spans all three levels (2026), the finished basement area features new carpet, and the entire interior has been freshly painted, creating a crisp, move-in-ready feel throughout.
The updated kitchen (2022–2026) features maple cabinetry professionally refinished with durable Milesi paint, new cabinet hardware, new quartz countertops (2026), a striking herringbone marble backsplash (2022), new over-the-range microwave, and an updated sink and faucet (2026).
The primary bath was beautifully remodeled in 2025–2026 and showcases an impressive oversized 70" x 40" custom Jacuzzi shower system, custom seamless acrylic shower surround and frameless glass shower door. The guest full bath was remodeled in 2025, and a new basement half bath was added in 2026.
The fully finished lower level with egress window provides valuable additional living space and flexibility. A wide, extra-long one-car garage offers excellent parking and storage.
Major exterior improvements include a new roof and gutters (2022) along with three new solar tubes, installed at the same time as the roof to bring additional natural light into the home.
1604 Apricot Court delivers an outstanding combination of space, updates and quintessential Reston living....
Contact an agent
Home facts
- Year built:1979
- Subdivision & Development:RESTON
- Listing ID #:VAFX2336416
- Added:53 day(s) ago
- Updated:October 14, 2026 at 07:48 PM
Rooms and interior
- Bedrooms:3
- Total bathrooms:4
- Full bathrooms:2
- Half bathrooms:2
- Rooms Total:3
- Flooring:Carpet, Hardwood
- Kitchen Description:Built-In Microwave, Carpet, Combination Kitchen/Living, Crown Moldings, Dishwasher, Disposal, Icemaker, Kitchen - Gourmet, Kitchen - Island, Kitchen - Table Space, Pantry, Refrigerator, Stove, Upgraded Countertops, Wine Storage
- Bedroom Description:Carpet
- Basement:Yes
- Basement Description:Fully Finished, Heated, Interior Access
- Living area:2,184 sq. ft.
Heating and cooling
- Cooling:Central A/C
- Heating:Heat Pump(s), Natural Gas
Structure and exterior
- Roof:Shingle
- Year built:1979
- Building area:2,184 sq. ft.
- Lot area:0.04 Acres
- Architectural Style:Traditional
- Construction Materials:Brick, Vinyl Siding
- Exterior Features:Deck(s)
- Foundation Description:Slab
- Levels:3 Story
Schools
- High school:SOUTH LAKES
- Middle school:HUGHES
- Elementary school:LAKE ANNE
Utilities
- Water:Public
- Sewer:Public Sewer
Finances and disclosures
- Price:$799,900
- Price per sq. ft.:$366.25
- Tax amount:$8,564 (2025)
Features and amenities
- Laundry features:Dryer, Washer
- Amenities:Carbon Monoxide Detector(s), Carpet, Chair Railings, Crown Moldings
Parking
- Parking description:Attached Garage, Garage - Front Entry, Garage Door Opener, Inside Access, Oversized, Paved Driveway
- Garage:Yes
- Garage spaces:1
New listings near 1604 Apricot Ct
- Coming SoonOpen Sat, 1 to 3pm
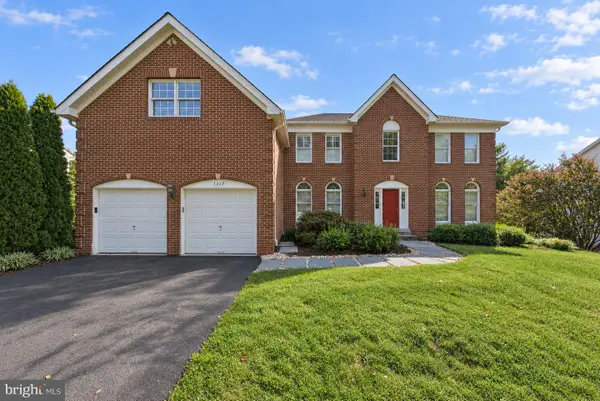 $1,480,000Coming Soon5 beds 4 baths3,303 sq. ft.
1317 Dasher Ln, RESTON, VA 20190
MLS# VAFX2345814Listed by: LONG & FOSTER REAL ESTATE, INC. - Coming SoonOpen Fri, 5 to 7pm
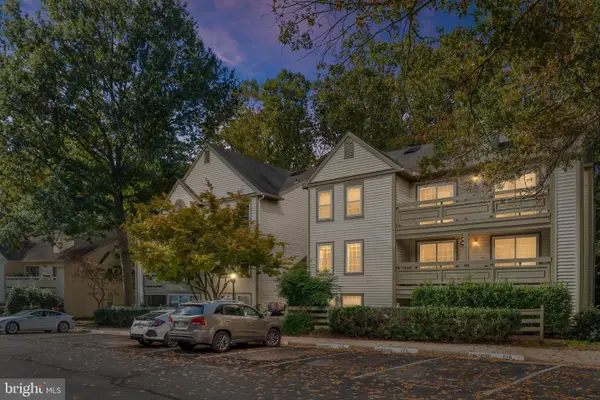 $425,000Coming Soon2 beds 2 baths1,136 sq. ft.
11709 Karbon Hill Ct #602a, RESTON, VA 20191
MLS# VAFX2345774Listed by: COMPASS - Coming Soon
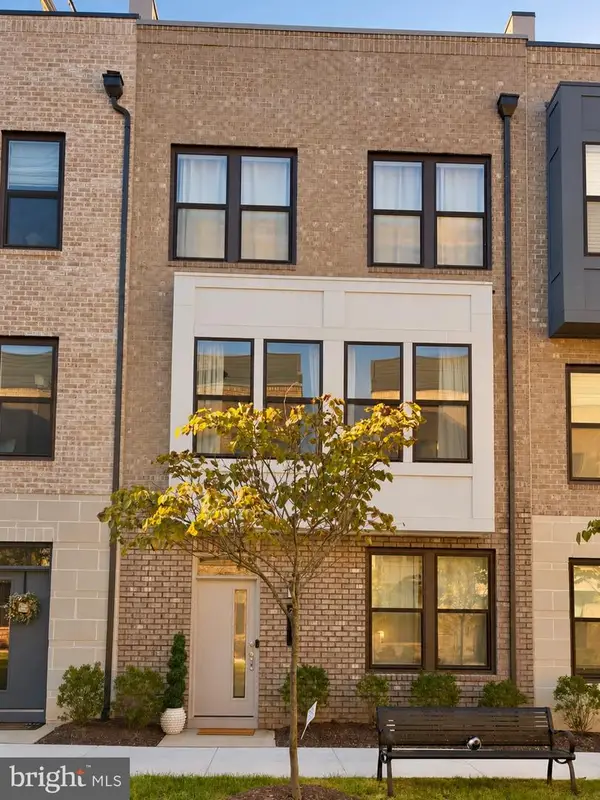 $934,999Coming Soon5 beds 5 baths2,190 sq. ft.
2287 Arboretum Way, RESTON, VA 20191
MLS# VAFX2345778Listed by: LONG & FOSTER REAL ESTATE, INC. - Coming Soon
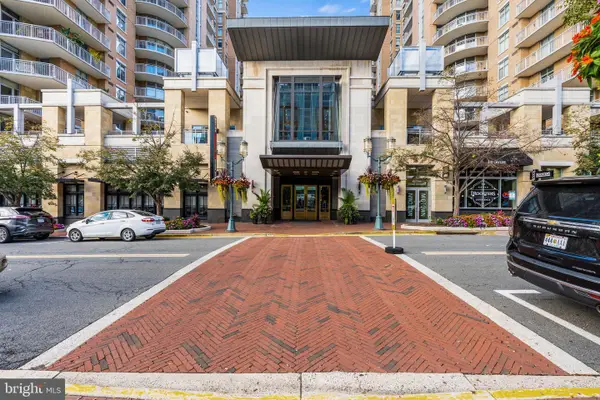 $449,900Coming Soon1 beds 1 baths812 sq. ft.
11990 Market St #408, RESTON, VA 20190
MLS# VAFX2344588Listed by: KELLER WILLIAMS REALTY - Coming SoonOpen Sat, 1 to 3pm
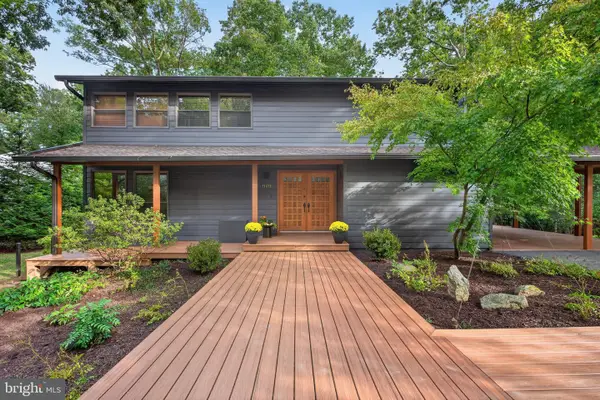 $999,000Coming Soon4 beds 3 baths2,710 sq. ft.
11411 Running Cedar Rd, RESTON, VA 20191
MLS# VAFX2342730Listed by: COMPASS - Coming SoonOpen Sat, 1 to 3pm
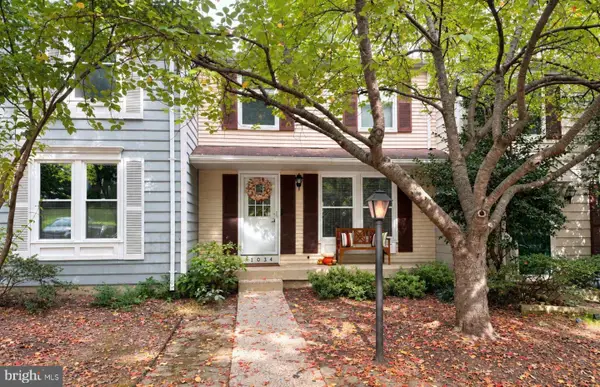 $569,000Coming Soon3 beds 3 baths1,520 sq. ft.
11034 Granby Ct, RESTON, VA 20191
MLS# VAFX2345688Listed by: REAL BROKER, LLC - Coming SoonOpen Thu, 5 to 7pm
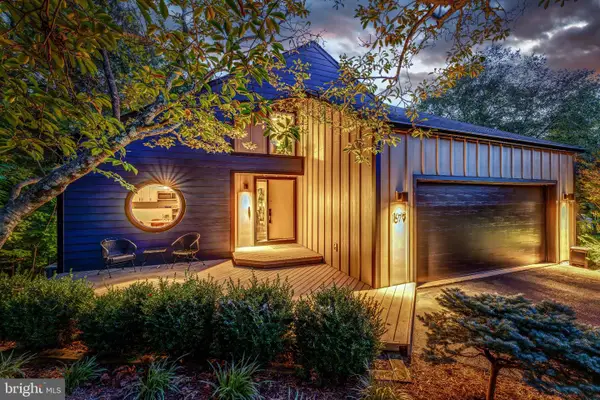 $999,990Coming Soon3 beds 3 baths2,436 sq. ft.
1679 Cedar Hollow Way, RESTON, VA 20194
MLS# VAFX2345696Listed by: BERKSHIRE HATHAWAY HOMESERVICES PENFED REALTY - Coming SoonOpen Sun, 1 to 3pm
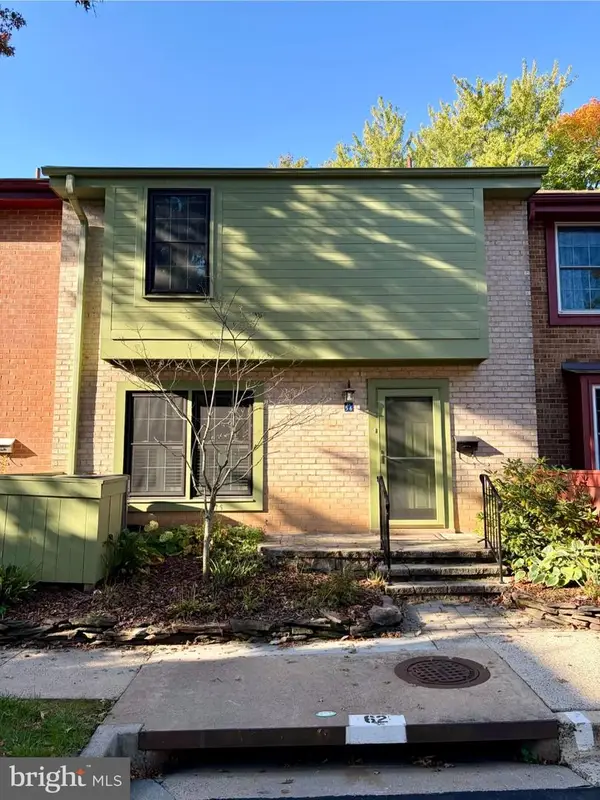 $650,000Coming Soon3 beds 4 baths1,776 sq. ft.
2156 Golf Course Dr, RESTON, VA 20191
MLS# VAFX2344970Listed by: KW UNITED - Coming Soon
 $364,900Coming Soon2 beds 2 baths1,259 sq. ft.
11400 Washington Plz W #1003, RESTON, VA 20190
MLS# VAFX2344598Listed by: COLDWELL BANKER REALTY - Coming Soon
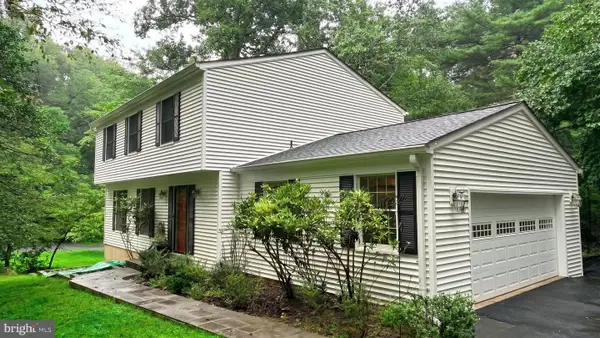 $849,000Coming Soon4 beds 3 baths2,236 sq. ft.
11718 Blue Smoke Trl, RESTON, VA 20191
MLS# VAFX2344672Listed by: EXP REALTY, LLC


Protect your home and budget from life's surprises with an Assurant Home Warranty, backed by a partner that supports you through every step of homeownership. Explore Plans.
© 2026 Better Homes and Gardens Real Estate LLC. An Anywhere Real Estate company. All rights reserved. Better Homes and Gardens® Real Estate is a registered trademark owned by Meredith Operations Corporation, licensed to Better Homes and Gardens Real Estate LLC and used with permission. Better Homes and Gardens Real Estate LLC fully supports the principles of the Fair Housing Act and the Equal Opportunity Act. Listing information is deemed reliable but is not guaranteed accurate.
Each office is independently owned and operated.
Any services or products provided by third parties are not provided by, affiliated with or related to Better Homes and Gardens Real Estate LLC, or its affiliated companies.