
1620 Chimney House Rd, Reston, VA 20190
Local realty services provided by:Better Homes and Gardens Real Estate Valley Partners
1620 Chimney House Rd,Reston, VA 20190
$425,000
- 2 Beds
- 1 Baths
- - sq. ft.
- Townhouse
- Sold
Listed by: paul g bedewi, megan e duke
Office: keller williams realty
MLS#:VAFX2318270
Source:BRIGHTMLS
Sorry, we are unable to map this address
Price summary
- Price:$425,000
- Monthly HOA dues:$72.92
About this home
Modern urban living meets iconic waterfront charm at historic Lake Anne Plaza. When heritage architecture, vibrant community living, and sophisticated contemporary design come together, the result is a truly exceptional home.
<br><br>
Perfectly positioned along the waterfront, this completely renovated two-level condominium offers an elevated lifestyle with breathtaking lake views and the convenience of low-maintenance living in the heart of Reston. Thoughtfully redesigned for modern living, the home features an open-concept floor plan, wide-plank wood flooring, designer finishes, and walls of windows that capture the beauty of Lake Anne throughout the day.
<br><br>
The stunning custom kitchen serves as the centerpiece of the home, showcasing a dramatic waterfall island, quartz countertops, mosaic tile backsplash, Miele appliances including built-in refrigerator and freezer cabinetry, a built-in barista station, abundant storage, and generous prep space. A charming breakfast nook provides the perfect setting for casual dining while enjoying the surrounding views.
<br><br>
The adjoining living room is equally impressive, featuring a wood-burning fireplace, beverage refrigerator, and direct access to a private balcony overlooking the lake. Whether entertaining guests or enjoying a quiet evening at home, the seamless connection between indoor and outdoor spaces creates an inviting atmosphere.
<br><br>
Upstairs, the primary suite continues the waterfront experience with its own private balcony overlooking Lake Anne. A custom walk-in closet with built-ins provides excellent storage, while the beautifully renovated bathroom offers a spa-inspired retreat complete with a floating vanity and oversized walk-in rain shower. The second bedroom features incredible views and custom built-in storage, making it ideal for guests, a home office, or flexible living space.
<br><br>
Significant recent improvements provide peace of mind, including a new roof, new deck, and new HVAC system, all completed in 2026.
<br><br>
The lifestyle offered here is simply unmatched. The condominium fee covers all utilities except internet and even includes basic cable. Step outside your door to experience everything Lake Anne Plaza has to offer, including waterfront dining, a brew pub, coffee and wine bars, boutique shops, live music, festivals, community events, and the beloved farmers market every Saturday. Enjoy paddleboarding, kayaking, fishing, boat rentals, scenic lakefront trails, playgrounds, and endless opportunities to connect with nature. Reston Town Center is less than two miles away and can even be reached by the extensive trail network.
<br><br>
Rarely does a home combine contemporary luxury, waterfront views, extensive upgrades, and such a vibrant community setting. This is Lake Anne living at its finest. (some photos are virtually staged)...
Contact an agent
Home facts
- Year built:1966
- Listing ID #:VAFX2318270
- Added:49 day(s) ago
- Updated:July 25, 2026 at 10:45 AM
Rooms and interior
- Bedrooms:2
- Total bathrooms:1
- Full bathrooms:1
- Rooms Total:5
- Flooring:Hardwood, Stone
- Bathrooms Description:Bathroom 1
- Kitchen Description:Breakfast Area, Built-In Microwave, Built-Ins, Cooktop, Dishwasher, Disposal, Extra Refrigerator/Freezer, Icemaker, Kitchen - Gourmet, Kitchen - Island, Oven - Wall, Recessed Lighting, Refrigerator, Upgraded Countertops
- Bedroom Description:Primary Bedroom, Walk In Closet(s)
Heating and cooling
- Cooling:Central A/C
- Heating:Electric, Forced Air
Structure and exterior
- Roof:Architectural Shingle
- Year built:1966
- Lot Features:Lake
- Architectural Style:Contemporary
- Construction Materials:Concrete
- Exterior Features:Balcony, Deck(s), Exterior Lighting, Patio(s), Sidewalks
- Foundation Description:Slab
- Levels:2 Stories
Schools
- High school:SOUTH LAKES
- Middle school:HUGHES
- Elementary school:LAKE ANNE
Utilities
- Water:Public
- Sewer:Public Sewer
Finances and disclosures
- Price:$425,000
- Tax amount:$4,421 (2025)
Features and amenities
- Laundry features:Dryer, Dryer In Unit, Washer, Washer In Unit
- Amenities:Built-Ins, Recessed Lighting, Window Treatments
Parking
- Parking description:Parking Lot, Permit Included, Private
New listings near 1620 Chimney House Rd
- New
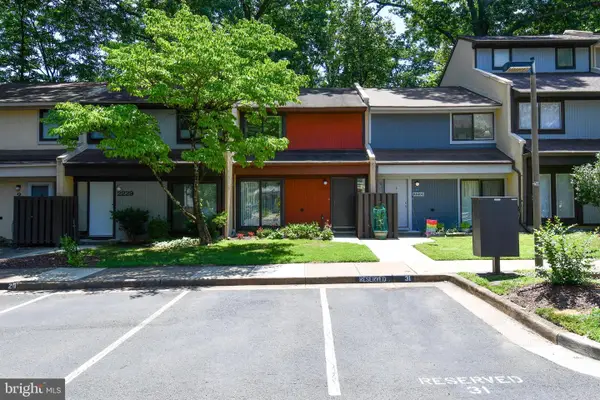 $440,000Active2 beds 2 baths1,197 sq. ft.
2231 Cartwright Pl, RESTON, VA 20191
MLS# VAFX2329566Listed by: RE/MAX EXECUTIVES - New
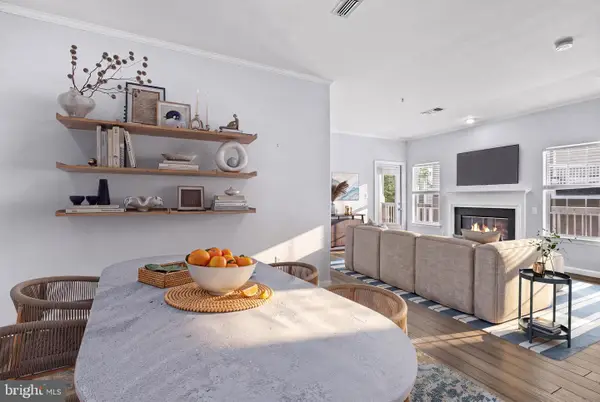 $359,900Active2 beds 2 baths966 sq. ft.
1708 Lake Shore Crest Dr #23, RESTON, VA 20190
MLS# VAFX2330850Listed by: SAMSON PROPERTIES - New
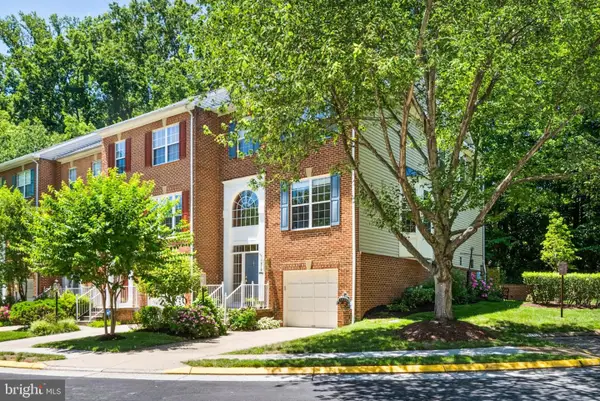 $797,000Active3 beds 4 baths2,273 sq. ft.
1212 Wild Hawthorn Way, RESTON, VA 20194
MLS# VAFX2317080Listed by: KELLER WILLIAMS REALTY - Coming Soon
 $489,000Coming Soon1 beds 2 baths
12000 Market St #408, RESTON, VA 20190
MLS# VAFX2329934Listed by: COLDWELL BANKER REALTY - New
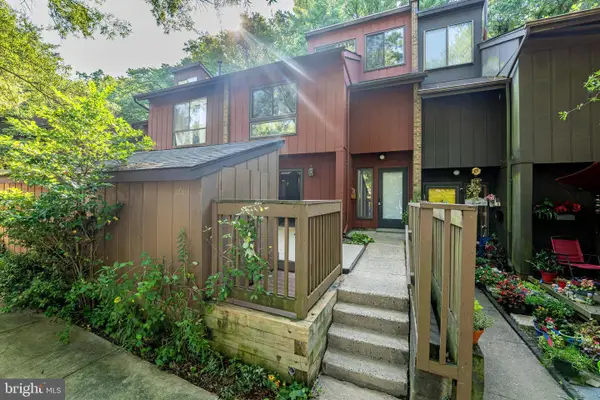 $649,900Active3 beds 3 baths1,729 sq. ft.
11903 Escalante Ct, RESTON, VA 20191
MLS# VAFX2330620Listed by: FIRST AMERICAN REAL ESTATE - Open Sat, 2 to 4pmNew
 $965,000Active4 beds 4 baths3,178 sq. ft.
2085 Cobblestone Ln, RESTON, VA 20191
MLS# VAFX2330640Listed by: KW METRO CENTER - Open Sat, 2 to 4pmNew
 $1,299,000Active4 beds 4 baths3,348 sq. ft.
11211 Wedge Dr, RESTON, VA 20190
MLS# VAFX2330648Listed by: BERKSHIRE HATHAWAY HOMESERVICES PENFED REALTY - Open Sun, 1 to 3pm
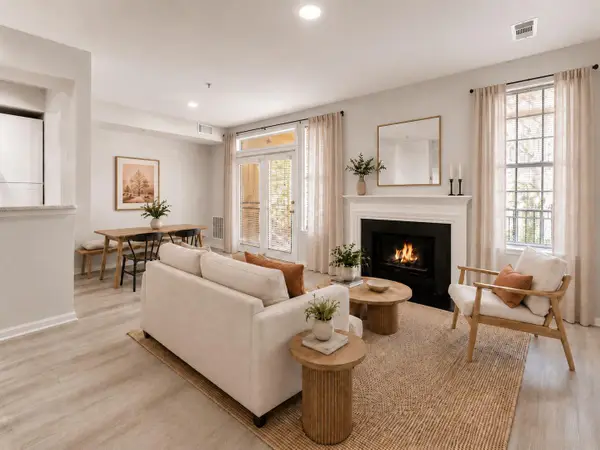 $344,995Active2 beds 1 baths788 sq. ft.
1318 Garden Wall Cir, RESTON, VA 20194
MLS# VAFX2317944Listed by: SAMSON PROPERTIES - Coming Soon
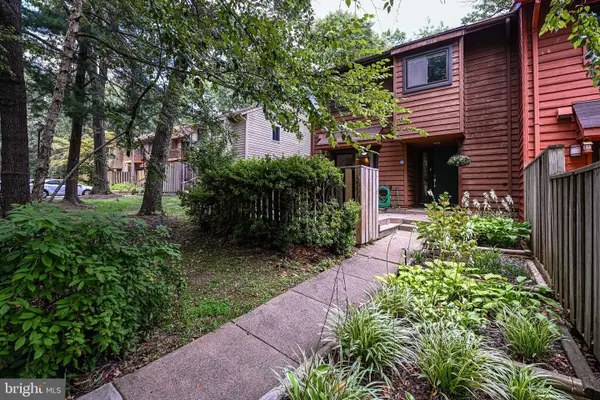 $650,000Coming Soon3 beds 3 baths
1944 Winterport Cl, RESTON, VA 20191
MLS# VAFX2329488Listed by: PEARSON SMITH REALTY, LLC - Open Sat, 12 to 2pmNew
 $1,300,000Active4 beds 4 baths3,506 sq. ft.
1104 Water Pointe Ln, RESTON, VA 20194
MLS# VAFX2330056Listed by: LONG & FOSTER REAL ESTATE, INC.


Protect your home and budget from life's surprises with an Assurant Home Warranty, backed by a partner that supports you through every step of homeownership. Explore Plans.
© 2026 Better Homes and Gardens Real Estate LLC. An Anywhere Real Estate company. All rights reserved. Better Homes and Gardens® Real Estate is a registered trademark owned by Meredith Operations Corporation, licensed to Better Homes and Gardens Real Estate LLC and used with permission. Better Homes and Gardens Real Estate LLC fully supports the principles of the Fair Housing Act and the Equal Opportunity Act. Listing information is deemed reliable but is not guaranteed accurate.
Each office is independently owned and operated.
Any services or products provided by third parties are not provided by, affiliated with or related to Better Homes and Gardens Real Estate LLC, or its affiliated companies.