
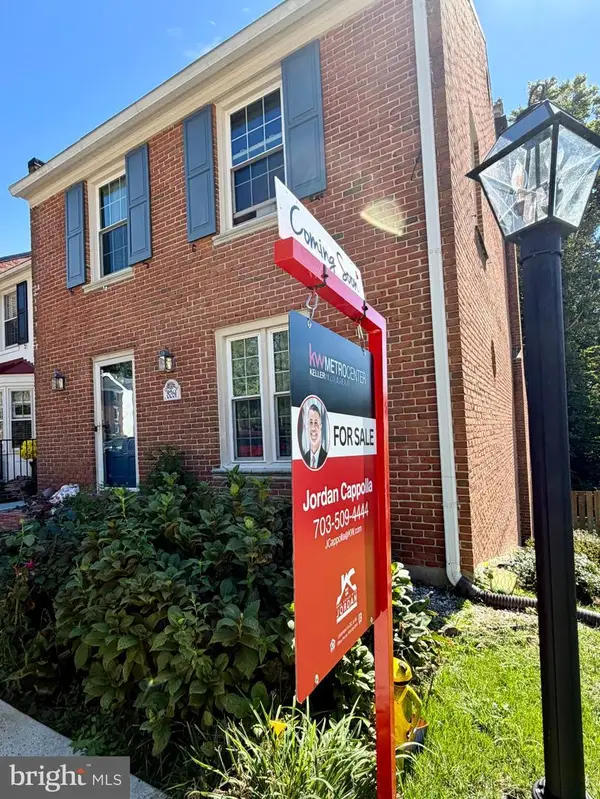
9019 Golden Leaf Ct, Springfield, VA 22153
Local realty services provided by:Better Homes and Gardens Real Estate Murphy & Co.
Listed by: elizabeth ann kline
Office: samson properties
MLS#:VAFX2338406
Source:BRIGHTMLS
Price summary
- Price:$475,000
- Price per sq. ft.:$205.63
- Monthly HOA dues:$110
About this home
Bring your vision to this three-level townhome in West Springfield! Offered strictly AS-IS, this home presents an exciting opportunity for investors, renovators, or buyers looking to create a home that is truly their own. With 3 bedrooms, 2 full baths, 2 half baths, 1,540 square feet above grade, plus a fully finished 770-square-foot basement, there is plenty of space and potential to transform this property from top to bottom.
The home is ready for renovation throughout! Bring your contractor, your ideas, and your vision. Whether you're looking for your next renovation project or hoping to customize a home to your own style, this is an opportunity to start with a blank slate in an established West Springfield community.
The main level features a kitchen and dining room that opens to the family room, along with a half bath. A sliding glass door from the family room leads to the deck. Upstairs are three bedrooms and two full baths, including a primary bedroom with its own private bath and linen closet.
The fully finished lower level provides even more living space with a large recreation room featuring a wood-burning fireplace, a bonus room, and a half bath. The fenced backyard offers additional outdoor space.
Please note: The deck has been deemed unsafe by the seller and MUST NOT BE ACCESSED under any circumstances. The property is being sold strictly AS-IS, and the seller will make no repairs.
Located in the Lakewood Hills community, residents enjoy access to Huntsman Lake, walking and jogging paths, basketball courts, tot lots, and two reserved parking spaces. Zoned for Orange Hunt Elementary School, Irving Middle School, and West Springfield High School.
The location is hard to beat, with convenient access to Fairfax County Parkway, I-395, I-495 and I-95, Metrobus stops, Franconia-Springfield Metro, commuter lots, and the Rolling Road and Burke VRE stations. Nearby destinations include Lake Accotink Park, Burke Lake Park, South Run Rec Center, Springfield Golf & Country Club, Springfield Town Center, Springfield Plaza, Fort Belvoir, George Mason University, and numerous shops and restaurants. Huntsman Lake and its network of trails are within walking distance, with additional biking and walking paths throughout the area.
Just minutes from Alexandria, Arlington, the Pentagon, Reagan National Airport, Tysons and Washington, DC, this is your chance to renovate, reimagine, and make it your own. Bring your contractor and come see the possibilities!...
Contact an agent
Home facts
- Year built:1982
- Subdivision & Development:GLENWOOD MANOR
- Listing ID #:VAFX2338406
- Updated:September 30, 2026 at 12:47 AM
Rooms and interior
- Bedrooms:3
- Total bathrooms:4
- Full bathrooms:2
- Half bathrooms:2
- Kitchen Description:Built-In Microwave, Dishwasher, Disposal, Refrigerator, Stove
- Basement:Yes
- Basement Description:Fully Finished
- Living area:2,310 sq. ft.
Heating and cooling
- Cooling:Attic Fan, Ceiling Fan(s), Central A/C, Programmable Thermostat
- Heating:Central, Electric, Forced Air, Programmable Thermostat
Structure and exterior
- Year built:1982
- Building area:2,310 sq. ft.
- Lot area:0.04 Acres
- Architectural Style:Colonial
- Construction Materials:Brick Front, Vinyl Siding
- Levels:3 Story
Schools
- High school:WEST SPRINGFIELD
- Middle school:IRVING
- Elementary school:ORANGE HUNT
Utilities
- Water:Public
- Sewer:Public Sewer
Finances and disclosures
- Price:$475,000
- Price per sq. ft.:$205.63
- Tax amount:$7,672 (2026)
Features and amenities
- Laundry features:Dryer, Has Laundry, Washer
Parking
- Parking description:Assigned
New listings near 9019 Golden Leaf Ct
- Coming Soon
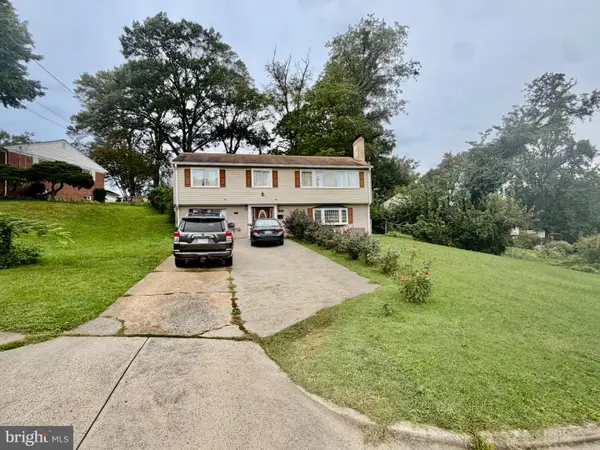
 $649,999Coming Soon4 beds 2 baths2,182 sq. ft.
6105 Fernleigh Blvd, SPRINGFIELD, VA 22152
MLS# VAFX2343886Listed by: SAMSON PROPERTIES - Coming Soon
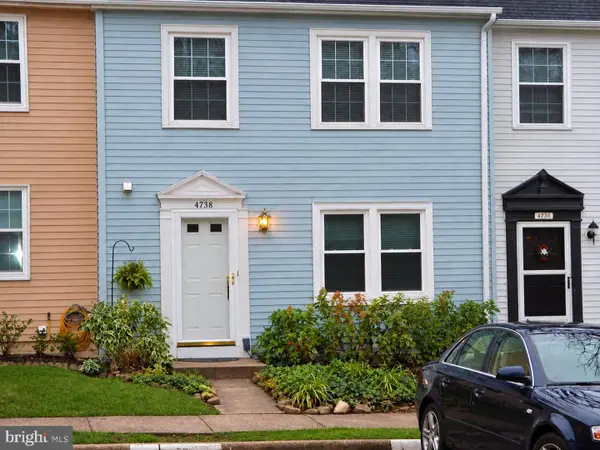
 $679,000Coming Soon3 beds 2 baths1,242 sq. ft.
6200 Kentland St, SPRINGFIELD, VA 22150
MLS# VAFX2343542Listed by: SAMSON PROPERTIES - Coming Soon
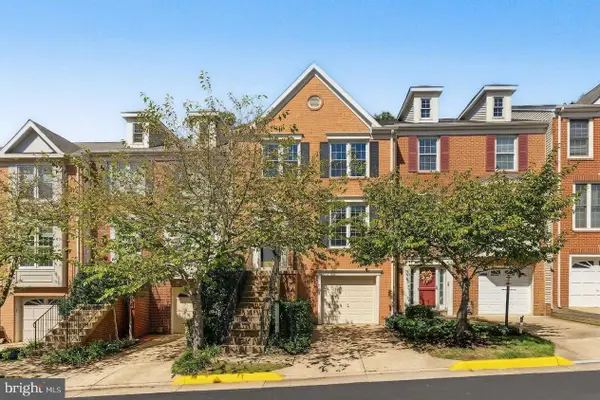
 $574,900Coming Soon4 beds 4 baths1,220 sq. ft.
6264 Hillside Rd, SPRINGFIELD, VA 22152
MLS# VAFX2343408Listed by: MOVE4FREE REALTY, LLC - Coming Soon
 $620,000Coming Soon3 beds 4 baths1,520 sq. ft.
9075 Gavelwood Ct, SPRINGFIELD, VA 22153
MLS# VAFX2343038Listed by: BERKSHIRE HATHAWAY HOMESERVICES PENFED REALTY - Coming SoonOpen Fri, 5:30 to 7pm
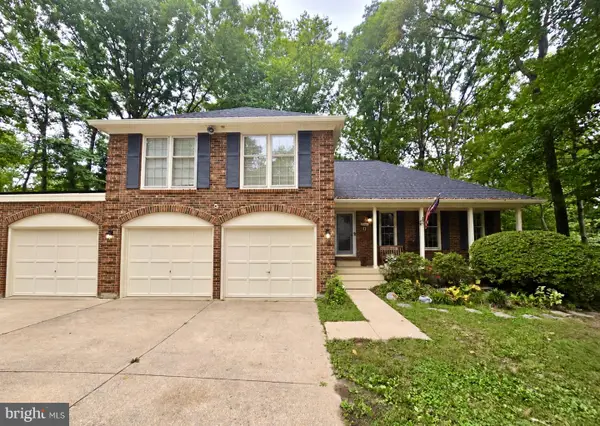
 $690,000Coming Soon3 beds 4 baths1,720 sq. ft.
7111 Tanworth Dr, SPRINGFIELD, VA 22152
MLS# VAFX2343226Listed by: PROPERTY COLLECTIVE - Coming SoonOpen Thu, 5 to 7pm
 $950,000Coming Soon4 beds 4 baths1,622 sq. ft.
9205 Macswain Pl, SPRINGFIELD, VA 22153
MLS# VAFX2341994Listed by: EXP REALTY, LLC - Coming SoonOpen Sat, 12 to 3pm
 $659,000Coming Soon4 beds 4 baths1,628 sq. ft.
8261 Taunton Pl, SPRINGFIELD, VA 22152
MLS# VAFX2342592Listed by: KW METRO CENTER - Coming Soon
 $988,000Coming Soon5 beds 5 baths3,227 sq. ft.
7309 Leesville Blvd, SPRINGFIELD, VA 22151
MLS# VAFX2343216Listed by: SAMSON PROPERTIES - Coming Soon
 $650,000Coming Soon3 beds 4 baths2,028 sq. ft.
9040 Rosewall Ct, SPRINGFIELD, VA 22152
MLS# VAFX2342696Listed by: RE/MAX IDEAL


Protect your home and budget from life's surprises with an Assurant Home Warranty, backed by a partner that supports you through every step of homeownership. Explore Plans.
© 2026 Better Homes and Gardens Real Estate LLC. An Anywhere Real Estate company. All rights reserved. Better Homes and Gardens® Real Estate is a registered trademark owned by Meredith Operations Corporation, licensed to Better Homes and Gardens Real Estate LLC and used with permission. Better Homes and Gardens Real Estate LLC fully supports the principles of the Fair Housing Act and the Equal Opportunity Act. Listing information is deemed reliable but is not guaranteed accurate.
Each office is independently owned and operated.
Any services or products provided by third parties are not provided by, affiliated with or related to Better Homes and Gardens Real Estate LLC, or its affiliated companies.