
46554 Cedarhurst Dr, Sterling, VA 20165
Local realty services provided by:Better Homes and Gardens Real Estate Reserve
46554 Cedarhurst Dr,Sterling, VA 20165
$799,000
- 4 Beds
- 3 Baths
- 2,118 sq. ft.
- Single family
- Pending
Listed by: toroskeh pourzand
Office: spring hill real estate, llc.
MLS#:VALO2120316
Source:BRIGHTMLS
Price summary
- Price:$799,000
- Price per sq. ft.:$377.24
- Monthly HOA dues:$99
About this home
Huge price improvement! Rare opportunity to own a charming single-family home in the heart of Cascades at an exceptional value.This beautifully maintained and extensively updated brick front Colonial filled with natural light, creating a bright, airy, and welcoming feel throughout. The second level showcases beautiful hardwood flooring, 4 spacious bedrooms, and an updated bathroom, offering both comfort and functionality.
This beautifully maintained home offers tons of upgrades throughout, including new windows (2021), new garage doors with quiet belt-driven openers (April 2023), a new water heater (2025), roof (2013 with warranty), and HVAC system (2011). The family room features waterproof laminate hardwood flooring and a stylish modern ceiling light that adds warmth and brightness to the space.
Enjoy a large fenced backyard, perfect for outdoor entertaining, relaxation, and everyday enjoyment. With its inviting layout and seamless flow, this home offers easy access to major routes, shopping centers, dining, and everyday conveniences. Located in a prime Cascades location, this home combines comfort, style, and long-term value—an exceptional opportunity for today’s buyer....
Contact an agent
Home facts
- Year built:1992
- Listing ID #:VALO2120316
- Added:93 day(s) ago
- Updated:July 14, 2026 at 09:37 AM
Rooms and interior
- Bedrooms:4
- Total bathrooms:3
- Full bathrooms:2
- Half bathrooms:1
- Rooms Total:4
- Flooring:Ceramic Tile, Engineered Wood, Hardwood, Heated, Raised, Wood
- Living area:2,118 sq. ft.
Heating and cooling
- Cooling:Central A/C
- Heating:Central, Forced Air, Natural Gas
Structure and exterior
- Roof:Architectural Shingle
- Year built:1992
- Building area:2,118 sq. ft.
- Lot area:0.17 Acres
- Architectural Style:Colonial
- Construction Materials:Masonry
- Exterior Features:Patio(s), Wrap Around
- Foundation Description:Concrete Perimeter, Slab
- Levels:2 Stories
Schools
- High school:POTOMAC FALLS
- Middle school:RIVER BEND
- Elementary school:POTOWMACK
Finances and disclosures
- Price:$799,000
- Price per sq. ft.:$377.24
- Tax amount:$6,203 (2026)
Parking
- Parking description:Attached Garage, Garage - Front Entry, Garage Door Opener, Inside Access
- Garage:Yes
- Garage spaces:2
New listings near 46554 Cedarhurst Dr
- Open Sun, 1 to 3pmNew
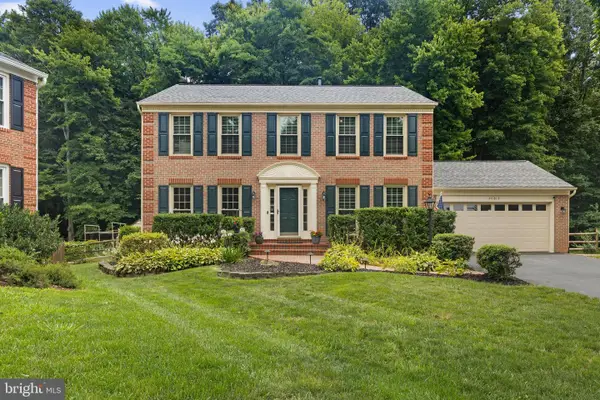 $925,000Active4 beds 4 baths2,988 sq. ft.
20812 Waterbeach Pl, STERLING, VA 20165
MLS# VALO2130650Listed by: KELLER WILLIAMS REALTY - Coming Soon
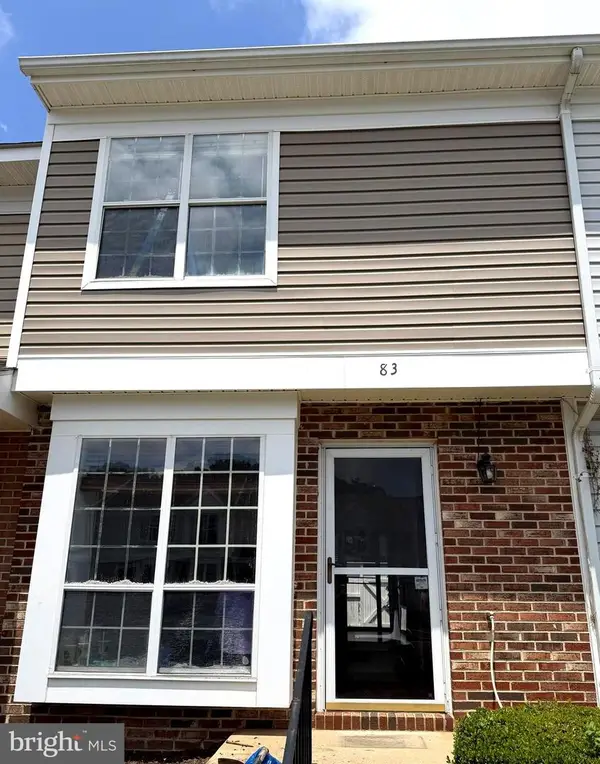 $345,000Coming Soon2 beds 2 baths
83 Sudbury Sq, STERLING, VA 20164
MLS# VALO2131060Listed by: FAIRFAX REALTY PREMIER - New
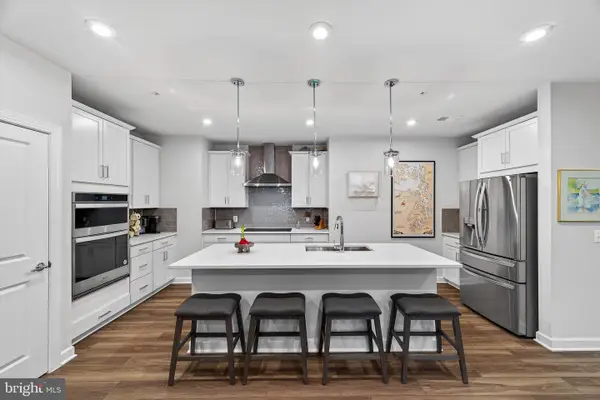 $597,000Active2 beds 2 baths1,640 sq. ft.
21630 Hawksbill High Cir #204, STERLING, VA 20164
MLS# VALO2131084Listed by: SAMSON PROPERTIES - Coming Soon
 $660,000Coming Soon3 beds 3 baths
47715 Sandbank Sq, STERLING, VA 20165
MLS# VALO2131030Listed by: METAS REALTY GROUP, LLC - Coming Soon
 $1,065,000Coming Soon5 beds 4 baths
46405 Esterbrook Cir, STERLING, VA 20165
MLS# VALO2130552Listed by: SAMSON PROPERTIES - Coming Soon
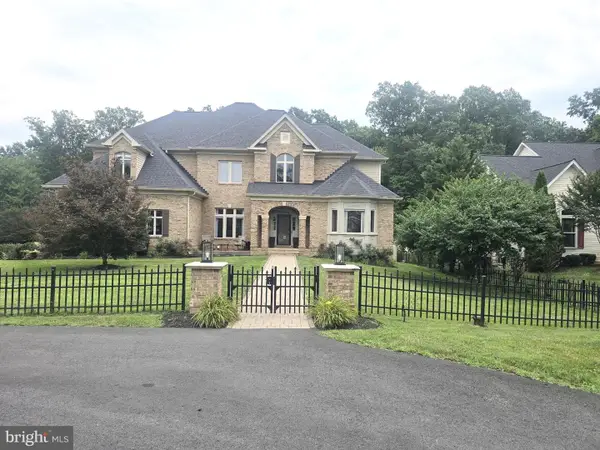 $1,799,999Coming Soon7 beds 6 baths
20262 Redrose Dr, STERLING, VA 20165
MLS# VALO2130748Listed by: SAMSON PROPERTIES - New
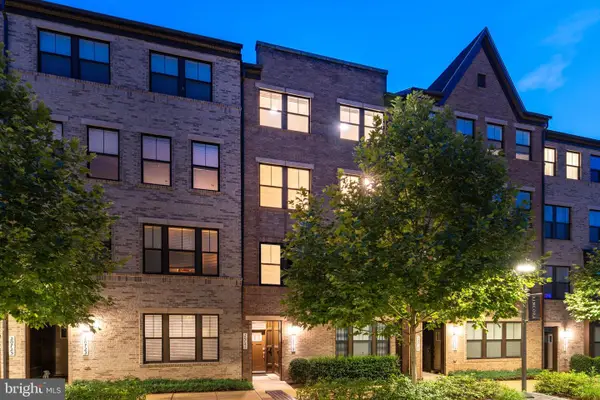 $575,000Active3 beds 3 baths2,376 sq. ft.
20721 Heron Landing Dr, STERLING, VA 20166
MLS# VALO2130892Listed by: BERKSHIRE HATHAWAY HOMESERVICES PENFED REALTY - New
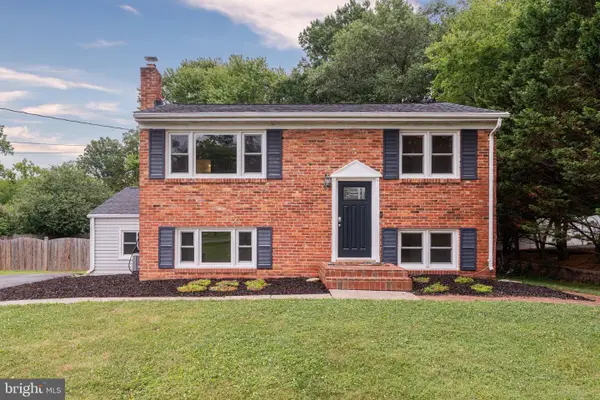 $799,990Active4 beds 3 baths2,928 sq. ft.
20212 Broad Run Dr, STERLING, VA 20165
MLS# VALO2130840Listed by: BERKSHIRE HATHAWAY HOMESERVICES PENFED REALTY - Coming Soon
 $649,000Coming Soon4 beds 3 baths
110 Victoria Pl, STERLING, VA 20164
MLS# VALO2130772Listed by: PEARSON SMITH REALTY, LLC - New
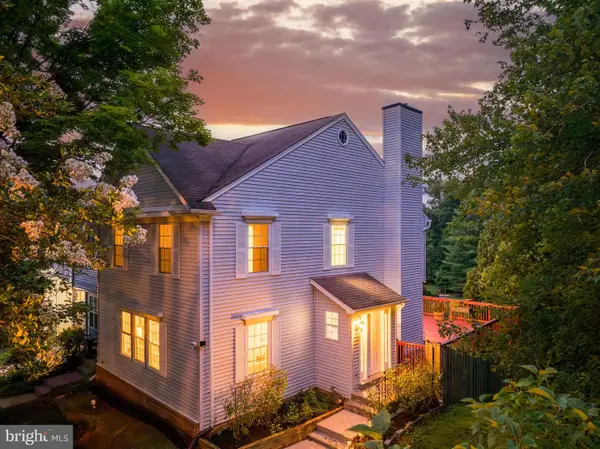 $624,990Active3 beds 4 baths2,338 sq. ft.
143 Sulgrave Ct, STERLING, VA 20165
MLS# VALO2130792Listed by: BERKSHIRE HATHAWAY HOMESERVICES PENFED REALTY


Protect your home and budget from life's surprises with an Assurant Home Warranty, backed by a partner that supports you through every step of homeownership. Explore Plans.
© 2026 Better Homes and Gardens Real Estate LLC. An Anywhere Real Estate company. All rights reserved. Better Homes and Gardens® Real Estate is a registered trademark owned by Meredith Operations Corporation, licensed to Better Homes and Gardens Real Estate LLC and used with permission. Better Homes and Gardens Real Estate LLC fully supports the principles of the Fair Housing Act and the Equal Opportunity Act. Listing information is deemed reliable but is not guaranteed accurate.
Each office is independently owned and operated.
Any services or products provided by third parties are not provided by, affiliated with or related to Better Homes and Gardens Real Estate LLC, or its affiliated companies.