
4936 Pebble Run Rd, Warrenton, VA 20187
Local realty services provided by:Better Homes and Gardens Real Estate GSA Realty
4936 Pebble Run Rd,Warrenton, VA 20187
$885,000
- 4 Beds
- 4 Baths
- 3,312 sq. ft.
- Single family
- Active
Listed by: devin mcelfish
Office: lpt realty, llc.
MLS#:VAFQ2023482
Source:BRIGHTMLS
Price summary
- Price:$885,000
- Price per sq. ft.:$267.21
- Monthly HOA dues:$148
About this home
Beautiful 4 Bed 3.5 Bath home in Brookside! Set on a spacious .75-acre lot, this beautiful home offers a traditional floor plan with generous living spaces, thoughtful updates, and plenty of room to grow.
The main level features a welcoming living room and formal dining room, along with a spacious kitchen designed for both everyday living and entertaining. The kitchen boasts a large center island, granite countertops, and stainless steel appliances. Just off the kitchen, a bright sunroom provides the perfect spot to relax while overlooking the backyard and leads directly to the Trex deck and stamped concrete patio, creating an ideal outdoor entertaining space.
An office on the main level offers a convenient dedicated workspace, perfect for working from home or a quiet study.
Upstairs, you'll find four spacious bedrooms, including a generous primary suite with a separate sitting area—a versatile space for a sitting room, reading nook, or private retreat. The luxurious primary bath features dual vanities, a soaking tub, and a separate shower. A private princess suite includes its own full bathroom, while the additional two bedrooms share a third full bath.
The unfinished basement provides a blank canvas for the new owner to create additional living space, a recreation room, home gym, theater, or whatever best fits their needs. Rough-in plumbing is already in place, offering even more potential for future expansion.
With its expansive lot, traditional floor plan, spacious bedrooms, fantastic outdoor living areas, and incredible basement potential, this Brookside home offers the perfect combination of comfort, space, and opportunity in Warrenton....
Contact an agent
Home facts
- Year built:2012
- Subdivision & Development:BROOKSIDE
- Listing ID #:VAFQ2023482
- Added:1 day(s) ago
- Updated:August 13, 2026 at 10:32 AM
Rooms and interior
- Bedrooms:4
- Total bathrooms:4
- Full bathrooms:3
- Half bathrooms:1
- Dining Description:Dining Area
- Kitchen Description:Built-In Microwave, Built-Ins, Carpet, Dishwasher, Disposal, Kitchen - Island, Oven/Range - Electric, Pantry, Refrigerator, Stainless Steel Appliances, Water Heater
- Bedroom Description:Carpet, Walk In Closet(s)
- Basement:Yes
- Basement Description:Connecting Stairway, Interior Access, Outside Entrance, Rear Entrance, Rough Bath Plumb, Unfinished, Walkout Stairs
- Living area:3,312 sq. ft.
Heating and cooling
- Heating:Central, Natural Gas
Structure and exterior
- Year built:2012
- Building area:3,312 sq. ft.
- Lot area:0.74 Acres
- Architectural Style:Colonial
- Construction Materials:Vinyl Siding
- Foundation Description:Permanent
- Levels:3 Story
Schools
- High school:KETTLE RUN
- Middle school:AUBURN
- Elementary school:GREENVILLE
Utilities
- Water:Public
- Sewer:Public Sewer
Finances and disclosures
- Price:$885,000
- Price per sq. ft.:$267.21
- Tax amount:$6,661 (2025)
Features and amenities
- Laundry features:Dryer, Washer
- Amenities:Built-Ins, Carpet, Ceiling Fan(s)
Parking
- Parking description:Attached Garage, Garage - Side Entry, Garage Door Opener, Inside Access
- Garage:Yes
- Garage spaces:2
New listings near 4936 Pebble Run Rd
- Coming Soon
 $555,000Coming Soon3 beds 3 baths
258 Jefferson St, WARRENTON, VA 20186
MLS# VAFQ2023490Listed by: KELLER WILLIAMS REALTY - New
 $1,600,000Active6 beds 3 baths2,880 sq. ft.
6416 Airlie Rd, WARRENTON, VA 20187
MLS# VAFQ2023484Listed by: MILLENNIUM REALTY GROUP INC. - Coming SoonOpen Sun, 1 to 3pm
 $649,900Coming Soon4 beds 3 baths
4368 Sunset Ct, WARRENTON, VA 20187
MLS# VAFQ2023460Listed by: SAMSON PROPERTIES - Coming Soon
 $679,000Coming Soon4 beds 3 baths
193 Dover Rd, WARRENTON, VA 20186
MLS# VAFQ2023448Listed by: LONG & FOSTER REAL ESTATE, INC. - New
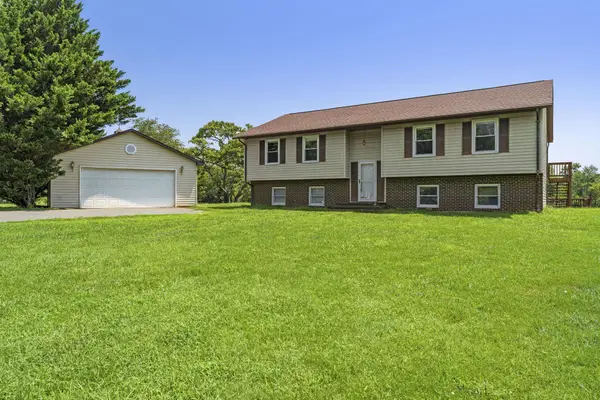 $525,000Active3 beds 2 baths1,588 sq. ft.
7913 Sir Topas Dr, WARRENTON, VA 20186
MLS# VAFQ2023440Listed by: EXP REALTY, LLC - Coming Soon
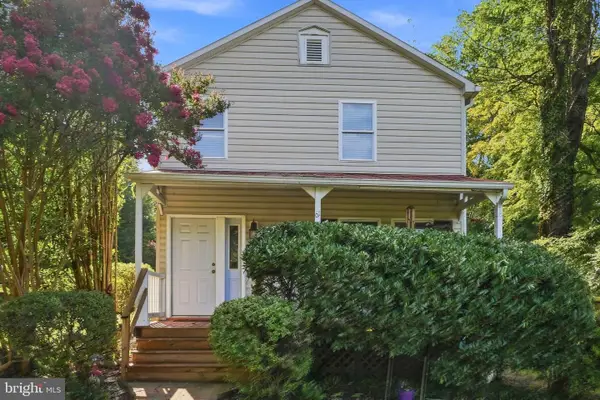 $439,000Coming Soon2 beds 1 baths
61 Taylor St, WARRENTON, VA 20186
MLS# VAFQ2023278Listed by: ALLEN REAL ESTATE - New
 $739,000Active3 beds 2 baths2,458 sq. ft.
7438 Lake Willow Ct, WARRENTON, VA 20187
MLS# VAFQ2023438Listed by: ERA OAKCREST REALTY, INC. - Open Sun, 1 to 3pmNew
 $459,900Active3 beds 3 baths1,700 sq. ft.
38 Morton Rdg, WARRENTON, VA 20186
MLS# VAFQ2023342Listed by: THE REAL ESTATE STORE INC. - New
 $699,000Active4 beds 3 baths2,454 sq. ft.
7079 Riley Rd, WARRENTON, VA 20187
MLS# VAFQ2023362Listed by: NEXTHOME THE AGENCY GROUP


Protect your home and budget from life's surprises with an Assurant Home Warranty, backed by a partner that supports you through every step of homeownership. Explore Plans.
© 2026 Better Homes and Gardens Real Estate LLC. An Anywhere Real Estate company. All rights reserved. Better Homes and Gardens® Real Estate is a registered trademark owned by Meredith Operations Corporation, licensed to Better Homes and Gardens Real Estate LLC and used with permission. Better Homes and Gardens Real Estate LLC fully supports the principles of the Fair Housing Act and the Equal Opportunity Act. Listing information is deemed reliable but is not guaranteed accurate.
Each office is independently owned and operated.
Any services or products provided by third parties are not provided by, affiliated with or related to Better Homes and Gardens Real Estate LLC, or its affiliated companies.